
9200 Deer Spring Lane, Charlotte, NC 28210
Local realty services provided by:CENTURY 21 The Harrelson Group
Listed by: brandon millette
Office: coldwell banker realty
MLS#:4402944
Source:CH
9200 Deer Spring Lane,Charlotte, NC 28210
$895,000
- 5 Beds
- 4 Baths
- - sq. ft.
- Single family
- Coming Soon
Price summary
- Price:$895,000
- Monthly HOA dues:$37.5
About this home
Welcome to this beautifully landscaped corner lot in the highly sought-after Cameron Wood community! This spacious 5 bedroom, 3.5 bathroom home offers the perfect blend of comfort, functionality, and timeless appeal. With approximately 3,136 square feet, a 2-car garage, and 0.27 acres, there's plenty of room to live, work, and entertain.
Step inside to discover an inviting floor plan featuring expansive living spaces, generous bedrooms, and a layout designed for both everyday living and hosting family and friends. The spacious primary suite offers a private retreat, while four additional bedrooms provide flexibility for guests, home offices, or a growing family. A convenient half bath on the main level and three full bathrooms provide comfort and convenience for everyone.
One of the home's standout features is the screened-in porch, creating the perfect space to enjoy your morning coffee, unwind after a long day, or entertain guests. The outdoor living space extends your home year-round and provides the ideal setting for relaxing and enjoying the beauty of the surrounding landscape.
Situated in one of South Charlotte's most established neighborhoods, Cameron Wood is known for its welcoming atmosphere, community amenities, and unbeatable location. Enjoy easy access to shopping, dining, the greenway, and major highways!...
Contact an agent
Home facts
- Year built:1987
- Listing ID #:4402944
- Updated:July 19, 2026 at 09:15 PM
Rooms and interior
- Bedrooms:5
- Total bathrooms:4
- Full bathrooms:3
- Half bathrooms:1
- Flooring:Carpet, Tile, Wood
- Kitchen Description:Dishwasher, Oven, Refrigerator, Wine Refrigerator
Heating and cooling
- Heating:Floor Furnace
- Central air:Yes
Structure and exterior
- Year built:1987
- Lot Features:Corner Lot
- Construction Materials:Hardboard
- Exterior Features:In-Ground Irrigation
- Foundation Description:Slab
Schools
- High school:South Mecklenburg
- Elementary school:Smithfield
Utilities
- Sewer:Public Sewer
Finances and disclosures
- Price:$895,000
Features and amenities
- Laundry features:Dryer, Laundry Room, Main Level, Washer
Parking
- Parking description:Driveway
- Garage:Yes
- Garage spaces:2
 Listings courtesy of Canopy MLS as distributed by MLS GRID. Copyright 2021 Canopy MLS. All rights reserved. Canopy MLS, provides content displayed here (“provided content”) on an “as is” basis and makes no representations or warranties regarding the provided content, including, but not limited to those of non-infringement, timeliness, accuracy, or completeness. Individuals and companies using information presented are responsible for verification and validation of information they utilize and present to their customers and clients. Canopy MLS will not be liable for any damage or loss resulting from use of the provided content or the products available through Portals, IDX, VOW, and/or Syndication. Recipients of this information shall not resell, redistribute, reproduce, modify, or otherwise copy any portion thereof without the expressed written consent of Canopy MLS. CH Member Broker: Wendy Knott
New listings near 9200 Deer Spring Lane
- Coming Soon
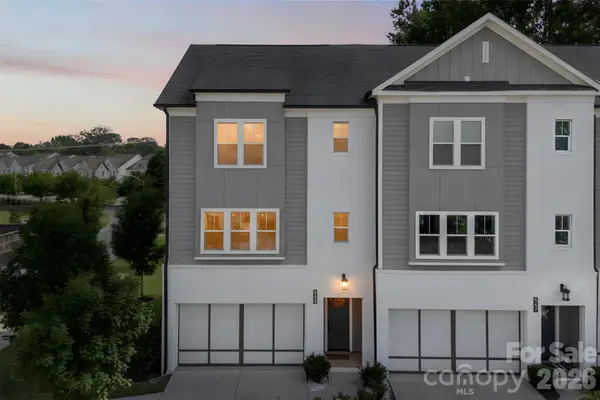 $939,900Coming Soon3 beds 4 baths
543 Greystone Road, Charlotte, NC 28209
MLS# 4405427Listed by: EXP REALTY LLC BALLANTYNE - New
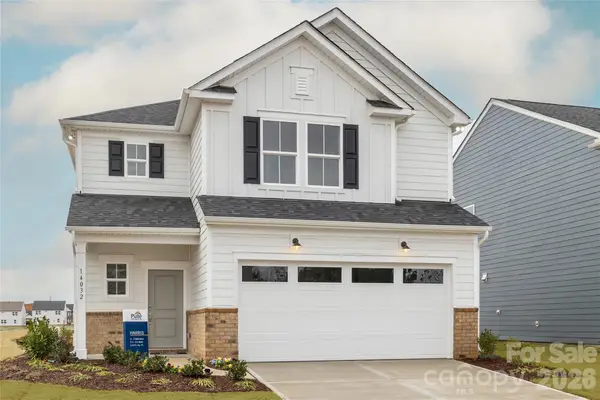 $499,920Active4 beds 3 baths2,052 sq. ft.
10011 Limpkin Court, Charlotte, NC 28278
MLS# 4405487Listed by: PULTE HOME CORPORATION - New
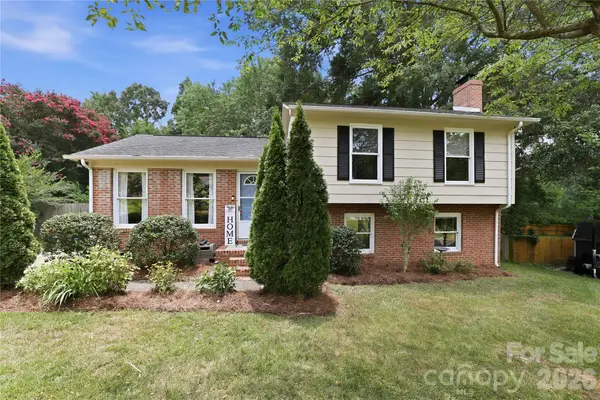 $429,000Active3 beds 2 baths1,605 sq. ft.
6337 Welford Road, Charlotte, NC 28211
MLS# 4404459Listed by: ERA LIVE MOORE - New
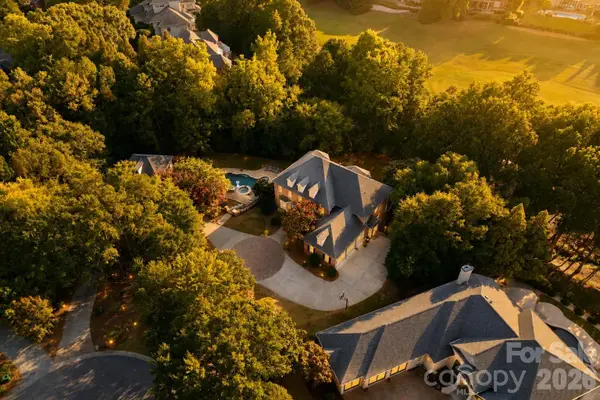 $3,075,000Active6 beds 9 baths7,532 sq. ft.
14407 Brick Church Court, Charlotte, NC 28277
MLS# 4404784Listed by: EXP REALTY LLC BALLANTYNE - New
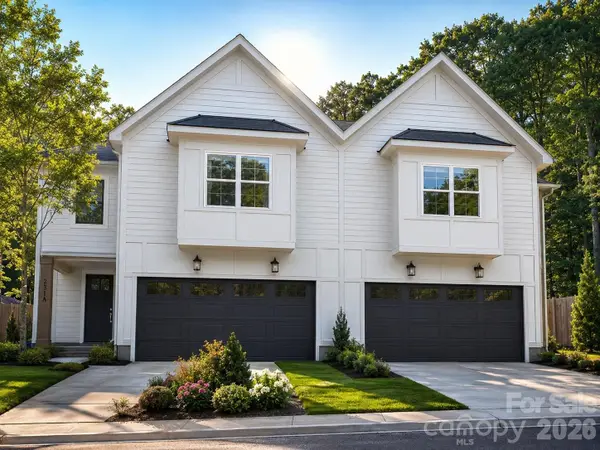 $499,990Active4 beds 3 baths2,183 sq. ft.
548 Carolyn Lane, Charlotte, NC 28213
MLS# 4405325Listed by: NORTHGROUP REAL ESTATE LLC - New
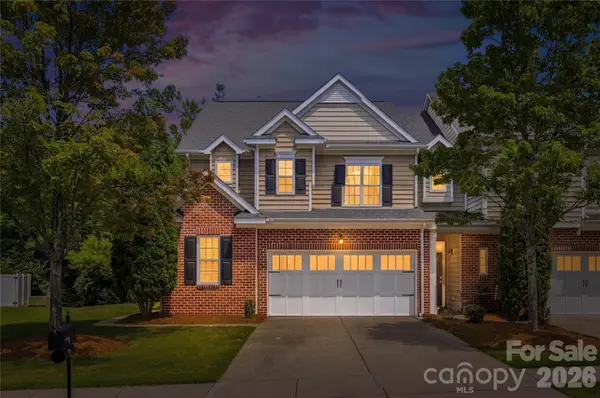 $440,000Active3 beds 3 baths1,917 sq. ft.
6823 Maricopa Road, Charlotte, NC 28277
MLS# 4405280Listed by: COMPASS - New
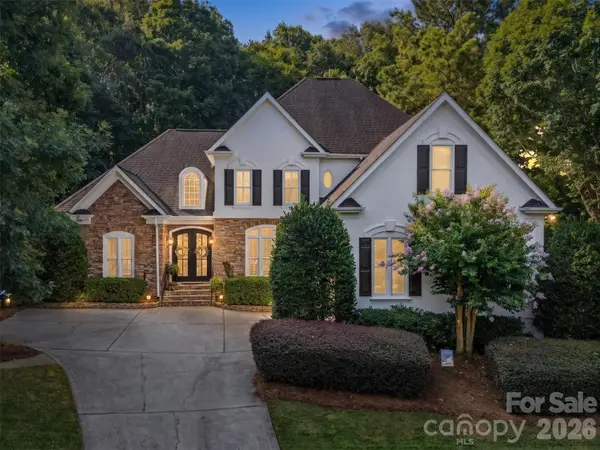 $1,169,900Active4 beds 3 baths3,523 sq. ft.
9331 Whispering Wind Drive, Charlotte, NC 28277
MLS# 4404731Listed by: ENGEL & VOLKERS CHARLOTTE - Coming SoonOpen Sat, 1 to 3pm
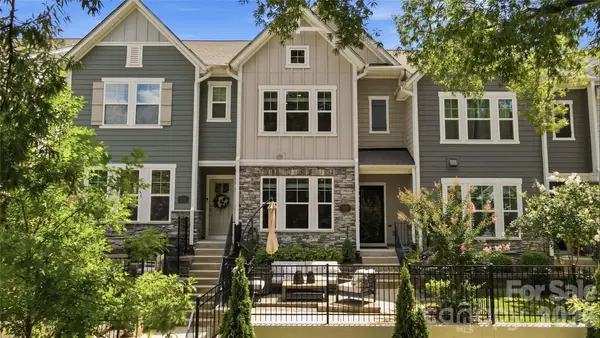 $635,000Coming Soon4 beds 4 baths
1128 Drummond Avenue, Charlotte, NC 28205
MLS# 4405156Listed by: EXP REALTY LLC BALLANTYNE - New
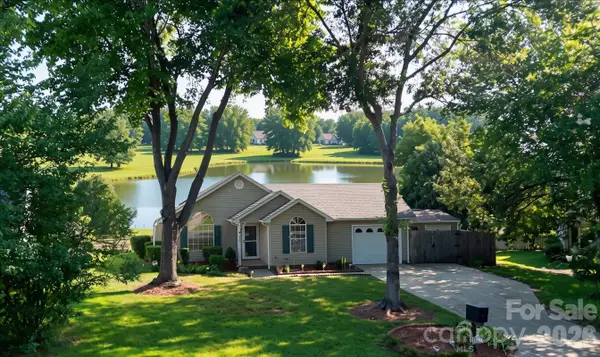 $339,900Active3 beds 2 baths1,409 sq. ft.
6323 Martin Lake Road, Charlotte, NC 28227
MLS# 4405249Listed by: HOWARD HANNA ALLEN TATE DAVIDSON - New
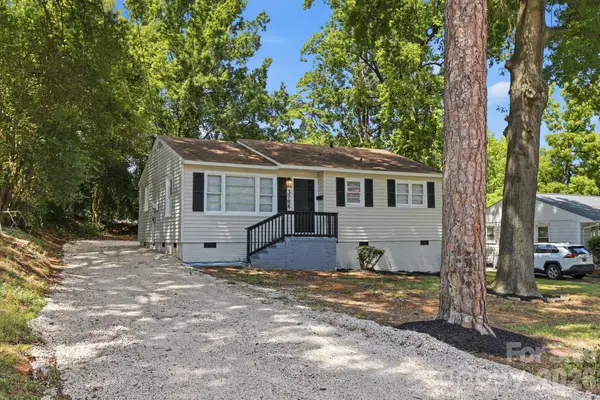 $240,000Active3 beds 1 baths970 sq. ft.
3708 Carlyle Drive, Charlotte, NC 28208
MLS# 4405465Listed by: KELLER WILLIAMS BALLANTYNE AREA


Protect your home and budget from life's surprises with an Assurant Home Warranty, backed by a partner that supports you through every step of homeownership. Explore Plans.
©2026 Century 21 Real Estate LLC. All rights reserved. CENTURY 21®, the CENTURY 21 Logo and C21® are service marks owned by Century 21 Real Estate LLC. Century 21 Real Estate LLC fully supports the principles of the Fair Housing Act and the Equal Opportunity Act. Each office is independently owned and operated. Listing information is deemed reliable but not guaranteed accurate.