
9411 Kings Falls Drive, Charlotte, NC 28210
Local realty services provided by:CENTURY 21 Mountain Lifestyles
Listed by: bonnie tcherkezian
Office: dickens mitchener & associates inc
MLS#:4361281
Source:CH
9411 Kings Falls Drive,Charlotte, NC 28210
$325,000
- 3 Beds
- 2 Baths
- - sq. ft.
- Condominium
- Coming Soon
Price summary
- Price:$325,000
- Monthly HOA dues:$308
About this home
Fabulous two-story, end-unit, 3 bedroom/2 full bathroom condo at Park Walk! This unit features a beautiful white kitchen, updated bathrooms, new flooring on main level, newer appliances, custom primary closet and blinds throughout. The private enclosed back patio has been fully redone with new pavers. Bonus feature is the luscious green space surrounding the unit. Enjoy the Park Walk community pool and tennis court in this fantastic South Charlotte location. Truly a turn-key condo ready for a new owner!
Contact an agent
Home facts
- Year built:1986
- Listing ID #:4361281
- Updated:May 27, 2026 at 10:19 PM
Rooms and interior
- Bedrooms:3
- Total bathrooms:2
- Full bathrooms:2
- Flooring:Carpet, Laminate, Tile
- Kitchen Description:Dishwasher, Disposal, Electric Range
Heating and cooling
- Cooling:Heat Pump
- Heating:Heat Pump
- Central air:Yes
Structure and exterior
- Year built:1986
- Lot Features:End Unit
- Construction Materials:Hardboard
- Foundation Description:Slab
Schools
- High school:South Mecklenburg
- Elementary school:Smithfield
Utilities
- Sewer:Public Sewer
Finances and disclosures
- Price:$325,000
Features and amenities
- Laundry features:Main Level
Parking
- Parking description:Assigned, Parking Lot
 Listings courtesy of Canopy MLS as distributed by MLS GRID. Copyright 2021 Canopy MLS. All rights reserved. Canopy MLS, provides content displayed here (“provided content”) on an “as is” basis and makes no representations or warranties regarding the provided content, including, but not limited to those of non-infringement, timeliness, accuracy, or completeness. Individuals and companies using information presented are responsible for verification and validation of information they utilize and present to their customers and clients. Canopy MLS will not be liable for any damage or loss resulting from use of the provided content or the products available through Portals, IDX, VOW, and/or Syndication. Recipients of this information shall not resell, redistribute, reproduce, modify, or otherwise copy any portion thereof without the expressed written consent of Canopy MLS. CH Member Broker: Travis Alley
New listings near 9411 Kings Falls Drive
- New
 $485,000Active1 beds 1 baths979 sq. ft.
115 E Park Avenue #401, Charlotte, NC 28203
MLS# 4380379Listed by: KELLER WILLIAMS BALLANTYNE AREA 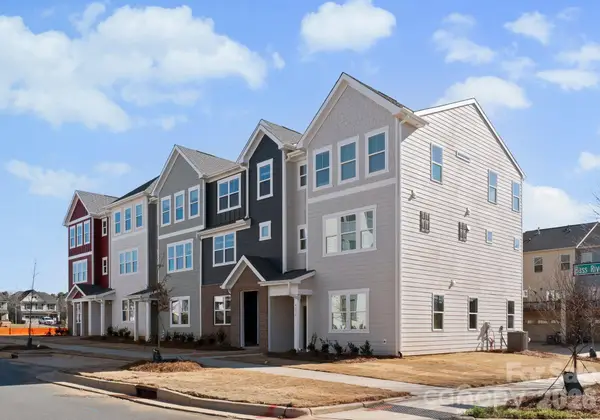 $468,144Pending3 beds 3 baths1,884 sq. ft.
4015 Bass River Parkway, Charlotte, NC 28217
MLS# 4386622Listed by: YANCEY REALTY, LLC- Coming Soon
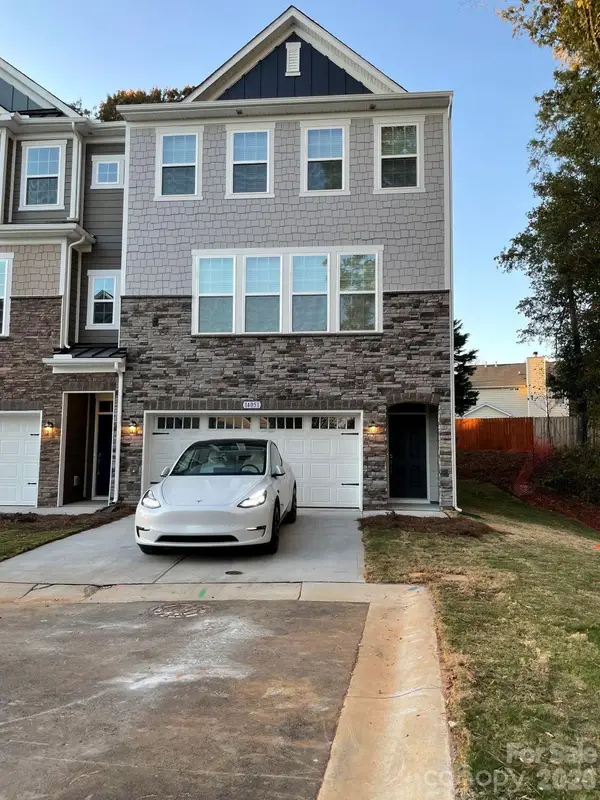 $650,000Coming Soon4 beds 4 baths
14051 Martin Hill Way #11, Charlotte, NC 28277
MLS# 4378457Listed by: RAM REALTY LLC - New
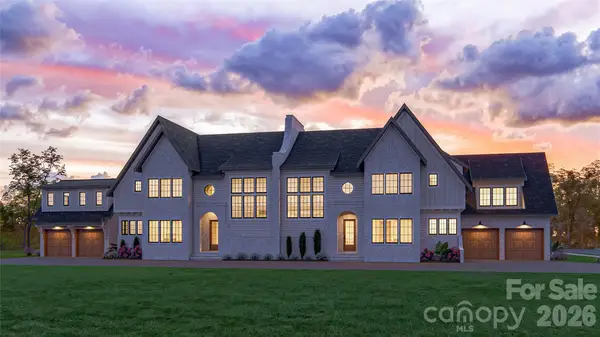 $2,100,000Active4 beds 4 baths3,540 sq. ft.
212 S Laurel Avenue #1A, Charlotte, NC 28207
MLS# 4383066Listed by: COPPER BUILDERS INC - Coming Soon
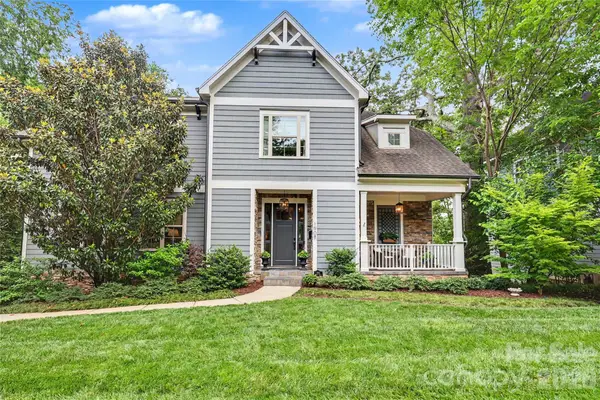 $1,400,000Coming Soon5 beds 4 baths
1908 Nassau Boulevard, Charlotte, NC 28205
MLS# 4383468Listed by: HELEN ADAMS REALTY - New
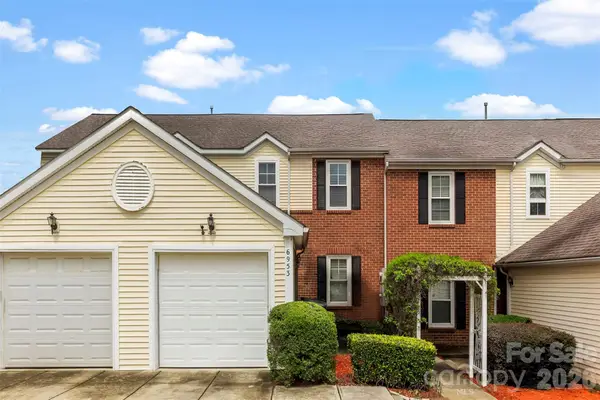 $225,000Active3 beds 3 baths1,248 sq. ft.
6953 Misty Pine Lane, Charlotte, NC 28217
MLS# 4384306Listed by: PREMIER SOUTH - New
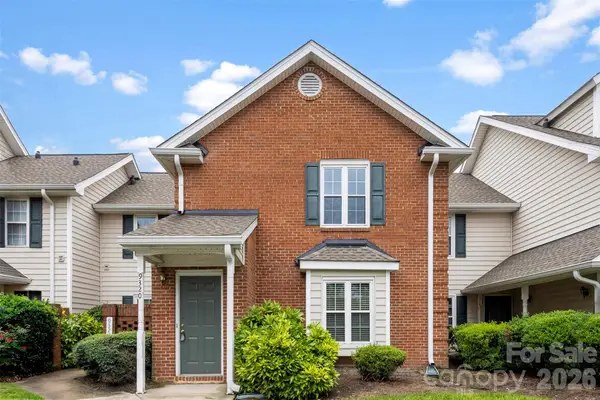 $230,000Active2 beds 2 baths1,100 sq. ft.
9320 South Vicksburg Park Court, Charlotte, NC 28210
MLS# 4384315Listed by: PREMIER SOUTH - New
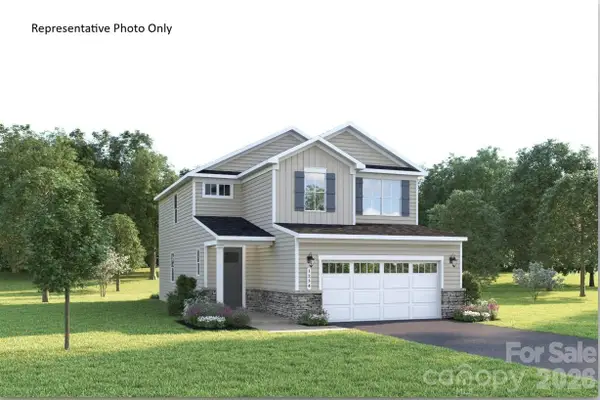 $424,990Active4 beds 3 baths2,177 sq. ft.
842 Heathway Drive, Charlotte, NC 28213
MLS# 4385431Listed by: SMITH CAPITAL PARTNERS LLC - New
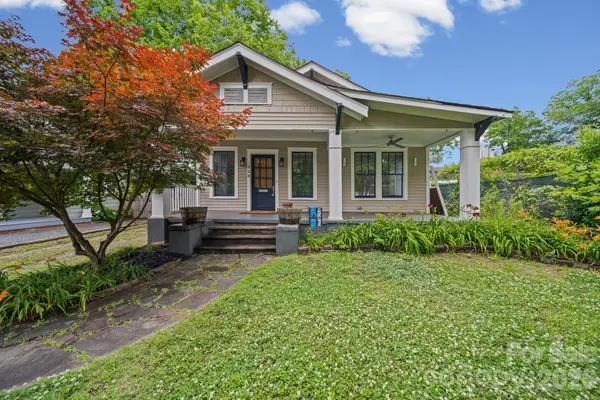 $774,900Active2 beds 2 baths1,329 sq. ft.
320 Westwood Avenue, Charlotte, NC 28203
MLS# 4385713Listed by: LARRY MCGUIRE REALTY


Protect your home and budget from life's surprises with an Assurant Home Warranty, backed by a partner that supports you through every step of homeownership. Explore Plans.
©2026 Century 21 Real Estate LLC. All rights reserved. CENTURY 21®, the CENTURY 21 Logo and C21® are service marks owned by Century 21 Real Estate LLC. Century 21 Real Estate LLC fully supports the principles of the Fair Housing Act and the Equal Opportunity Act. Each office is independently owned and operated. Listing information is deemed reliable but not guaranteed accurate.