
9423 Festival Way, Charlotte, NC 28215
Local realty services provided by:CENTURY 21 Triangle Group
Listed by: matt lake nestor, latrenee' lake nestor
Office: exp realty llc. ballantyne
MLS#:4413927
Source:CH
9423 Festival Way,Charlotte, NC 28215
$420,000
- 3 Beds
- 2 Baths
- 1,608 sq. ft.
- Single family
- Active
Price summary
- Price:$420,000
- Price per sq. ft.:$261.19
- Monthly HOA dues:$169
About this home
***Fenced backyard! ***Lawn & landscaping maintenance included!*** EV charger included! ***Single-level living!*** Community pool, dog park & walking trails! *** Close to shopping & dining!***
What if home meant less maintenance, more freedom, and everything you need on one easy-to-live-in level?
ASSUMABLE 5.75% FHA MORTGAGE! LOAN BALANCE IS APPROXIMATELY $391,000 WITH 27.5 YEARS LEFT ON MORTGAGE. POTENTIAL TO SAVE HUNDREDS PER MONTH!
***Welcome to 9423 Festival Way, built by award-winning Meritage Homes and offering the easy, low-maintenance lifestyle buyers are looking for—one-level living, a private fenced backyard, lawn and landscaping maintenance included, and an EV charger that conveys with the home.***
This inviting 3-bedroom, 2-bath ranch offers approximately 1,608 square feet with a bright, open floor plan designed for comfortable everyday living. The spacious family room is anchored by a cozy gas fireplace and flows naturally into the dining area and kitchen, where granite countertops provide plenty of workspace. Whether you're cooking dinner, entertaining friends, or settling in for a quiet night at home, the layout keeps everything connected.
The private primary suite provides a relaxing retreat at the end of the day, while two additional bedrooms offer flexibility for guests, a home office, hobby space, or whatever fits your lifestyle.
Step outside to a fully fenced backyard that's ready to enjoy—let the dog out, fire up the grill, entertain friends, or simply relax outdoors. And instead of spending your weekends worrying about the yard, lawn and landscaping maintenance is included, giving you more time to enjoy the things you'd rather be doing.
***The attached 2-car garage adds storage and everyday convenience, and the installed EV charger stays with the home—just pull in, plug in, and you're ready for tomorrow.***
Larkhaven Hills offers even more ways to enjoy your time with a community clubhouse, outdoor pool, dog park, pond, recreation areas, sidewalks, and walking trails. Shopping, dining, and major roadways are also conveniently nearby.
If you've been looking for single-level living with a fenced backyard, less exterior maintenance, great neighborhood amenities, and thoughtful extras already in place, 9423 Festival Way deserves a closer look.
*********Now offered at a newly improved price—come see how easy life could be here!*********...
Contact an agent
Home facts
- Year built:2020
- Subdivision & Development:Larkhaven Hills
- Listing ID #:4413927
- Updated:October 25, 2026 at 01:34 PM
Rooms and interior
- Bedrooms:3
- Total bathrooms:2
- Full bathrooms:2
- Flooring:Carpet, Tile
- Kitchen Description:Dishwasher, Disposal, ENERGY STAR Qualified Dishwasher, Gas Cooktop, Gas Range, Microwave
- Living area:1,608 sq. ft.
Heating and cooling
- Central air:Yes
Structure and exterior
- Year built:2020
- Building area:1,608 sq. ft.
- Lot area:0.15 Acres
- Lot Features:Level, Private, Wooded
- Construction Materials:Hardboard, Vinyl
- Exterior Features:Lawn Maintenance
- Foundation Description:Slab
Schools
- High school:Rocky River
- Elementary school:Clear Creek
Utilities
- Sewer:Public Sewer
Finances and disclosures
- Price:$420,000
- Price per sq. ft.:$261.19
Features and amenities
- Laundry features:Laundry Room
- Amenities:Open Floorplan
Parking
- Parking description:Attached Garage, Driveway
- Garage:Yes
- Garage spaces:2
 Listings courtesy of Canopy MLS as distributed by MLS GRID. Copyright 2021 Canopy MLS. All rights reserved. Canopy MLS, provides content displayed here (“provided content”) on an “as is” basis and makes no representations or warranties regarding the provided content, including, but not limited to those of non-infringement, timeliness, accuracy, or completeness. Individuals and companies using information presented are responsible for verification and validation of information they utilize and present to their customers and clients. Canopy MLS will not be liable for any damage or loss resulting from use of the provided content or the products available through Portals, IDX, VOW, and/or Syndication. Recipients of this information shall not resell, redistribute, reproduce, modify, or otherwise copy any portion thereof without the expressed written consent of Canopy MLS. CH Member Broker: Pat Flanagan
New listings near 9423 Festival Way
- Coming Soon
 $300,000Coming Soon3 beds 3 baths1,631 sq. ft.
9508 Drains Bay Court, Charlotte, NC 28214
MLS# 4437741Listed by: DOCKERY & ASSOCIATES REALTY GROUP LLC - Coming Soon
 $404,990Coming Soon3 beds 3 baths2,123 sq. ft.
4416 Cheyney Park Drive, Charlotte, NC 28269
MLS# 4436964Listed by: SMITH CAPITAL PARTNERS LLC - Coming Soon
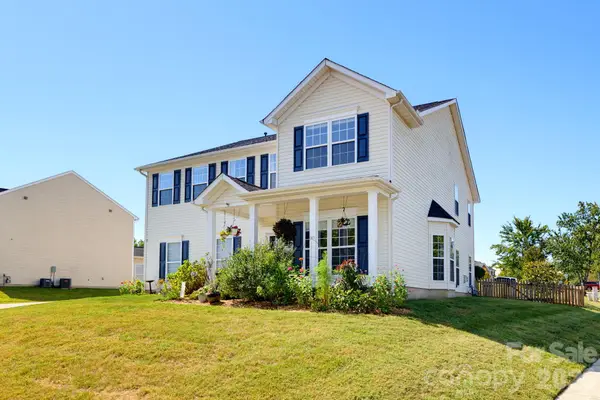 $500,000Coming Soon4 beds 3 baths3,278 sq. ft.
4425 Golden View Drive, Charlotte, NC 28278
MLS# 4437510Listed by: KELLER WILLIAMS BALLANTYNE AREA - Coming Soon
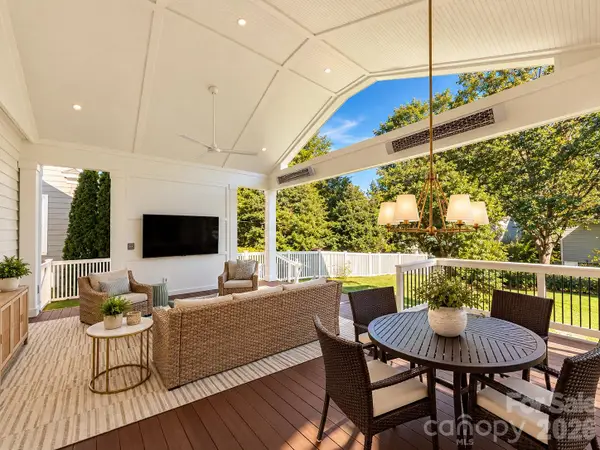 $1,000,000Coming Soon4 beds 3 baths2,118 sq. ft.
3307 Moores Glen Drive, Charlotte, NC 28209
MLS# 4436126Listed by: SERHANT - Coming Soon
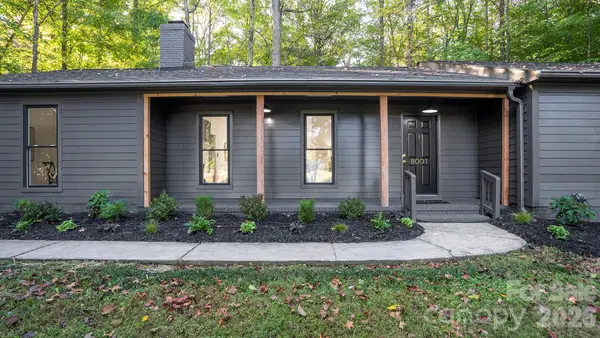 $475,000Coming Soon3 beds 2 baths1,737 sq. ft.
8001 Saddlehorse Lane, Charlotte, NC 28215
MLS# 4436214Listed by: RE/MAX EXECUTIVE - Coming Soon
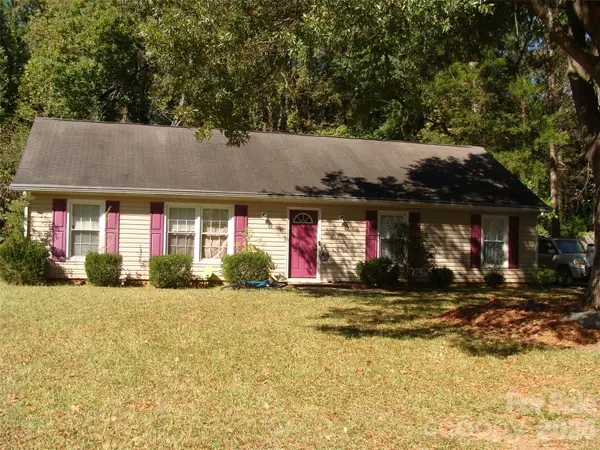 $290,000Coming Soon3 beds 2 baths1,420 sq. ft.
5841 Trotters Ridge Road, Charlotte, NC 28227
MLS# 4436492Listed by: PROSTEAD REALTY - Coming Soon
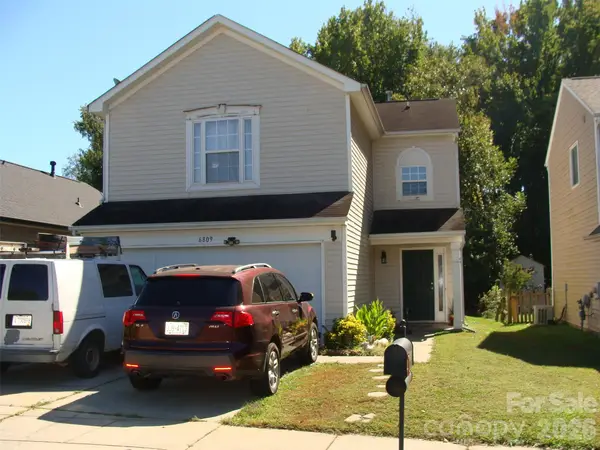 $290,000Coming Soon3 beds 3 baths1,640 sq. ft.
6809 Wallace View Court, Charlotte, NC 28212
MLS# 4436509Listed by: PROSTEAD REALTY - Coming Soon
 $290,000Coming Soon3 beds 2 baths1,233 sq. ft.
1726 Pamela Lorraine Drive, Charlotte, NC 28213
MLS# 4436512Listed by: PROSTEAD REALTY - Coming Soon
 $423,000Coming Soon3 beds 2 baths1,900 sq. ft.
13624 Osprey Knoll Drive, Charlotte, NC 28269
MLS# 4437145Listed by: RE/MAX EXECUTIVE - Coming Soon
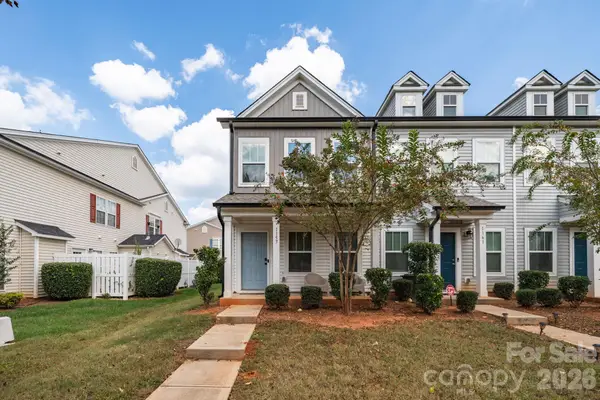 $265,684Coming Soon2 beds 3 baths1,280 sq. ft.
1157 Triece Lane, Charlotte, NC 28215
MLS# 4436040Listed by: KELLER WILLIAMS PREMIER


Protect your home and budget from life's surprises with an Assurant Home Warranty, backed by a partner that supports you through every step of homeownership. Explore Plans.
©2026 Century 21 Real Estate LLC. All rights reserved. CENTURY 21®, the CENTURY 21 Logo and C21® are service marks owned by Century 21 Real Estate LLC. Century 21 Real Estate LLC fully supports the principles of the Fair Housing Act and the Equal Opportunity Act. Each office is independently owned and operated. Listing information is deemed reliable but not guaranteed accurate.