
9533 Autumn Applause Drive, Charlotte, NC 28277
Local realty services provided by:CENTURY 21 First Choice Realty
Listed by: brian english
Office: realty one group revolution
MLS#:4350814
Source:CH
Upcoming open houses
- Sat, Aug 0801:00 pm - 03:00 pm
Price summary
- Price:$610,000
- Price per sq. ft.:$314.92
- Monthly HOA dues:$25.17
About this home
OPEN HOUSE SATURDAY, AUGUST 8th, 1–3PM. BRAND-NEW HVAC & HEATING SYSTEM — INSTALLED JULY 2026. A $14,500 whole-home Essential air conditioning system, 100% MADE IN THE USA, protected by a 10-YEAR PARTS WARRANTY and 5-YEAR LABOR WARRANTY that TRANSFERS TO THE NEW OWNER. The single most expensive system in any home is brand new, fully covered, and already handled — no contractor quotes, no surprise expense your first summer here.
Tucked into one of the most coveted pockets of Blakeney Heath and set just behind Blakeney Shopping Center, minutes from Ballantyne, this location delivers everyday convenience alongside a private, residential feel that is increasingly hard to find.
This light-filled 4-bedroom, 2.5-bath home was made for comfortable living and effortless entertaining. Large windows and French doors pour in natural light and open to a secluded backyard with an elevated deck — freshly painted June 2026 — ideal for morning coffee, weekend gatherings, or unwinding at the end of the day. Beautifully remodeled bathrooms feel fresh and modern, while the bright kitchen with granite countertops and crisp white cabinetry delivers timeless style that needs nothing.
The main level flows seamlessly between multiple living and dining spaces, perfect for hosting guests or everyday living. A spacious driveway adds convenience, and the rare proximity to The Omni Montessori School right in your backyard makes this setting even more desirable.
Here is what matters most: with over $50,000 in prior upgrades PLUS the brand-new $14,500 HVAC system, the big-ticket items are behind you. Mechanical, kitchen, baths, deck — done. Move in, unpack, and enjoy it. No renovation timeline, no contractor bids, no wondering what the next major expense will be.
Homes this thoroughly and recently updated in Blakeney Heath do not stay available long. Join us Saturday, August 8th from 1–3PM, or schedule your private showing today....
Contact an agent
Home facts
- Year built:1998
- Subdivision & Development:Blakeney Heath
- Listing ID #:4350814
- Updated:July 30, 2026 at 04:33 PM
Rooms and interior
- Bedrooms:4
- Total bathrooms:3
- Full bathrooms:2
- Half bathrooms:1
- Flooring:Carpet, Tile, Wood
- Kitchen Description:Dishwasher, Disposal, Electric Oven, Electric Range
- Living area:1,937 sq. ft.
Heating and cooling
- Heating:Forced Air
- Central air:Yes
Structure and exterior
- Year built:1998
- Building area:1,937 sq. ft.
- Lot area:0.23 Acres
- Architectural Style:Traditional
- Construction Materials:Vinyl
- Foundation Description:Slab
Schools
- High school:Ardrey Kell
- Elementary school:Hawk Ridge
Utilities
- Sewer:Public Sewer
Finances and disclosures
- Price:$610,000
- Price per sq. ft.:$314.92
Features and amenities
- Laundry features:Laundry Room, Upper Level
Parking
- Parking description:Attached Garage, Driveway
- Garage:Yes
- Garage spaces:2
 Listings courtesy of Canopy MLS as distributed by MLS GRID. Copyright 2021 Canopy MLS. All rights reserved. Canopy MLS, provides content displayed here (“provided content”) on an “as is” basis and makes no representations or warranties regarding the provided content, including, but not limited to those of non-infringement, timeliness, accuracy, or completeness. Individuals and companies using information presented are responsible for verification and validation of information they utilize and present to their customers and clients. Canopy MLS will not be liable for any damage or loss resulting from use of the provided content or the products available through Portals, IDX, VOW, and/or Syndication. Recipients of this information shall not resell, redistribute, reproduce, modify, or otherwise copy any portion thereof without the expressed written consent of Canopy MLS.
New listings near 9533 Autumn Applause Drive
- New
 $295,000Active2 beds 3 baths1,260 sq. ft.
1700 Roxborough Road #A, Charlotte, NC 28211
MLS# 4405926Listed by: HELEN ADAMS REALTY - New
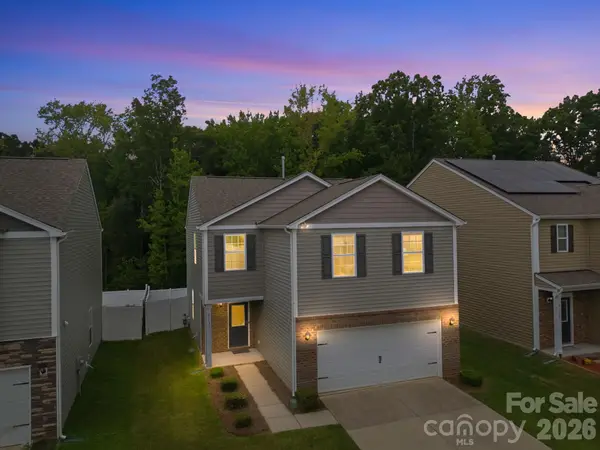 $374,500Active4 beds 3 baths2,020 sq. ft.
8133 Clairwood Drive, Charlotte, NC 28269
MLS# 4407183Listed by: STONE REALTY GROUP - Coming Soon
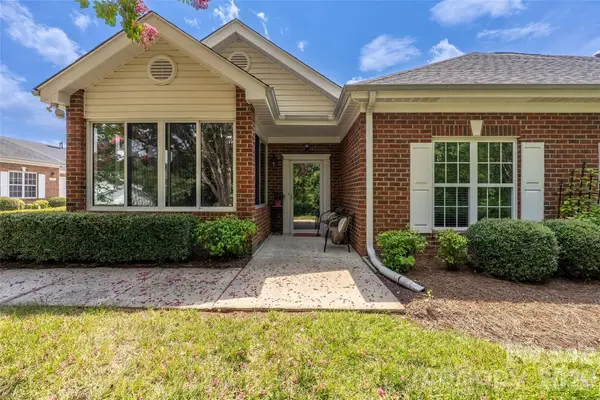 $324,900Coming Soon2 beds 2 baths
14617 Penmore Lane, Charlotte, NC 28269
MLS# 4407529Listed by: REALTY ONE GROUP REVOLUTION - New
 $524,000Active3 beds 4 baths1,645 sq. ft.
5013 Dutchess Drive, Charlotte, NC 28217
MLS# 4407841Listed by: TOLL BROTHERS REAL ESTATE INC - New
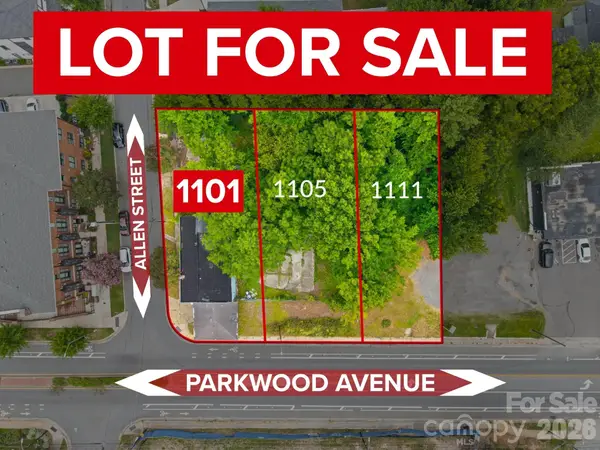 $300,000Active0.18 Acres
1101 Parkwood Avenue, Charlotte, NC 28205
MLS# 4408081Listed by: KELLER WILLIAMS CONNECTED - New
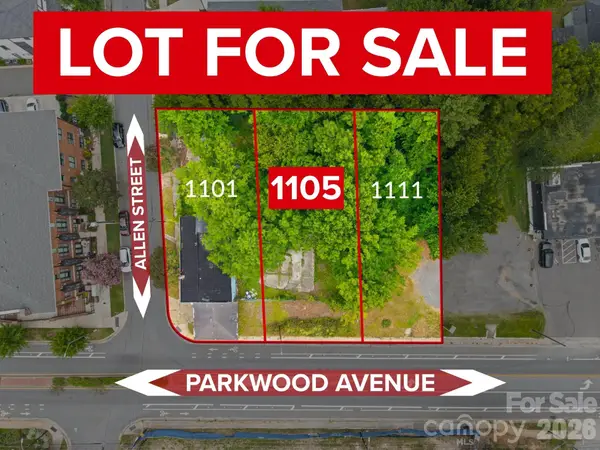 $275,000Active0.17 Acres
1105 Parkwood Avenue, Charlotte, NC 28205
MLS# 4408082Listed by: KELLER WILLIAMS CONNECTED - New
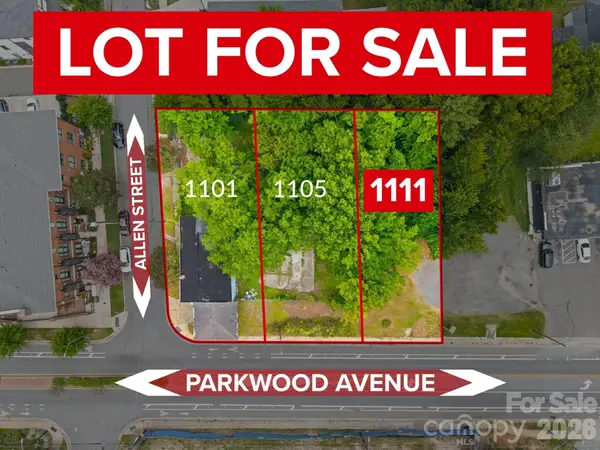 $275,000Active0.17 Acres
1111 Parkwood Avenue, Charlotte, NC 28205
MLS# 4408083Listed by: KELLER WILLIAMS CONNECTED - Coming Soon
 $850,000Coming Soon5 beds 3 baths
2805 Peverell Lane, Charlotte, NC 28270
MLS# 4409293Listed by: COMPASS - Open Sat, 1 to 3pmNew
 $400,000Active3 beds 3 baths1,691 sq. ft.
4228 Huntmeadow Drive, Charlotte, NC 28269
MLS# 4409446Listed by: KELLER WILLIAMS SOUTH PARK - New
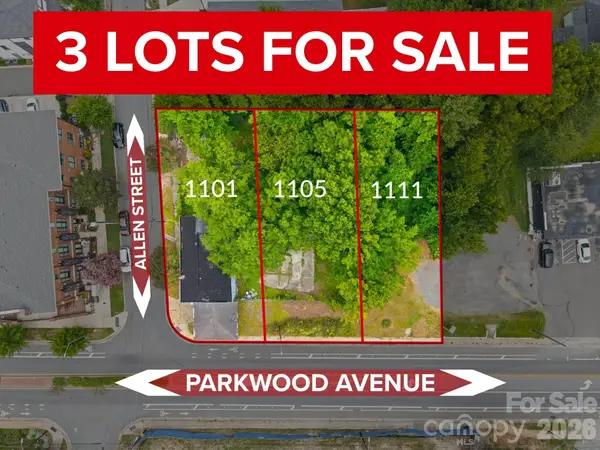 $750,000Active0.52 Acres
1101 Parkwood Avenue, Charlotte, NC 28205
MLS# 4409465Listed by: KELLER WILLIAMS CONNECTED


Protect your home and budget from life's surprises with an Assurant Home Warranty, backed by a partner that supports you through every step of homeownership. Explore Plans.
©2026 Century 21 Real Estate LLC. All rights reserved. CENTURY 21®, the CENTURY 21 Logo and C21® are service marks owned by Century 21 Real Estate LLC. Century 21 Real Estate LLC fully supports the principles of the Fair Housing Act and the Equal Opportunity Act. Each office is independently owned and operated. Listing information is deemed reliable but not guaranteed accurate.