
9907 Porta Ferry Drive, Charlotte, NC 28213
Local realty services provided by:CENTURY 21 Towne & Country
Listed by: erika white
Office: coldwell banker realty
MLS#:4408467
Source:CH
9907 Porta Ferry Drive,Charlotte, NC 28213
$349,000
- 3 Beds
- 3 Baths
- - sq. ft.
- Townhouse
- Coming Soon
Price summary
- Price:$349,000
About this home
Imagine coming home to comfort, convenience, and carefree living. This beautiful 3-bedroom, 2.5-bath townhome features a desirable main-level primary suite, an open family room, a breakfast area, and a versatile formal dining room that can also serve as a home office or flex space. Upstairs, you’ll find a spacious loft, two additional bedrooms, and a full bath—perfect for family, guests, or extra living space.
Enjoy the convenience of a two-car garage and the ease of lawn maintenance included, giving you more time to enjoy the things you love. Ideally located just minutes from shopping, grocery stores, restaurants, and everyday essentials, this home offers the perfect combination of comfort, style, and location. Come see why this could be the perfect place to call home!
Contact an agent
Home facts
- Year built:2008
- Listing ID #:4408467
- Updated:July 28, 2026 at 03:09 AM
Rooms and interior
- Bedrooms:3
- Total bathrooms:3
- Full bathrooms:2
- Half bathrooms:1
- Flooring:Carpet, Tile, Wood
- Kitchen Description:Dishwasher, Disposal, Electric Range, Exhaust Fan, Plumbed For Ice Maker
Heating and cooling
- Cooling:Central Air
- Central air:Yes
Structure and exterior
- Year built:2008
- Construction Materials:Vinyl
- Exterior Features:Lawn Maintenance
- Foundation Description:Slab
Schools
- High school:Unspecified
- Elementary school:Unspecified
Utilities
- Sewer:Public Sewer
Finances and disclosures
- Price:$349,000
Features and amenities
- Laundry features:Laundry Room, Main Level
- Amenities:Open Floorplan, Walk-In Closet(s)
Parking
- Parking description:Attached Garage, Driveway
- Garage:Yes
- Garage spaces:2
 Listings courtesy of Canopy MLS as distributed by MLS GRID. Copyright 2021 Canopy MLS. All rights reserved. Canopy MLS, provides content displayed here (“provided content”) on an “as is” basis and makes no representations or warranties regarding the provided content, including, but not limited to those of non-infringement, timeliness, accuracy, or completeness. Individuals and companies using information presented are responsible for verification and validation of information they utilize and present to their customers and clients. Canopy MLS will not be liable for any damage or loss resulting from use of the provided content or the products available through Portals, IDX, VOW, and/or Syndication. Recipients of this information shall not resell, redistribute, reproduce, modify, or otherwise copy any portion thereof without the expressed written consent of Canopy MLS. CH Member Broker: Dianne Y. Greene
New listings near 9907 Porta Ferry Drive
- Open Tue, 9am to 7pmNew
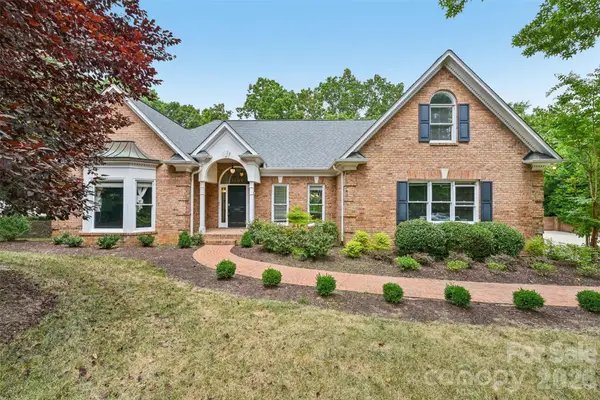 $1,525,000Active3 beds 4 baths4,100 sq. ft.
5609 Camilla Drive, Charlotte, NC 28226
MLS# 4408477Listed by: OPENDOOR BROKERAGE LLC - New
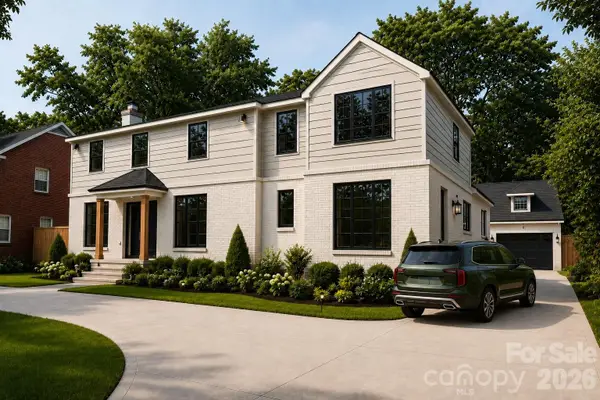 $2,750,000Active5 beds 5 baths4,000 sq. ft.
1116 Providence Road, Charlotte, NC 28207
MLS# 4394868Listed by: THE AGENCY - CHARLOTTE - New
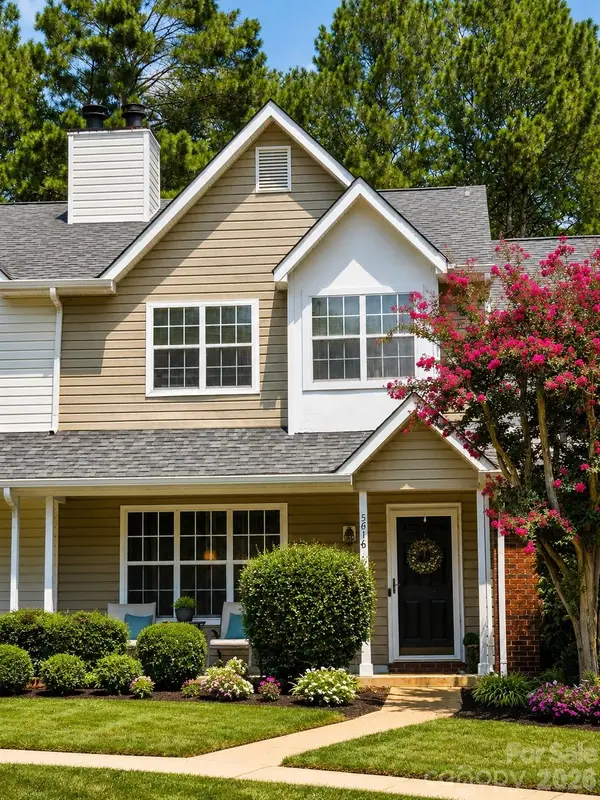 $200,000Active3 beds 3 baths1,318 sq. ft.
5616 Prescott Court, Charlotte, NC 28269
MLS# 4406793Listed by: FIRST PROPERTIES - Coming Soon
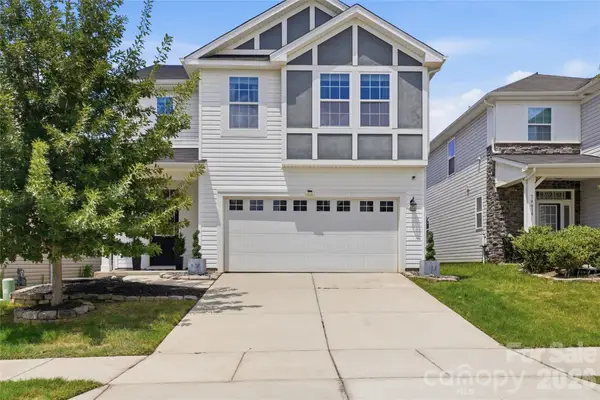 $500,000Coming Soon3 beds 3 baths
14011 Ridgewater Way, Charlotte, NC 28278
MLS# 4407333Listed by: KELLER WILLIAMS CONNECTED - Coming Soon
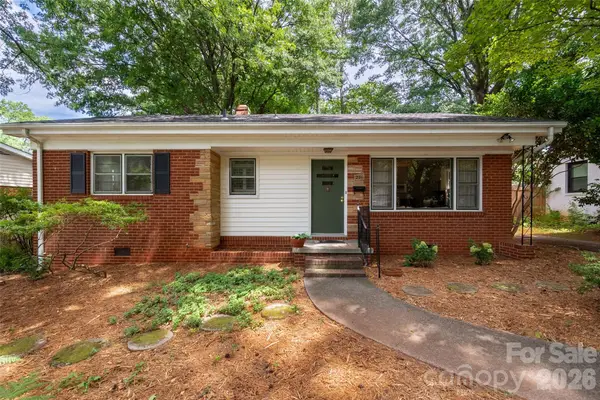 $350,000Coming Soon3 beds 1 baths
2911 Enfield Road, Charlotte, NC 28205
MLS# 4407774Listed by: RE/MAX EXECUTIVE - New
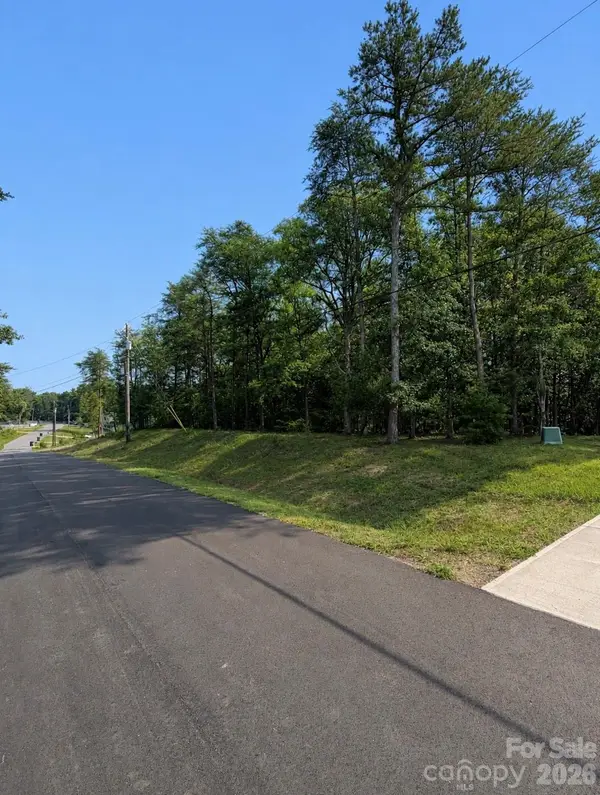 $165,000Active0.46 Acres
17307 Green Hill Road, Charlotte, NC 28278
MLS# 4408354Listed by: EXP REALTY LLC - Open Tue, 9am to 7pmNew
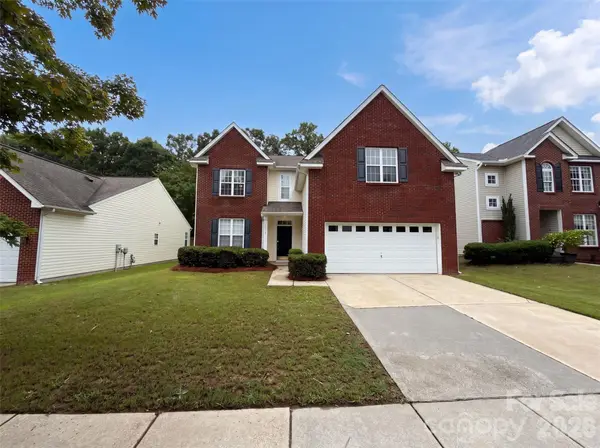 $570,000Active3 beds 3 baths2,216 sq. ft.
17240 Westmill Lane, Charlotte, NC 28277
MLS# 4408451Listed by: OPENDOOR BROKERAGE LLC - New
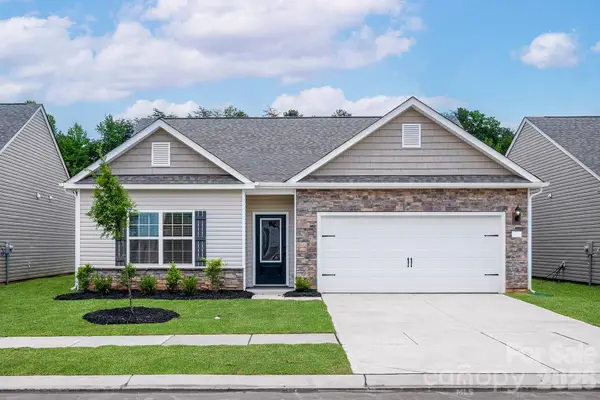 $413,900Active3 beds 2 baths1,552 sq. ft.
8109 Cravat Court, Charlotte, NC 28215
MLS# 4407668Listed by: LGI HOMES NC LLC - Coming Soon
 $1,500,000Coming Soon4 beds 3 baths
2200 Shenandoah Avenue, Charlotte, NC 28205
MLS# 4399400Listed by: GENEVIEVE WILLIAMS REAL ESTATE LLC - Coming Soon
 $435,000Coming Soon2 beds 3 baths
2009 Federation Court, Charlotte, NC 28205
MLS# 4406325Listed by: COMPASS


Protect your home and budget from life's surprises with an Assurant Home Warranty, backed by a partner that supports you through every step of homeownership. Explore Plans.
©2026 Century 21 Real Estate LLC. All rights reserved. CENTURY 21®, the CENTURY 21 Logo and C21® are service marks owned by Century 21 Real Estate LLC. Century 21 Real Estate LLC fully supports the principles of the Fair Housing Act and the Equal Opportunity Act. Each office is independently owned and operated. Listing information is deemed reliable but not guaranteed accurate.