
9974 Evergreen Terrace Drive, Charlotte, NC 28277
Local realty services provided by:CENTURY 21 Towne & Country
Listed by: teri roberts-marshall, fran fesmire
Office: fesmire marshall properties
MLS#:4385643
Source:CH
9974 Evergreen Terrace Drive,Charlotte, NC 28277
$411,500
- 3 Beds
- 3 Baths
- 1,955 sq. ft.
- Townhouse
- Active
Price summary
- Price:$411,500
- Price per sq. ft.:$210.49
- Monthly HOA dues:$255
About this home
This beautifully maintained and rare 3-bedroom, 2.5-bath townhome is nestled in the charming and highly sought-after Cedar Walk community in Ballantyne. The open-concept main living area is filled with natural light and features a dedicated office space ideal for remote work or everyday flexibility.
Thoughtful updates include My New Space flooring on the main level (2023), new interior paint (2026), washer (2018), dryer (2019), microwave (2018), disposal (2024), and water heater (2020). The inviting kitchen offers abundant cabinetry, a pantry, granite countertops, and a large island perfect for gathering and entertaining.
Upstairs, the spacious primary suite features a large walk-in closet and a comfortable, private retreat feel. Enjoy relaxing or entertaining outdoors in the partially fenced courtyard, along with the convenience of a detached one-car garage.
Cedar Walk offers attractive common areas and a prime location with easy access to Ballantyne’s restaurants, shopping, and everyday conveniences, plus highly regarded Ardrey Kell schools. No rental cap adds additional flexibility and investment potential. Move-in ready & available now!...
Contact an agent
Home facts
- Year built:2010
- Listing ID #:4385643
- Updated:May 25, 2026 at 11:16 AM
Rooms and interior
- Bedrooms:3
- Total bathrooms:3
- Full bathrooms:2
- Half bathrooms:1
- Flooring:Carpet
- Kitchen Description:Dishwasher, Disposal, Electric Range, Microwave, Refrigerator
- Living area:1,955 sq. ft.
Heating and cooling
- Heating:Forced Air, Natural Gas
- Central air:Yes
Structure and exterior
- Year built:2010
- Building area:1,955 sq. ft.
- Lot area:0.05 Acres
- Construction Materials:Vinyl
- Foundation Description:Slab
Schools
- High school:Ardrey Kell
- Elementary school:Elon Park
Utilities
- Sewer:Public Sewer
Finances and disclosures
- Price:$411,500
- Price per sq. ft.:$210.49
Features and amenities
- Laundry features:Laundry Room, Upper Level
Parking
- Parking description:Garage Door Opener, On Street
- Garage:Yes
- Garage spaces:1
 Listings courtesy of Canopy MLS as distributed by MLS GRID. Copyright 2021 Canopy MLS. All rights reserved. Canopy MLS, provides content displayed here (“provided content”) on an “as is” basis and makes no representations or warranties regarding the provided content, including, but not limited to those of non-infringement, timeliness, accuracy, or completeness. Individuals and companies using information presented are responsible for verification and validation of information they utilize and present to their customers and clients. Canopy MLS will not be liable for any damage or loss resulting from use of the provided content or the products available through Portals, IDX, VOW, and/or Syndication. Recipients of this information shall not resell, redistribute, reproduce, modify, or otherwise copy any portion thereof without the expressed written consent of Canopy MLS. CH Member Broker: Dianne Y. Greene
New listings near 9974 Evergreen Terrace Drive
- Coming Soon
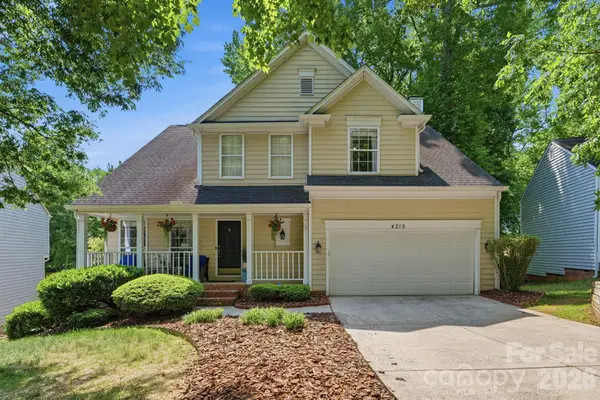 $439,000Coming Soon3 beds 3 baths
4219 Beauvista Drive, Charlotte, NC 28269
MLS# 4383262Listed by: COLDWELL BANKER REALTY - Coming Soon
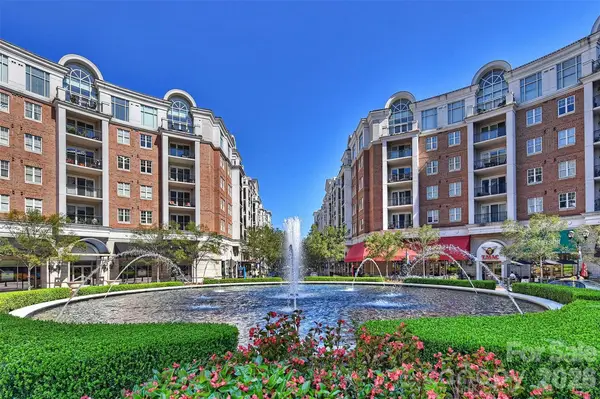 $324,900Coming Soon1 beds 1 baths
4625 Piedmont Row Drive #400, Charlotte, NC 28210
MLS# 4384989Listed by: DANE WARREN REAL ESTATE - New
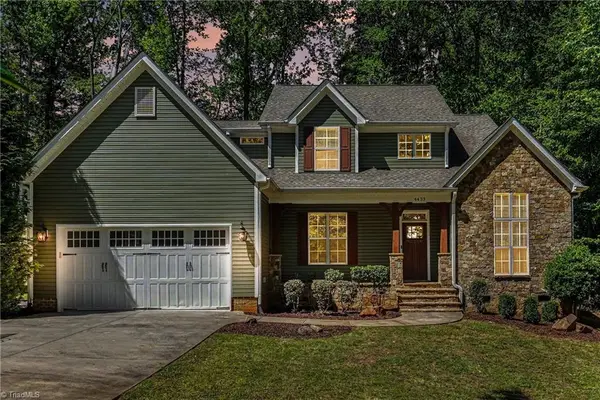 $520,000Active4 beds 4 baths
4433 Brookwood Road, Charlotte, NC 28215
MLS# 1222059Listed by: KELLER WILLIAMS BALLANTYNE AREA MARKET CENTER - Coming Soon
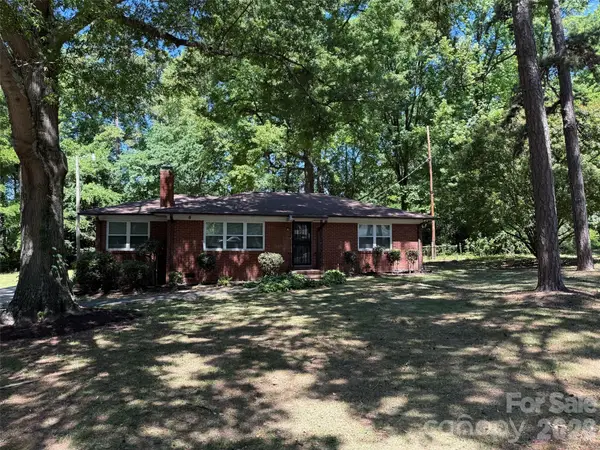 $399,900Coming Soon3 beds 2 baths
1662 Browns Avenue, Charlotte, NC 28208
MLS# 4385030Listed by: MCCRAVY REALTY AFFILIATES - Coming Soon
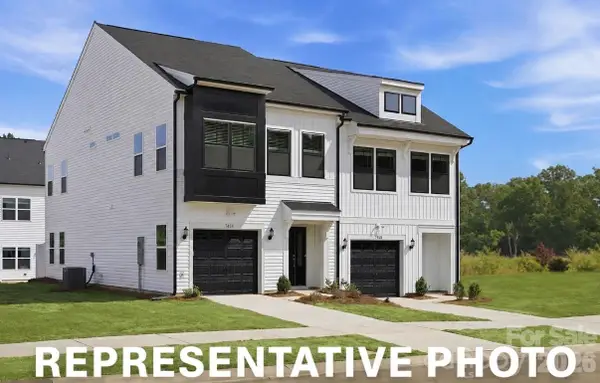 $334,310Coming Soon3 beds 3 baths
5828 Salamander Run Lane, Charlotte, NC 28215
MLS# 4385719Listed by: MUNGO HOMES - Coming Soon
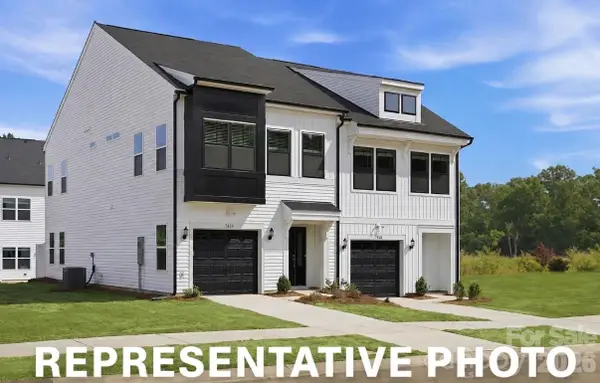 $336,075Coming Soon3 beds 3 baths
5824 Salamander Run Lane #45, Charlotte, NC 28215
MLS# 4385714Listed by: MUNGO HOMES - Coming Soon
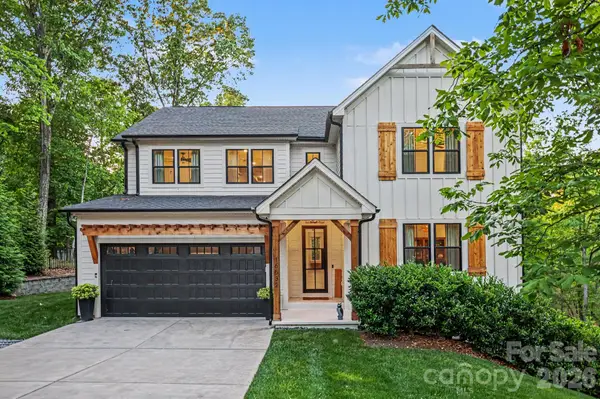 $1,595,000Coming Soon5 beds 4 baths
16532 Here At Last Lane, Charlotte, NC 28278
MLS# 4383524Listed by: KELLER WILLIAMS SOUTH PARK - Coming Soon
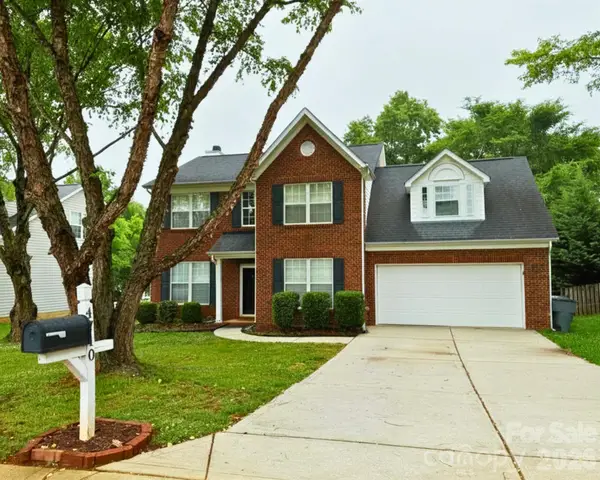 $425,000Coming Soon3 beds 3 baths
4710 Lenox Hill Place, Charlotte, NC 28269
MLS# 4384984Listed by: SELL YOUR HOME CHARLOTTE - New
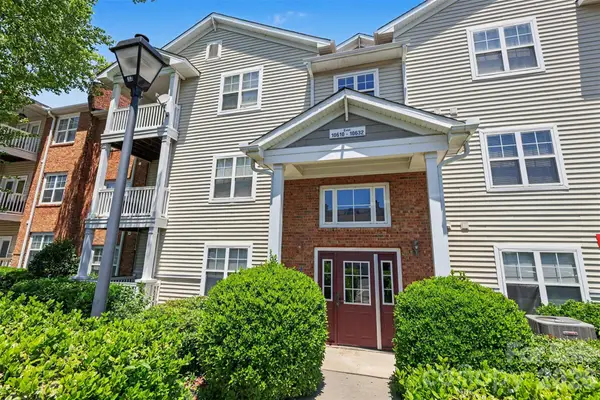 $225,000Active2 beds 2 baths1,218 sq. ft.
10616 Hill Point Court, Charlotte, NC 28262
MLS# 4385583Listed by: D&H WILLIAMS REALTY LLC


Protect your home and budget from life's surprises with an Assurant Home Warranty, backed by a partner that supports you through every step of homeownership. Explore Plans.
©2026 Century 21 Real Estate LLC. All rights reserved. CENTURY 21®, the CENTURY 21 Logo and C21® are service marks owned by Century 21 Real Estate LLC. Century 21 Real Estate LLC fully supports the principles of the Fair Housing Act and the Equal Opportunity Act. Each office is independently owned and operated. Listing information is deemed reliable but not guaranteed accurate.