
7411 Red Bank Lane #85, Charlotte, NC 28211
Local realty services provided by:CENTURY 21 Town & Country Realty
Listed by: chelsea ludeke
Office: hopper communities inc
MLS#:4426610
Source:CH
7411 Red Bank Lane #85,Charlotte, NC 28211
$449,000
- 3 Beds
- 3 Baths
- 1,892 sq. ft.
- Townhouse
- Active
Price summary
- Price:$449,000
- Price per sq. ft.:$237.32
- Monthly HOA dues:$233
About this home
Townhome convenience. Single-family feel. Peaceful wooded setting. Meet the Mason, a brand-new townhome offering the space, privacy, and flexibility of a single-family home with the ease of low-maintenance living.
Set against a backdrop of mature trees, this home welcomes you with a front entry that looks toward a beautiful wooded setting, an inviting view you'll enjoy every time you arrive home. Tucked within the beautiful Stonehaven community, Townes at Stonehaven is an exclusive enclave of townhomes surrounded by mature trees and thoughtful amenities, including a fenced dog park and sidewalks throughout for morning strolls or evening walks.
Pull into your attached 2-car garage and step inside to an open-concept main level where the spacious great room flows effortlessly into the kitchen and dining area. Upstairs, the generous primary suite features a spa-inspired bath with dual vanities, a large walk-in shower finished with tile to the ceiling, and two spacious walk-in closets. Two additional bedrooms share a hall bath with dual sinks. A versatile loft rounds out the 2nd floor, where optional french doors that can be added to transform the space into a home office, exercise room or play area.
Thoughtfully selected finishes include quartz countertops, stainless steel appliances, hard-surface flooring throughout the first floor and stairs, plush carpet, and modern black fixtures. With an attached 2-car garage, spacious floorplan, flexible loft, and peaceful wooded setting, the Mason delivers the space you want with the low-maintenance lifestyle you need.
Limited-time incentives: Up to $15,000 in financing incentives PLUS a $10,000 design credit for contracts written by October 4, 2026. Schedule your VIP appointment today and purchase early enough to personalize your home with your own design selections!...
Contact an agent
Home facts
- Year built:2027
- Subdivision & Development:Townes at Stonehaven
- Listing ID #:4426610
- Updated:September 21, 2026 at 10:11 PM
Rooms and interior
- Bedrooms:3
- Total bathrooms:3
- Full bathrooms:2
- Half bathrooms:1
- Flooring:Carpet, Tile, Vinyl
- Kitchen Description:Dishwasher, Disposal, Electric Cooktop, Electric Oven, Plumbed For Ice Maker
- Living area:1,892 sq. ft.
Heating and cooling
- Cooling:Heat Pump
- Heating:Heat Pump
Structure and exterior
- Year built:2027
- Building area:1,892 sq. ft.
- Lot area:0.04 Acres
- Lot Features:Level, Views
- Architectural Style:Arts and Crafts
- Construction Materials:Fiber Cement
- Exterior Features:Lawn Maintenance
- Foundation Description:Slab
Schools
- High school:East Mecklenburg
- Elementary school:McKee Road
Utilities
- Sewer:Public Sewer
Finances and disclosures
- Price:$449,000
- Price per sq. ft.:$237.32
Features and amenities
- Laundry features:Upper Level
- Amenities:Attic Stairs Pulldown, Open Floorplan, Walk-In Closet(s)
Parking
- Parking description:Attached Garage, On Street
- Garage:Yes
- Garage spaces:2
 Listings courtesy of Canopy MLS as distributed by MLS GRID. Copyright 2021 Canopy MLS. All rights reserved. Canopy MLS, provides content displayed here (“provided content”) on an “as is” basis and makes no representations or warranties regarding the provided content, including, but not limited to those of non-infringement, timeliness, accuracy, or completeness. Individuals and companies using information presented are responsible for verification and validation of information they utilize and present to their customers and clients. Canopy MLS will not be liable for any damage or loss resulting from use of the provided content or the products available through Portals, IDX, VOW, and/or Syndication. Recipients of this information shall not resell, redistribute, reproduce, modify, or otherwise copy any portion thereof without the expressed written consent of Canopy MLS. CH Member Broker: Janice Peeler
New listings near 7411 Red Bank Lane #85
- Coming Soon
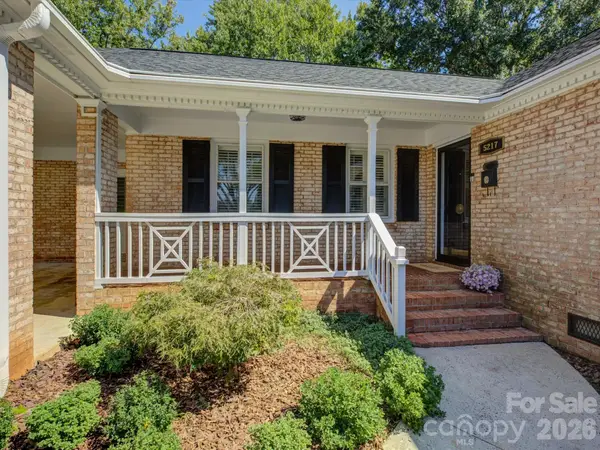 $650,000Coming Soon3 beds 2 baths1,734 sq. ft.
5217 Londonderry Road, Charlotte, NC 28210
MLS# 4426542Listed by: CORCORAN HM PROPERTIES - Coming Soon
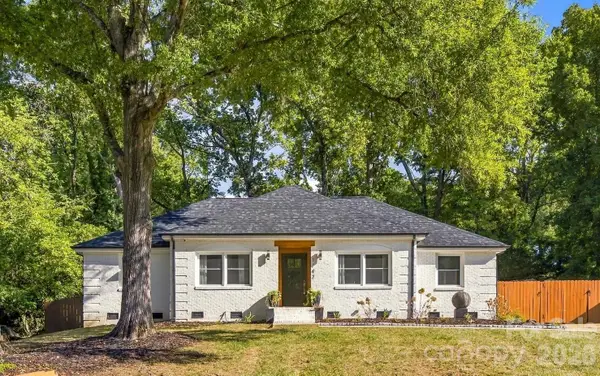 $575,000Coming Soon3 beds 2 baths1,606 sq. ft.
1142 Fox Run Drive, Charlotte, NC 28212
MLS# 4426807Listed by: COMPASS - Coming Soon
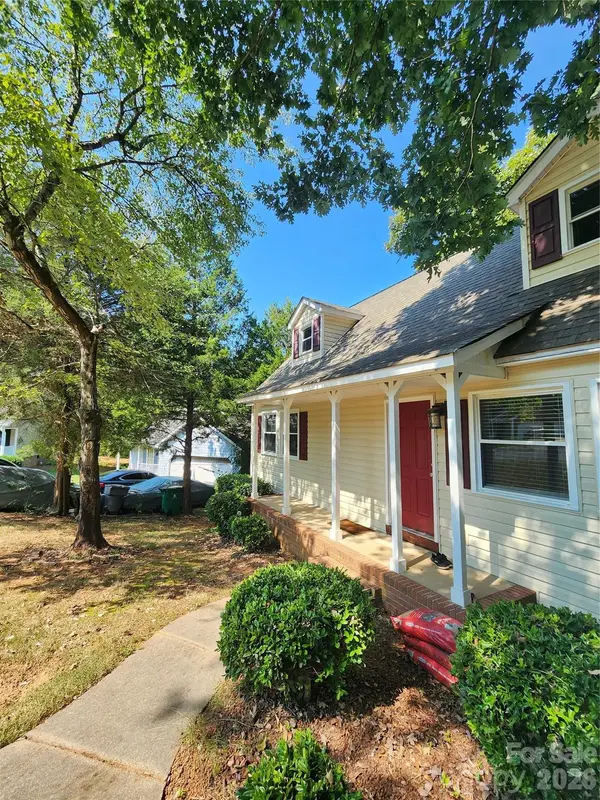 $318,000Coming Soon3 beds 2 baths1,335 sq. ft.
5907 Scots Bluff Drive, Charlotte, NC 28227
MLS# 4426176Listed by: KEAN PROPERTY GROUP LLC - Coming Soon
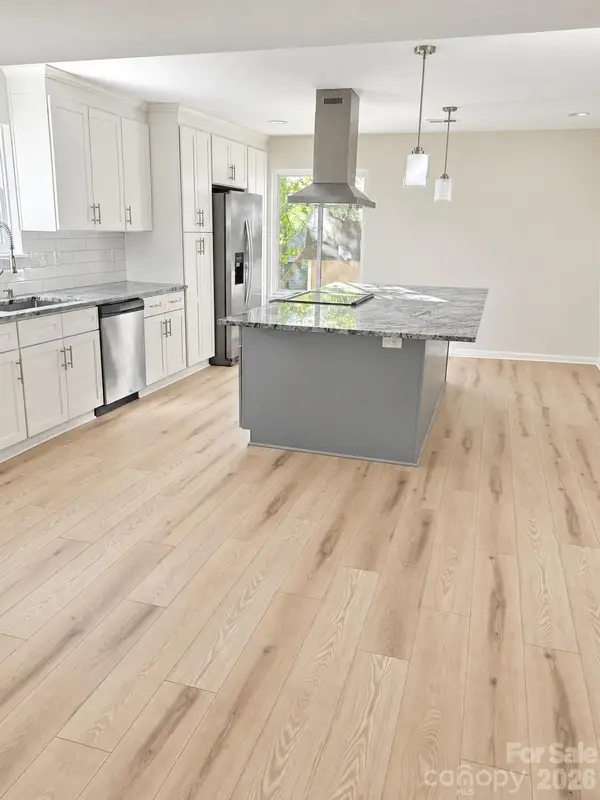 $379,000Coming Soon3 beds 3 baths1,912 sq. ft.
7401 Park Vista Circle, Charlotte, NC 28226
MLS# 4426415Listed by: KELLER WILLIAMS BALLANTYNE AREA - Coming Soon
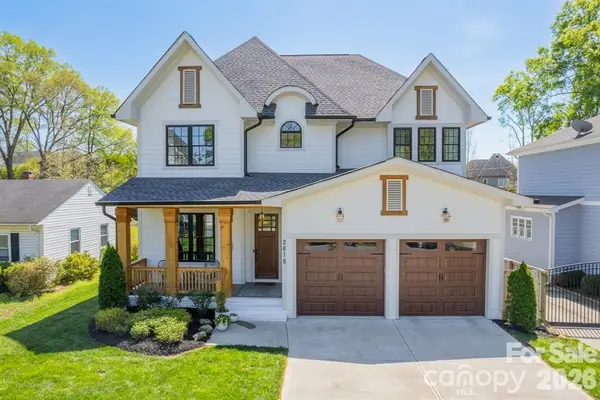 $1,635,000Coming Soon4 beds 4 baths3,858 sq. ft.
2818 Florida Avenue, Charlotte, NC 28205
MLS# 4426664Listed by: IVESTER JACKSON CHRISTIE'S - Coming Soon
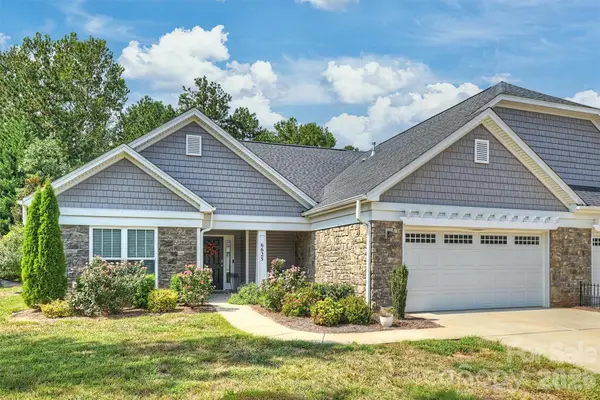 $484,900Coming Soon2 beds 2 baths1,867 sq. ft.
6625 Glenlivet Court, Charlotte, NC 28278
MLS# 4426512Listed by: HOWARD HANNA ALLEN TATE SOUTHPARK - Coming Soon
 $250,000Coming Soon4 beds 2 baths1,348 sq. ft.
1634 Hollow Drive #D, Charlotte, NC 28212
MLS# 4418554Listed by: KELLER WILLIAMS BALLANTYNE AREA - Coming Soon
 $350,000Coming Soon4 beds 3 baths2,196 sq. ft.
7401 Finnigan Road, Charlotte, NC 28215
MLS# 4426557Listed by: LANTERN REALTY & DEVELOPMENT, LLC - Coming Soon
 $825,000Coming Soon3 beds 3 baths1,772 sq. ft.
1801 Tippah Avenue, Charlotte, NC 28205
MLS# 4426680Listed by: EXP REALTY LLC BALLANTYNE - Coming Soon
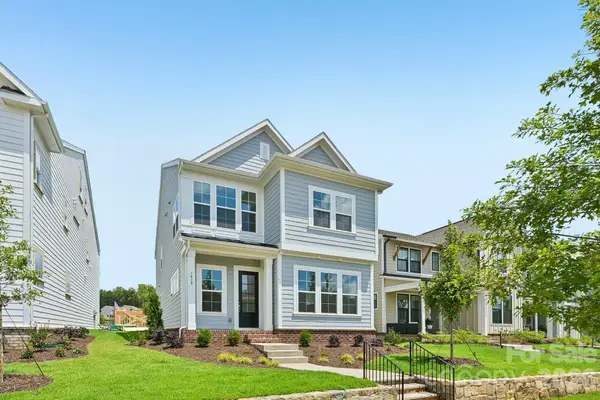 $680,000Coming Soon4 beds 4 baths3,045 sq. ft.
7419 Westrow Avenue, Charlotte, NC 28278
MLS# 4426693Listed by: DRB GROUP OF NORTH CAROLINA, LLC


Protect your home and budget from life's surprises with an Assurant Home Warranty, backed by a partner that supports you through every step of homeownership. Explore Plans.
©2026 Century 21 Real Estate LLC. All rights reserved. CENTURY 21®, the CENTURY 21 Logo and C21® are service marks owned by Century 21 Real Estate LLC. Century 21 Real Estate LLC fully supports the principles of the Fair Housing Act and the Equal Opportunity Act. Each office is independently owned and operated. Listing information is deemed reliable but not guaranteed accurate.