
117 Club View Drive, Cherryville, NC 28021
Local realty services provided by:CENTURY 21 Town & Country Realty
Listed by: ally bohanan
Office: northstar real estate, llc.
MLS#:4392158
Source:CH
117 Club View Drive,Cherryville, NC 28021
$344,900
- 3 Beds
- 3 Baths
- 2,001 sq. ft.
- Single family
- Pending
Price summary
- Price:$344,900
- Price per sq. ft.:$172.36
About this home
Welcome to Club View Drive in Cherryville. One of the best features of this home is in the name...enjoy a stunning view of the Golf Course from your front and back yard. All one level, full brick, over an acre lot, 3 bedrooms, 2 full baths, massive family room/ flex space, in ground pool, AND a 480sqft pool house with a half bath - this home was built for everyday comfort and entertaining. Inside is beautiful offering an updated kitchen, updated bathrooms, and a beautiful living room with a fireplace. The 32x17 family room is absolutely stunning with windows looking over the pool and a perfect space to use it to fit your needs. Location is private yet convenient. Less than 5 minutes from Walmart, Scooters coffee, gas stations, restaurants, etc. Take advantage of everything this beautiful home has to offer.
Contact an agent
Home facts
- Year built:1973
- Listing ID #:4392158
- Updated:July 29, 2026 at 08:34 AM
Rooms and interior
- Bedrooms:3
- Total bathrooms:3
- Full bathrooms:2
- Half bathrooms:1
- Living area:2,001 sq. ft.
Heating and cooling
- Cooling:Central Air
- Central air:Yes
Structure and exterior
- Year built:1973
- Building area:2,001 sq. ft.
- Lot area:1.18 Acres
- Foundation Description:Crawl Space
Schools
- High school:Unspecified
- Elementary school:Unspecified
Utilities
- Water:Well
- Sewer:Septic (At Site)
Finances and disclosures
- Price:$344,900
- Price per sq. ft.:$172.36
Features and amenities
- Laundry features:Laundry Room
Parking
- Carport spaces:2
 Listings courtesy of Canopy MLS as distributed by MLS GRID. Copyright 2021 Canopy MLS. All rights reserved. Canopy MLS, provides content displayed here (“provided content”) on an “as is” basis and makes no representations or warranties regarding the provided content, including, but not limited to those of non-infringement, timeliness, accuracy, or completeness. Individuals and companies using information presented are responsible for verification and validation of information they utilize and present to their customers and clients. Canopy MLS will not be liable for any damage or loss resulting from use of the provided content or the products available through Portals, IDX, VOW, and/or Syndication. Recipients of this information shall not resell, redistribute, reproduce, modify, or otherwise copy any portion thereof without the expressed written consent of Canopy MLS. CH Member Broker: Janice Peeler
New listings near 117 Club View Drive
- New
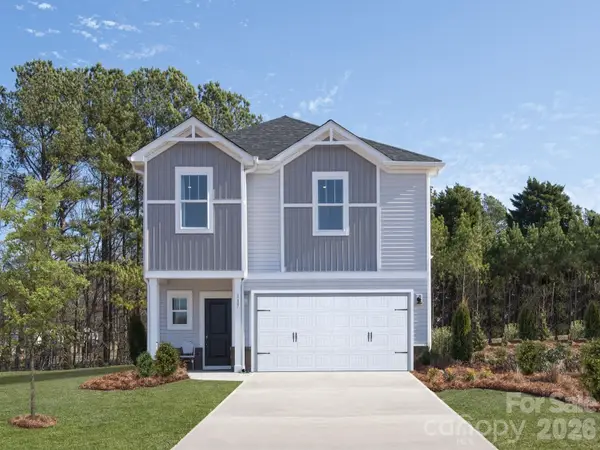 $314,910Active4 beds 3 baths1,934 sq. ft.
5050 Poplin Valley #0121, Cherryville, NC 28021
MLS# 4406615Listed by: MERITAGE HOMES OF THE CAROLINAS - Coming Soon
 $265,000Coming Soon3 beds 2 baths
711 East Drive, Cherryville, NC 28021
MLS# 4408420Listed by: BETTER HOMES AND GARDEN REAL ESTATE PARACLE - New
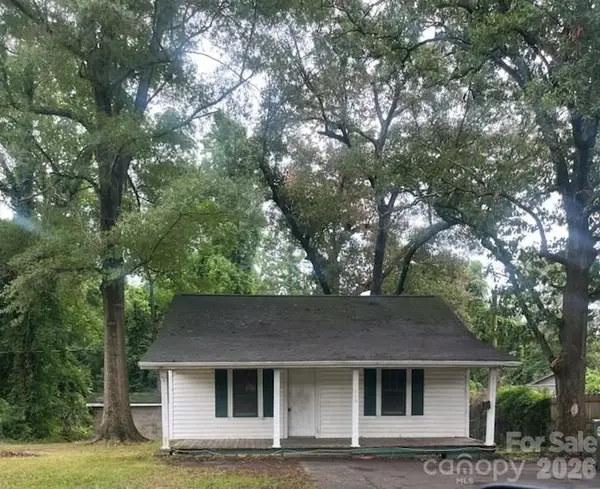 $99,000Active2 beds 1 baths900 sq. ft.
109 Carlton Drive, Cherryville, NC 28021
MLS# 4407803Listed by: VICKIE SPURLING REALTY INC - New
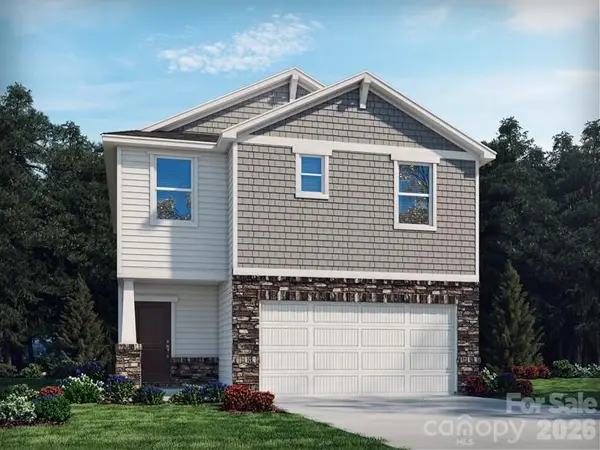 $309,380Active3 beds 3 baths1,743 sq. ft.
5046 Poplin Valley, Cherryville, NC 28021
MLS# 4406616Listed by: MERITAGE HOMES OF THE CAROLINAS - New
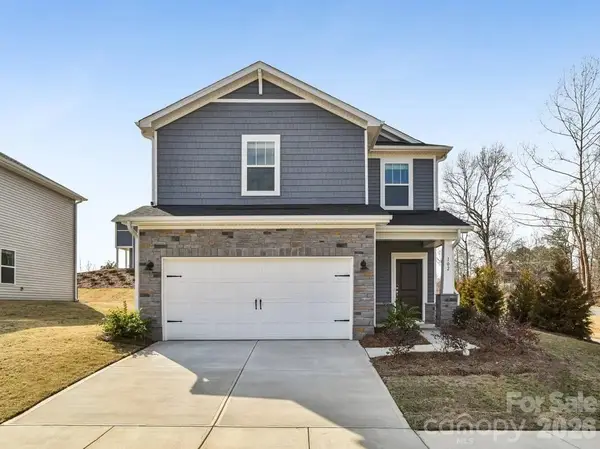 $294,780Active3 beds 3 baths1,528 sq. ft.
5056 Poplin Valley, Cherryville, NC 28021
MLS# 4406612Listed by: MERITAGE HOMES OF THE CAROLINAS - Coming Soon
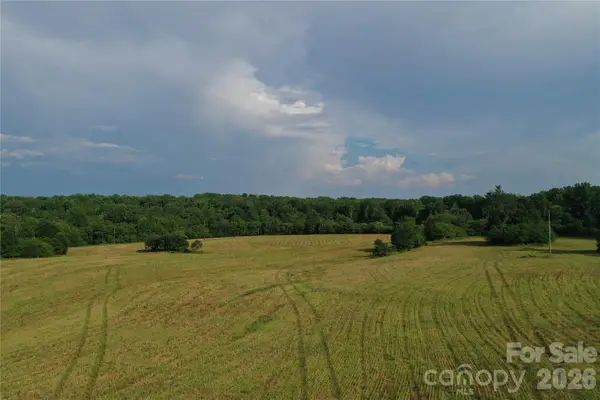 $943,500Coming Soon-- Acres
00 Cherryville Road, Cherryville, NC 28021
MLS# 4403897Listed by: WHITETAIL PROPERTIES REAL ESTATE LLC 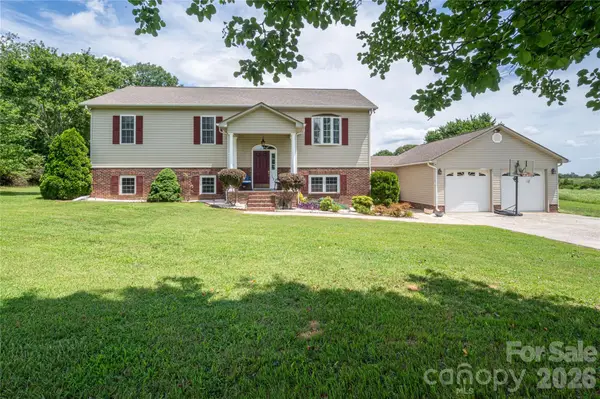 $438,900Pending3 beds 3 baths2,880 sq. ft.
1681 Nc 274 Highway, Cherryville, NC 28021
MLS# 4406595Listed by: RE/MAX CROSSROADS- Coming Soon
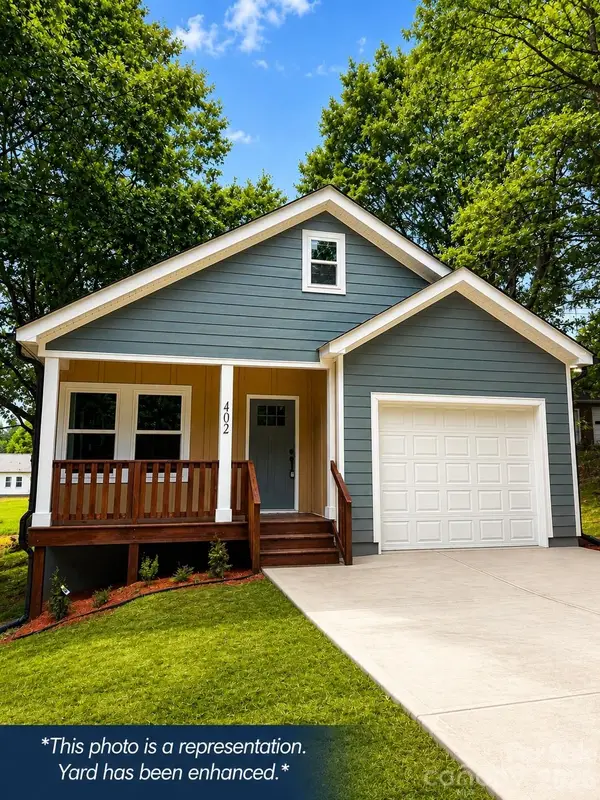 $305,000Coming Soon3 beds 2 baths
402 Brookwood Avenue, Cherryville, NC 28021
MLS# 4406967Listed by: COLDWELL BANKER MOUNTAIN VIEW - New
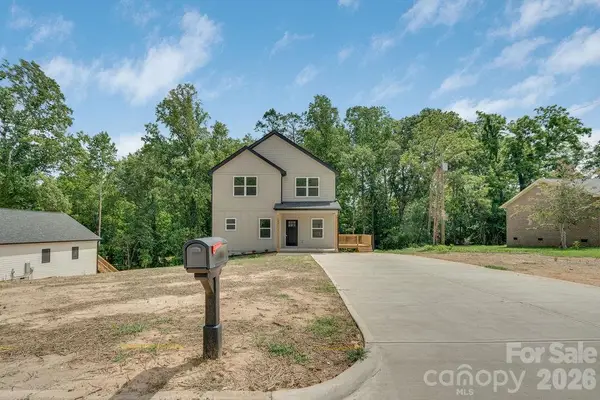 $289,900Active3 beds 3 baths1,475 sq. ft.
502 N Pine Street, Cherryville, NC 28021
MLS# 4406767Listed by: SHIPER REALTY, LLC - New
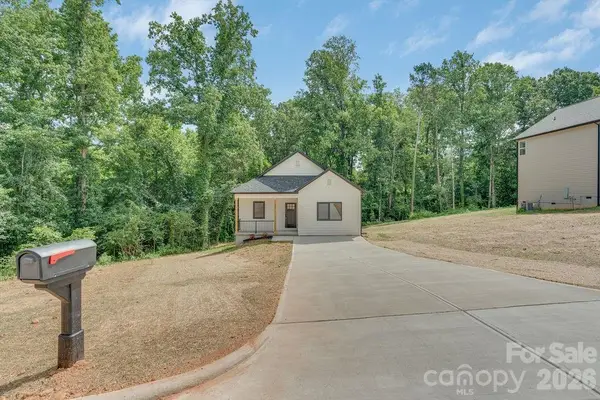 $289,900Active3 beds 2 baths1,300 sq. ft.
504 N Pine Street, Cherryville, NC 28021
MLS# 4406769Listed by: SHIPER REALTY, LLC


Protect your home and budget from life's surprises with an Assurant Home Warranty, backed by a partner that supports you through every step of homeownership. Explore Plans.
©2026 Century 21 Real Estate LLC. All rights reserved. CENTURY 21®, the CENTURY 21 Logo and C21® are service marks owned by Century 21 Real Estate LLC. Century 21 Real Estate LLC fully supports the principles of the Fair Housing Act and the Equal Opportunity Act. Each office is independently owned and operated. Listing information is deemed reliable but not guaranteed accurate.