
402 Hampton Drive, Cherryville, NC 28021
Local realty services provided by:CENTURY 21 Mountain Lifestyles
Listed by: scott harrill
Office: huitt realty llc.
MLS#:4438533
Source:CH
402 Hampton Drive,Cherryville, NC 28021
$399,000
- 3 Beds
- 2 Baths
- 2,154 sq. ft.
- Single family
- Coming Soon
Price summary
- Price:$399,000
- Price per sq. ft.:$185.24
About this home
Welcome to this beautiful home in the desirable Vista Drive neighborhood of Cherryville! This property features 3 bedrooms, 2 bathrooms, an updated kitchen, granite counter tops, and a spacious living room. The master suite is spacious and has a beautiful walk in closet. The outdoor living area includes a swimming pool and sitting area, fire pit, and provides an excellent space for entertaining or relaxing. Additional features include gas logs and a convenient location just a short drive from downtown Cherryville. Enjoy the neighborhood atmosphere, where golf carts are a popular way to get around the neighborhood and the drive to downtown to eat or shop. Outside you will find an EV Charging station. The building will convey with the property. Heat Pump was put in in 2025. Don't miss out on this house with inviting outdoor space, functional layout, and convenient location, this home is a must-see!
Contact an agent
Home facts
- Year built:1977
- Subdivision & Development:Carolina
- Listing ID #:4438533
- Updated:November 01, 2026 at 03:58 PM
Rooms and interior
- Bedrooms:3
- Total bathrooms:2
- Full bathrooms:2
- Kitchen Description:Bar Fridge, Dishwasher, Oven, Refrigerator
- Living area:2,154 sq. ft.
Heating and cooling
- Cooling:Heat Pump
- Heating:Heat Pump
- Central air:Yes
Structure and exterior
- Year built:1977
- Building area:2,154 sq. ft.
- Lot area:0.46 Acres
- Exterior Features:Fire Pit
- Foundation Description:Crawl Space
Schools
- High school:Unspecified
- Elementary school:Unspecified
Utilities
- Sewer:Public Sewer
Finances and disclosures
- Price:$399,000
- Price per sq. ft.:$185.24
Parking
- Parking description:Driveway, Electric Vehicle Charging Station(s)
 Listings courtesy of Canopy MLS as distributed by MLS GRID. Copyright 2021 Canopy MLS. All rights reserved. Canopy MLS, provides content displayed here (“provided content”) on an “as is” basis and makes no representations or warranties regarding the provided content, including, but not limited to those of non-infringement, timeliness, accuracy, or completeness. Individuals and companies using information presented are responsible for verification and validation of information they utilize and present to their customers and clients. Canopy MLS will not be liable for any damage or loss resulting from use of the provided content or the products available through Portals, IDX, VOW, and/or Syndication. Recipients of this information shall not resell, redistribute, reproduce, modify, or otherwise copy any portion thereof without the expressed written consent of Canopy MLS. CH Member Broker: Travis Alley
New listings near 402 Hampton Drive
- New
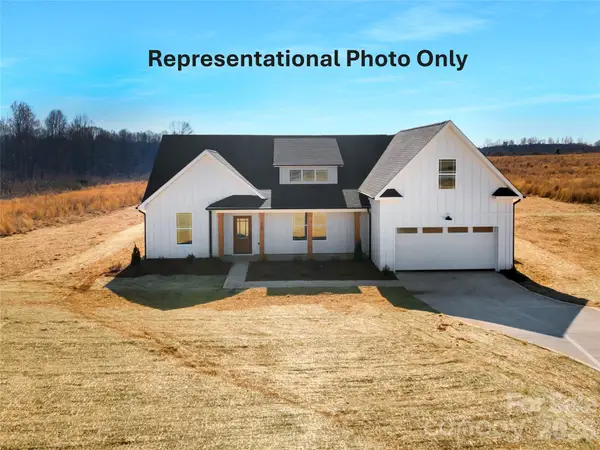 $465,000Active4 beds 2 baths2,038 sq. ft.
6772 Clyde Wehunt Road, Cherryville, NC 28021
MLS# 4439381Listed by: RENEW REALTY TEAM LLC - New
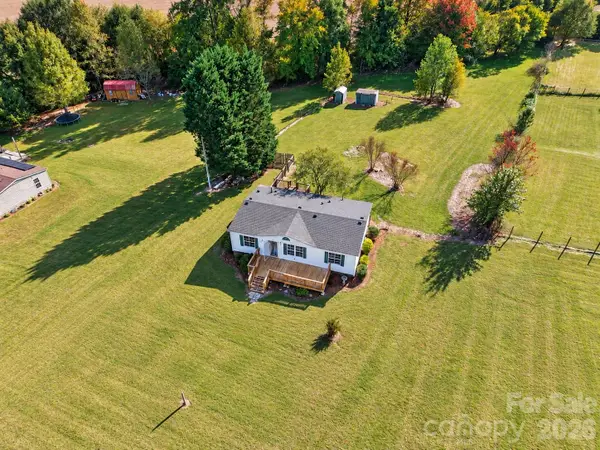 $174,900Active3 beds 2 baths1,080 sq. ft.
5863 Spring Branch Road, Cherryville, NC 28021
MLS# 4439104Listed by: ARMSTEAD REALTY GROUP LLC - New
 $205,000Active3 beds 2 baths1,120 sq. ft.
3414 Sorrells Baxter Road, Cherryville, NC 28021
MLS# 4438291Listed by: CITYWIDE GROUP INC - New
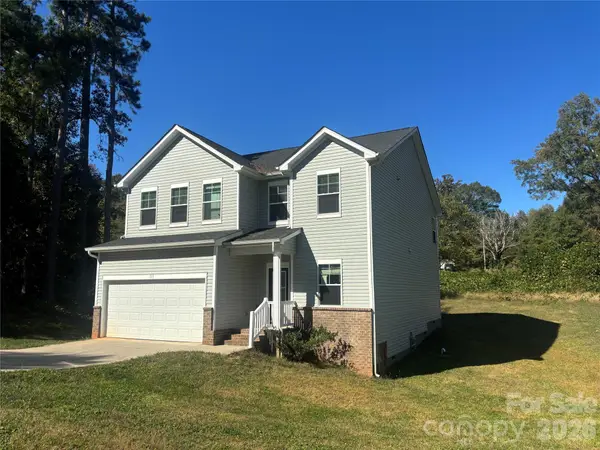 $339,900Active5 beds 3 baths2,587 sq. ft.
113 Stoney Lane, Cherryville, NC 28021
MLS# 4438161Listed by: ELITE HOMES AND LAND, INC. - New
 $153,000Active3 beds 2 baths920 sq. ft.
3509 Sorrells Baxter Road, Cherryville, NC 28021
MLS# 4438186Listed by: HOME VENTURES REALTY  $144,900Pending10.35 Acres
175 Eaker Drive, Cherryville, NC 28021
MLS# 4435875Listed by: COLDWELL BANKER MOUNTAIN VIEW- New
 $329,999Active4 beds 3 baths1,716 sq. ft.
407 Farris Drive, Cherryville, NC 28021
MLS# 4434397Listed by: HOWARD HANNA ALLEN TATE GASTONIA  $356,000Active4 beds 4 baths2,360 sq. ft.
229 Delview Drive, Cherryville, NC 28021
MLS# 4436062Listed by: OPENDOOR BROKERAGE LLC $359,900Active3 beds 3 baths3,600 sq. ft.
552 Old Stubbs Road, Cherryville, NC 28021
MLS# 4436003Listed by: THE AGENCY REAL ESTATE GROUP


Protect your home and budget from life's surprises with an Assurant Home Warranty, backed by a partner that supports you through every step of homeownership. Explore Plans.
©2026 Century 21 Real Estate LLC. All rights reserved. CENTURY 21®, the CENTURY 21 Logo and C21® are service marks owned by Century 21 Real Estate LLC. Century 21 Real Estate LLC fully supports the principles of the Fair Housing Act and the Equal Opportunity Act. Each office is independently owned and operated. Listing information is deemed reliable but not guaranteed accurate.