
168 Fall Creek Drive, Chimney Rock, NC 28720
Local realty services provided by:CENTURY 21 Towne & Country
Listed by: chris anderson
Office: bottom line real estate
MLS#:4407017
Source:CH
168 Fall Creek Drive,Chimney Rock, NC 28720
$724,900
- 4 Beds
- 3 Baths
- 1,968 sq. ft.
- Single family
- Active
Price summary
- Price:$724,900
- Price per sq. ft.:$368.34
- Monthly HOA dues:$41.67
About this home
Experience the perfect blend of contemporary design and breathtaking natural beauty in this exceptional new construction home, ideally located just moments from everything Lake Lure has to offer. Backing directly to Chimney Rock State Park, you’ll enjoy the privacy and tranquility of an 8,000-acre natural preserve right in your backyard.
Designed to maximize its incredible setting, this modern retreat showcases soaring ceilings, clean architectural lines, and walls of windows that capture stunning views of the Rocky Broad River, the surrounding mountains, and a picturesque waterfall.
The luxurious upper-level primary suite is a true private sanctuary, featuring a spa-inspired ensuite bath and an expansive covered balcony overlooking the waterfall—an idyllic spot for a hanging bed, morning coffee, or unwinding beneath the stars.
The heart of the home is an impressive gourmet kitchen that opens seamlessly to the spacious great room, where dramatic vaulted ceilings and expansive sliding doors lead to a generous front deck, creating the perfect indoor-outdoor living experience for entertaining or simply taking in the spectacular scenery.
The main level also offers two beautifully appointed guest bedrooms, while the walkout lower level features a private apartment complete with its own entrance and kitchenette—ideal for guests, multigenerational living, or as an income-producing Airbnb opportunity.
Imagine ending each day surrounded by the sounds of nature as the setting sun paints the mountains in vibrant shades of gold and crimson. Whether you’re searching for a luxury primary residence, a mountain retreat, or a high-performing investment property, this one-of-a-kind home delivers an unmatched lifestyle in one of Western North Carolina’s most sought-after destinations....
Contact an agent
Home facts
- Year built:2023
- Subdivision & Development:The Falls
- Listing ID #:4407017
- Updated:September 11, 2026 at 01:31 PM
Rooms and interior
- Bedrooms:4
- Total bathrooms:3
- Full bathrooms:3
- Kitchen Description:Dishwasher, Disposal, Electric Oven, Electric Range
- Living area:1,968 sq. ft.
Heating and cooling
- Cooling:Ductless
- Heating:Ductless
Structure and exterior
- Year built:2023
- Building area:1,968 sq. ft.
- Lot area:1 Acres
- Construction Materials:Hardboard
- Foundation Description:Slab
Schools
- High school:Unspecified
- Elementary school:Unspecified
Utilities
- Sewer:Public Sewer
Finances and disclosures
- Price:$724,900
- Price per sq. ft.:$368.34
Features and amenities
- Laundry features:Main Level
Parking
- Parking description:Driveway
 Listings courtesy of Canopy MLS as distributed by MLS GRID. Copyright 2021 Canopy MLS. All rights reserved. Canopy MLS, provides content displayed here (“provided content”) on an “as is” basis and makes no representations or warranties regarding the provided content, including, but not limited to those of non-infringement, timeliness, accuracy, or completeness. Individuals and companies using information presented are responsible for verification and validation of information they utilize and present to their customers and clients. Canopy MLS will not be liable for any damage or loss resulting from use of the provided content or the products available through Portals, IDX, VOW, and/or Syndication. Recipients of this information shall not resell, redistribute, reproduce, modify, or otherwise copy any portion thereof without the expressed written consent of Canopy MLS. CH Member Broker: Dianne Y. Greene
New listings near 168 Fall Creek Drive
- New
 $29,000Active8.64 Acres
0 Grey Rock None #Lots 144 & 136, Lake Lure, NC 28746
MLS# 4423642Listed by: RE/MAX JOURNEY - New
 $349,900Active3 beds 1 baths1,225 sq. ft.
683 Mcdaniel Road, Lake Lure, NC 28746
MLS# 4422885Listed by: 4 SEASONS HOMES AND LAND, INC 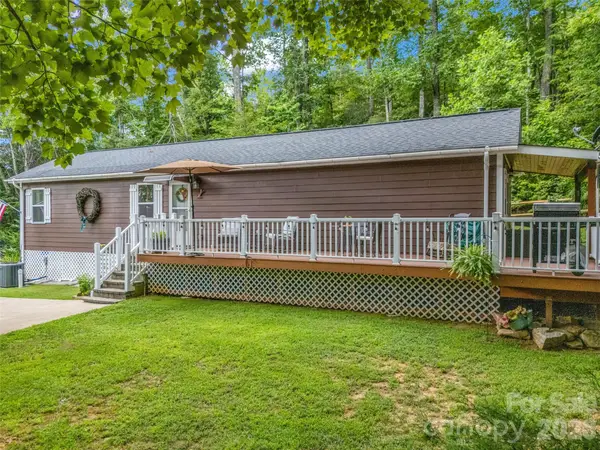 $349,900Active2 beds 1 baths912 sq. ft.
479 Camp Hill Road #11, Lake Lure, NC 28756
MLS# 4384895Listed by: HOWARD HANNA BEVERLY-HANKS, LAKE LURE- New
 $450,000Active3 beds 3 baths1,457 sq. ft.
106 Bobwhite Avenue, Lake Lure, NC 28746
MLS# 4423370Listed by: HOWARD HANNA BEVERLY-HANKS, LAKE LURE - New
 $450,000Active3 beds 4 baths3,064 sq. ft.
111 Buckeye Road, Lake Lure, NC 28746
MLS# 4420139Listed by: PINNACLE SOTHEBYS INTERNATIONAL REALTY 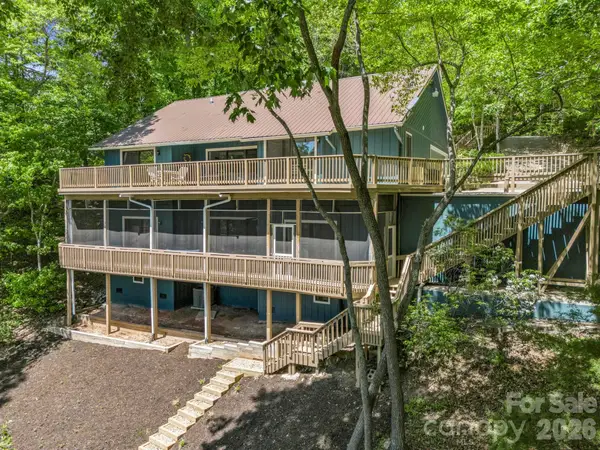 $749,000Active3 beds 4 baths2,688 sq. ft.
255 Gateway Drive, Lake Lure, NC 28746
MLS# 4354497Listed by: TEAM CLEARY REAL ESTATE INC- New
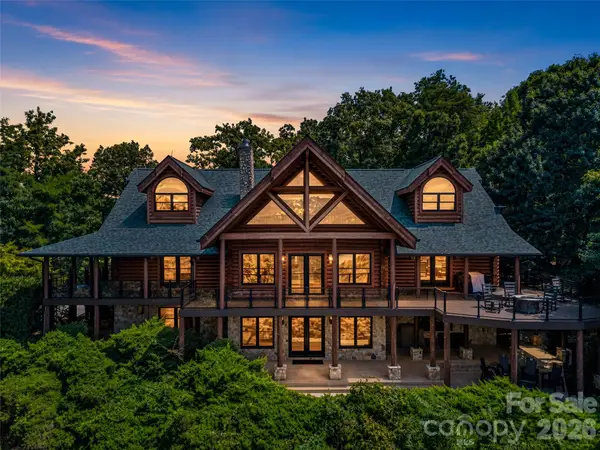 $2,500,000Active3 beds 5 baths6,384 sq. ft.
166 Eagles Crest Way, Lake Lure, NC 28746
MLS# 4421264Listed by: HOWARD HANNA BEVERLY-HANKS, LAKE LURE - New
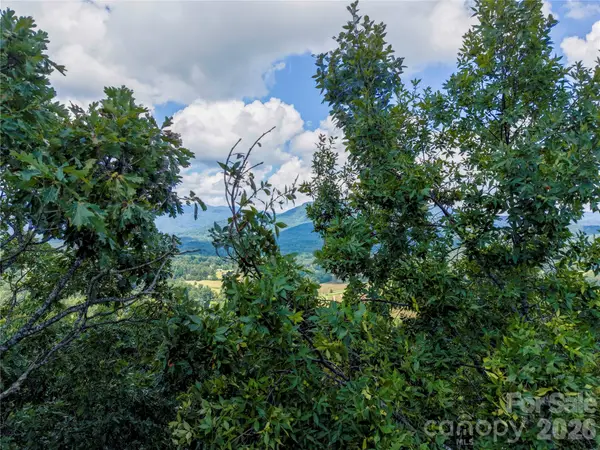 $27,000Active1.92 Acres
0 High Pines Loop #139, Lake Lure, NC 28746
MLS# 4421736Listed by: IVESTER JACKSON BLACKSTREAM - New
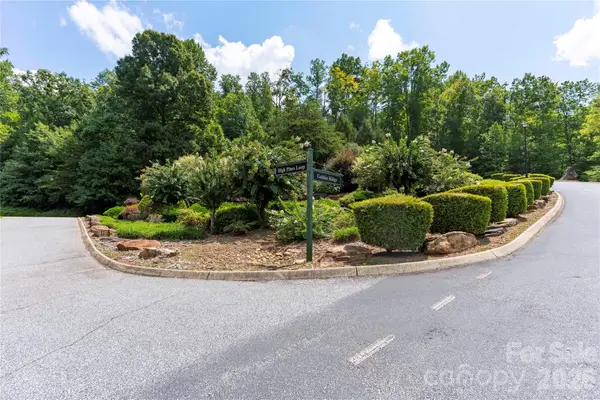 $39,000Active2.85 Acres
0 High Pines Loop #139 & 157, Lake Lure, NC 28746
MLS# 4421746Listed by: IVESTER JACKSON BLACKSTREAM - New
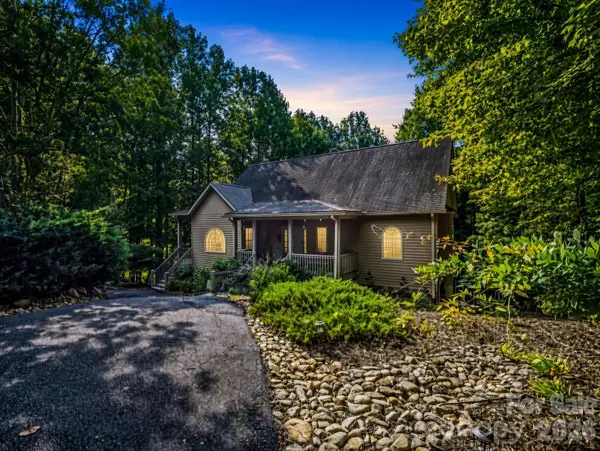 $550,000Active3 beds 3 baths2,401 sq. ft.
107 Wilkerson Court, Lake Lure, NC 28746
MLS# 4420793Listed by: HOWARD HANNA BEVERLY-HANKS, LAKE LURE


Protect your home and budget from life's surprises with an Assurant Home Warranty, backed by a partner that supports you through every step of homeownership. Explore Plans.
©2026 Century 21 Real Estate LLC. All rights reserved. CENTURY 21®, the CENTURY 21 Logo and C21® are service marks owned by Century 21 Real Estate LLC. Century 21 Real Estate LLC fully supports the principles of the Fair Housing Act and the Equal Opportunity Act. Each office is independently owned and operated. Listing information is deemed reliable but not guaranteed accurate.