209 Scout Lane, Chinquapin, NC 28521
Local realty services provided by:CENTURY 21 The Realty Group
209 Scout Lane,Chinquapin, NC 28521
$245,000
- 3 Beds
- 2 Baths
- 1,280 sq. ft.
- Single family
- Active
Listed by: carol tripp-stephens
Office: real broker llc.
MLS#:100603235
Source:NC_CCAR
Price summary
- Price:$245,000
- Price per sq. ft.:$191.41
About this home
Welcome home to peaceful country living with convenient access to everything you need! Situated on a spacious 1.09-acre lot in a quiet neighborhood, this 3-bedroom, 2-bath home offers an inviting open floor plan designed for comfortable everyday living and easy entertaining. The 2-car garage provides ample parking and storage, while the generous lot offers plenty of room to enjoy the outdoors, garden, play, or simply relax and take in the tranquility. Despite its serene country setting, you're still within approximately 25 minutes of New River Air Station and Camp Lejeune, shopping, dining, and area beaches. If you're looking for space, privacy, and convenience, this property offers the best of both worlds!
Contact an agent
Home facts
- Year built:2010
- Subdivision & Development:Worthington Place
- Listing ID #:100603235
- Added:1 day(s) ago
- Updated:September 15, 2026 at 10:52 AM
Rooms and interior
- Bedrooms:3
- Total bathrooms:2
- Full bathrooms:2
- Rooms Total:6
- Flooring:Carpet, Laminate, Vinyl
- Kitchen Description:Dishwasher, Ice Maker, Refrigerator, Self Cleaning Oven
- Bedroom Description:Master Downstairs, Walk-In Closet(s)
- Living area:1,280 sq. ft.
Heating and cooling
- Cooling:Central Air, Heat Pump
- Heating:Electric, Heat Pump, Heating
- Central air:Yes
Structure and exterior
- Roof:Architectural Shingle
- Year built:2010
- Building area:1,280 sq. ft.
- Lot area:1.09 Acres
- Lot Features:Dead End
- Construction Materials:Vinyl Siding, Wood Frame
- Exterior Features:Covered, Porch
- Foundation Description:Slab
- Levels:1 Story
Schools
- High school:Richlands
- Middle school:Trexler
- Elementary school:Richlands
Utilities
- Water:Water Connected
Finances and disclosures
- Price:$245,000
- Price per sq. ft.:$191.41
Features and amenities
- Appliances:Dishwasher, Dryer, Ice Maker, Refrigerator, Self Cleaning Oven, Washer
- Laundry features:Dryer, Laundry Room, Washer
- Amenities:Blinds/Shades, Ceiling Fan(s), Walk-In Closet(s)
Parking
- Total parking spaces:2
- Parking description:Attached, Attached Garage, Paved
- Garage:Yes
- Garage spaces:2

New listings near 209 Scout Lane
 $268,000Active3 beds 2 baths1,285 sq. ft.
303 Big Tree Lane, Chinquapin, NC 28521
MLS# 100597266Listed by: CAROLINA REAL ESTATE GROUP $80,000Pending5.34 Acres
0 S Nc 111 Highway, Chinquapin, NC 28521
MLS# 100597854Listed by: LEGACY PREMIER REAL ESTATE, LLC $179,900Active3 beds 2 baths1,361 sq. ft.
2791 S Nc 41 And 50 Highway, Chinquapin, NC 28521
MLS# 100595988Listed by: BERKSHIRE HATHAWAY HOMESERVICES CAROLINA PREMIER PROPERTIES
 $235,000Pending2 beds 3 baths1,311 sq. ft.
388 Quince Dail Road, Chinquapin, NC 28521
MLS# 100595517Listed by: CENTURY 21 CHAMPION REAL ESTATE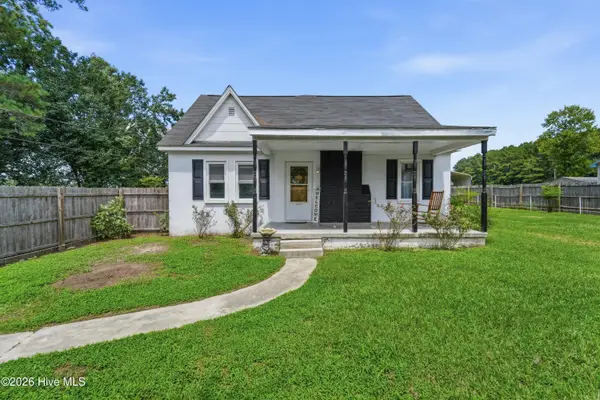 $399,900Pending2 beds 1 baths1,213 sq. ft.
2195 S Nc 111 Highway S, Chinquapin, NC 28521
MLS# 100592684Listed by: COLDWELL BANKER SEA COAST ADVANTAGE - JACKSONVILLE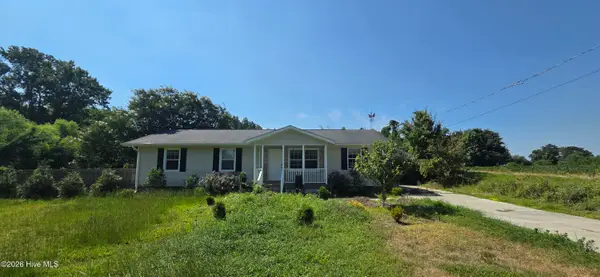 $234,900Active3 beds 3 baths1,359 sq. ft.
151 Lem Brown Road, Chinquapin, NC 28521
MLS# 100588538Listed by: BERKSHIRE HATHAWAY HOMESERVICES CAROLINA PREMIER PROPERTIES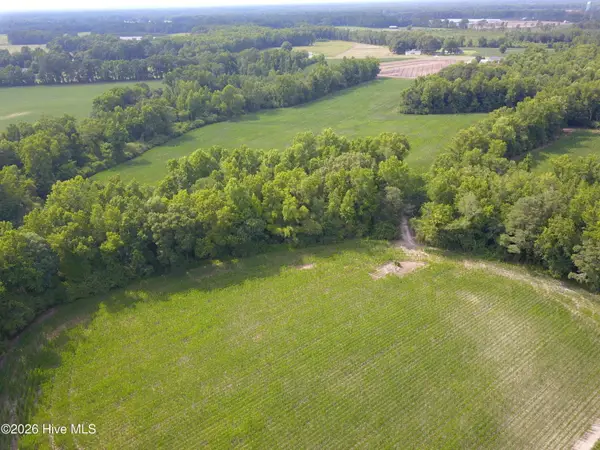 $175,000Pending52.16 Acres
1817 Off S/ Road S, Chinquapin, NC 28521
MLS# 100587846Listed by: UNITED COUNTRY DRAUGHON REALTY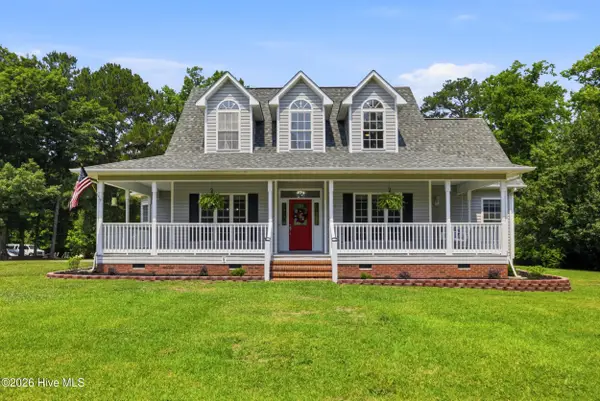 $459,000Active3 beds 3 baths2,542 sq. ft.
110 Baysden Road, Chinquapin, NC 28521
MLS# 100582789Listed by: KELLER WILLIAMS INNOVATE - JAX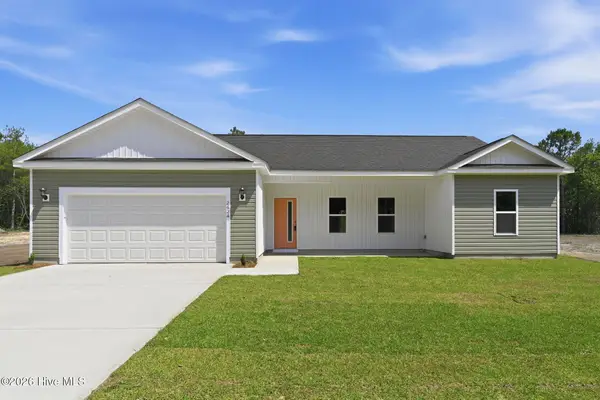 $337,900Pending3 beds 2 baths1,879 sq. ft.
2636 Fountaintown Road, Chinquapin, NC 28521
MLS# 100580422Listed by: 360 REALTY


Protect your home and budget from life's surprises with an Assurant Home Warranty, backed by a partner that supports you through every step of homeownership. Explore Plans.
©2026 Century 21 Real Estate LLC. All rights reserved. CENTURY 21®, the CENTURY 21 Logo and C21® are service marks owned by Century 21 Real Estate LLC. Century 21 Real Estate LLC fully supports the principles of the Fair Housing Act and the Equal Opportunity Act. Each office is independently owned and operated. Listing information is deemed reliable but not guaranteed accurate.