
3640 Glacier Run, Claremont, NC 28610
Local realty services provided by:CENTURY 21 The Harrelson Group
Listed by: kelli moore
Office: re/max legendary
MLS#:4437302
Source:CH
3640 Glacier Run,Claremont, NC 28610
$235,000
- 3 Beds
- 2 Baths
- 1,056 sq. ft.
- Single family
- Active
Price summary
- Price:$235,000
- Price per sq. ft.:$222.54
About this home
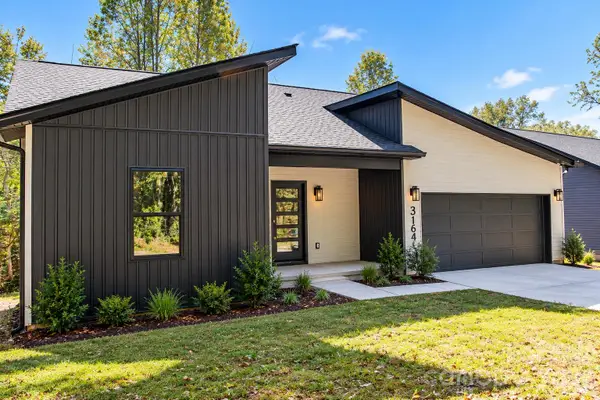
Hurry, this is the one you have been waiting for! This charming & updated one-level ranch in Claremont, NC won't last long! The sellers love this home and neighborhood, however, due to a military relocation they will be moving out of state. This lovely home features open concept living with 3 bedrooms and 1.5 baths. It is move-in-ready and offers cozy & comfortable living spaces with many thoughtful updates throughout including new LVP floors in 2026. In addition, new roof, gutters and fence were all installed in 2024. Situated in a country setting on a quiet cul-de-sac, the property includes a private, fenced backyard that's ideal for pets, play, gardening, or entertaining. Two outbuildings and a tractor shed providing ample storage options. Enjoy a convenient location near I-40 and Hwy 16, local amenities, and highly regarded schools with NO city taxes and no restrictions. Don't miss the opportunity to make this inviting home yours. Book your showing today!
Contact an agent
Home facts
- Year built:2000
- Subdivision & Development:None
- Listing ID #:4437302
- Updated:October 25, 2026 at 01:19 PM
Rooms and interior
- Bedrooms:3
- Total bathrooms:2
- Full bathrooms:1
- Half bathrooms:1
- Flooring:Tile, Vinyl
- Kitchen Description:Dishwasher, Electric Cooktop, Electric Oven, Microwave, Refrigerator
- Living area:1,056 sq. ft.
Heating and cooling
- Cooling:Heat Pump
- Heating:Heat Pump
- Central air:Yes
Structure and exterior
- Year built:2000
- Building area:1,056 sq. ft.
- Lot area:0.57 Acres
- Architectural Style:Ranch
- Construction Materials:Vinyl
- Foundation Description:Slab
- Levels:1 Story
Schools
- High school:Bunker Hill
- Elementary school:Oxford
Utilities
- Water:Well
- Sewer:Septic (At Site)
Finances and disclosures
- Price:$235,000
- Price per sq. ft.:$222.54
Features and amenities
- Laundry features:Dryer, Main Level, Washer
Parking
- Parking description:Driveway
- Carport spaces:2
 Listings courtesy of Canopy MLS as distributed by MLS GRID. Copyright 2021 Canopy MLS. All rights reserved. Canopy MLS, provides content displayed here (“provided content”) on an “as is” basis and makes no representations or warranties regarding the provided content, including, but not limited to those of non-infringement, timeliness, accuracy, or completeness. Individuals and companies using information presented are responsible for verification and validation of information they utilize and present to their customers and clients. Canopy MLS will not be liable for any damage or loss resulting from use of the provided content or the products available through Portals, IDX, VOW, and/or Syndication. Recipients of this information shall not resell, redistribute, reproduce, modify, or otherwise copy any portion thereof without the expressed written consent of Canopy MLS. CH Member Broker: Wendy Knott
New listings near 3640 Glacier Run
- Open Sun, 12 to 1pmNew
 $324,900Active3 beds 2 baths1,386 sq. ft.
3161 Huffman Street, Claremont, NC 28610
MLS# 4437385Listed by: SERHANT - New
 $210,000Active3 beds 2 baths1,178 sq. ft.
3080 Medicine Bow None, Claremont, NC 28610
MLS# 4437415Listed by: WEICHERT, REALTORS - TEAM METRO - Open Sun, 12 to 1pmNew
 $319,900Active3 beds 2 baths1,370 sq. ft.
3153 Huffman Street, Claremont, NC 28610
MLS# 4436590Listed by: SERHANT - New
 $249,900Active3 beds 2 baths1,340 sq. ft.
3149 Catawba Street, Claremont, NC 28610
MLS# 4435328Listed by: CARPENTER HOMES & LAND INC  $225,000Active3 beds 2 baths1,466 sq. ft.
2505 Point Street, Claremont, NC 28610
MLS# 4432996Listed by: MARK SPAIN REAL ESTATE $54,900Active1.7 Acres
3542 Vilas Drive #1, Claremont, NC 28610
MLS# 4431488Listed by: REAL BROKER, LLC $54,900Active1.54 Acres
3542 Vilas Drive #2, Claremont, NC 28610
MLS# 4431527Listed by: REAL BROKER, LLC $59,900Active1.85 Acres
3542 Vilas Drive #3, Claremont, NC 28610
MLS# 4431544Listed by: REAL BROKER, LLC $450,000Active3 beds 3 baths1,752 sq. ft.
3637 Nc 10 Highway E, Claremont, NC 28610
MLS# 4430542Listed by: EXP REALTY LLC MOORESVILLE


Protect your home and budget from life's surprises with an Assurant Home Warranty, backed by a partner that supports you through every step of homeownership. Explore Plans.
©2026 Century 21 Real Estate LLC. All rights reserved. CENTURY 21®, the CENTURY 21 Logo and C21® are service marks owned by Century 21 Real Estate LLC. Century 21 Real Estate LLC fully supports the principles of the Fair Housing Act and the Equal Opportunity Act. Each office is independently owned and operated. Listing information is deemed reliable but not guaranteed accurate.