
1023 Steeplechase Boulevard, Clayton, NC 27520
Local realty services provided by:CENTURY 21 Triangle Group
1023 Steeplechase Boulevard,Clayton, NC 27520
$409,990
- 2 Beds
- 2 Baths
- 1,403 sq. ft.
- Single family
- Active
Listed by: alex lilly
Office: pulte home company llc.
MLS#:10195865
Source:RD
Price summary
- Price:$409,990
- Price per sq. ft.:$292.22
- Monthly HOA dues:$255
About this home
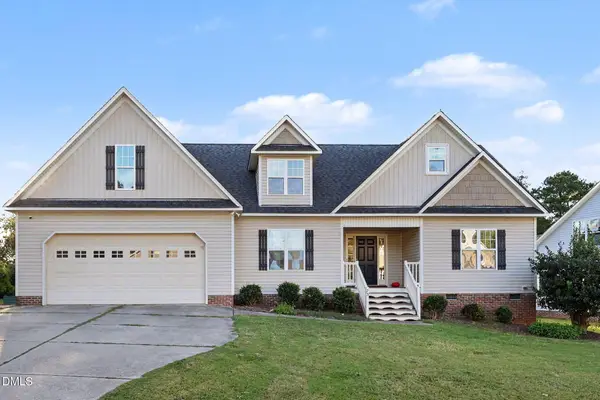
"Popular Compass floorplan with Screen Porch and Patio. Very private homesite with wooded views. Open concept in this beautifully designed home featuring LVP flooring throughout and tile in the baths and laundry. Located just a short walk from the Amenity center. Home is ready when you are!! HOA includes cable, internet, and lawn maintenance. Unparalleled luxury amenities await at the Lakeview Manor Clubhouse, offering indoor & outdoor pools, fitness center, and numerous social spaces! Visit our sales center today to learn more!"
Contact an agent
Home facts
- Year built:2026
- Subdivision & Development:Carolina Overlook
- Listing ID #:10195865
- Added:1 day(s) ago
- Updated:October 01, 2026 at 03:44 PM
Rooms and interior
- Bedrooms:2
- Total bathrooms:2
- Full bathrooms:2
- Rooms Total:5
- Flooring:Carpet, Luxury Vinyl, Tile
- Bathrooms Description:Walk-In Shower
- Kitchen Description:Dishwasher, Disposal, Free-Standing Gas Range, Gas Water Heater, Microwave, Plumbed For Ice Maker, Stainless Steel Appliance(s), Vented Exhaust Fan
- Living area:1,403 sq. ft.
Heating and cooling
- Cooling:Central Air
- Heating:Forced Air, Natural Gas
- Central air:Yes
Structure and exterior
- Roof:Architectural Shingle, Shingle
- Year built:2026
- Building area:1,403 sq. ft.
- Lot area:0.13 Acres
- Architectural Style:Ranch
- Construction Materials:Fiber Cement
- Exterior Features:Covered, Patio
- Foundation Description:Slab
- Levels:One
Schools
- High school:Johnston - Clayton High
- Middle school:Johnston - Riverwood Middle
- Elementary school:Johnston - Cooper Academy
Utilities
- Water:Public
- Sewer:Public Sewer
Finances and disclosures
- Price:$409,990
- Price per sq. ft.:$292.22
- Tax amount:$1
Parking
- Total parking spaces:2
- Parking description:Attached, Garage
- Garage:Yes
- Garage spaces:2
 Listings marked with a Doorify MLS icon are provided courtesy of the Doorify MLS, of North Carolina, Internet Data Exchange Database. Brokers make an effort to deliver accurate information, but buyers should independently verify any information on which they will rely in a transaction. The listing broker shall not be responsible for any typographical errors, misinformation, or misprints, and they shall be held totally harmless from any damages arising from reliance upon this data. This data is provided exclusively for consumers’ personal, non-commercial use. Copyright 2026 Doorify MLS of North Carolina. All rights reserved.
New listings near 1023 Steeplechase Boulevard
- Coming Soon
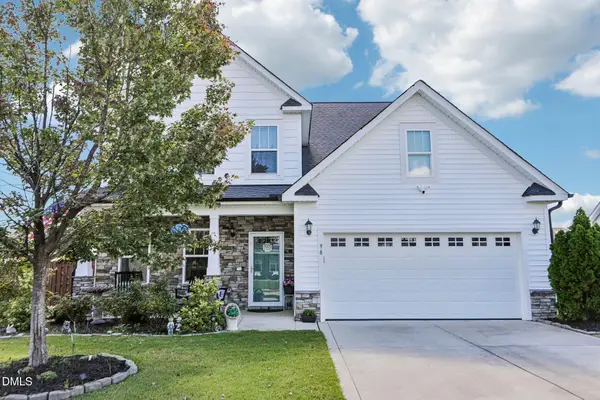 $455,000Coming Soon5 beds 4 baths2,690 sq. ft.
98 Kingsly Drive, Clayton, NC 27527
MLS# 10195715Listed by: DASH CAROLINA - New
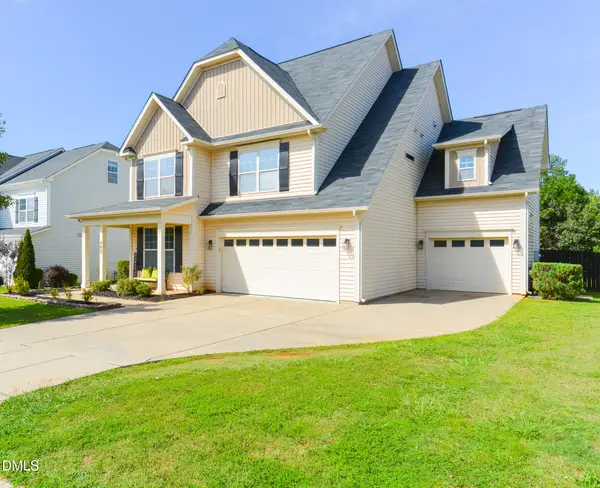 $495,000Active4 beds 3 baths2,931 sq. ft.
65 Sugarberry Lane, Clayton, NC 27527
MLS# 10195805Listed by: FATHOM REALTY NC, LLC - New
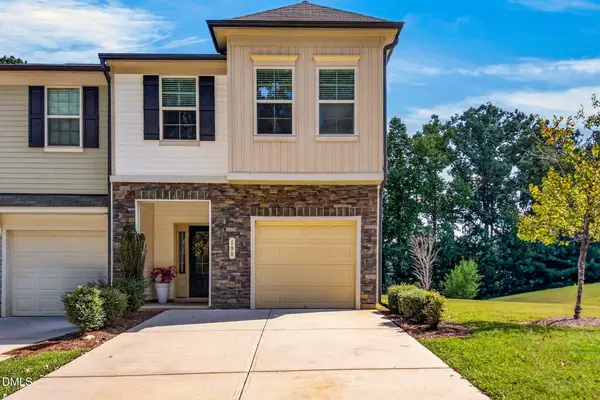 $265,000Active3 beds 3 baths1,709 sq. ft.
190 River Dell Townes Avenue, Clayton, NC 27527
MLS# 10195562Listed by: NC PRO REALTY LLC - New
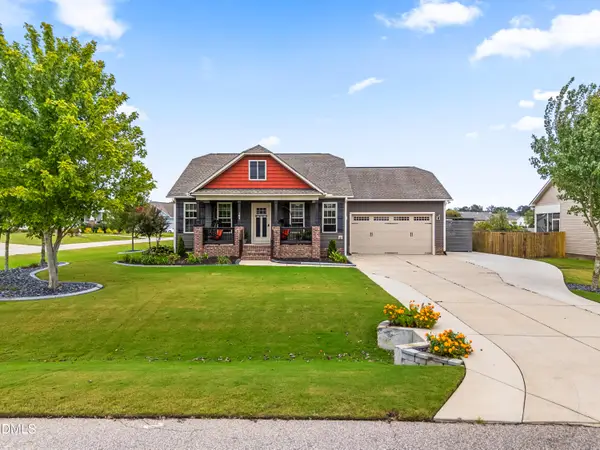 $344,900Active3 beds 2 baths1,291 sq. ft.
184 Westchase Drive, Clayton, NC 27527
MLS# 10195531Listed by: HOMETOWNE REALTY - New
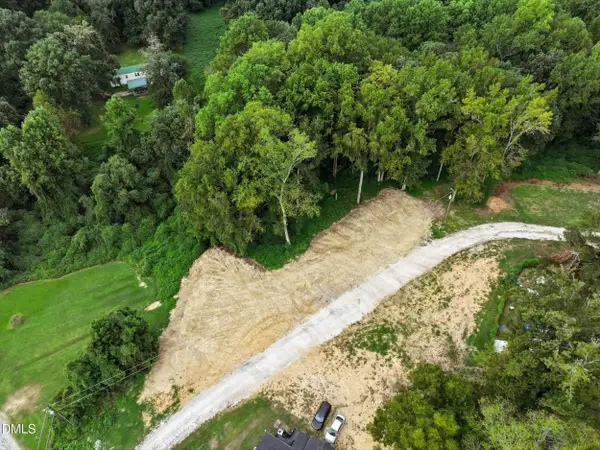 $120,000Active0.7 Acres
41 Clayton Street, Clayton, NC 27527
MLS# 10195413Listed by: COSTELLO REAL ESTATE & INVESTM - New
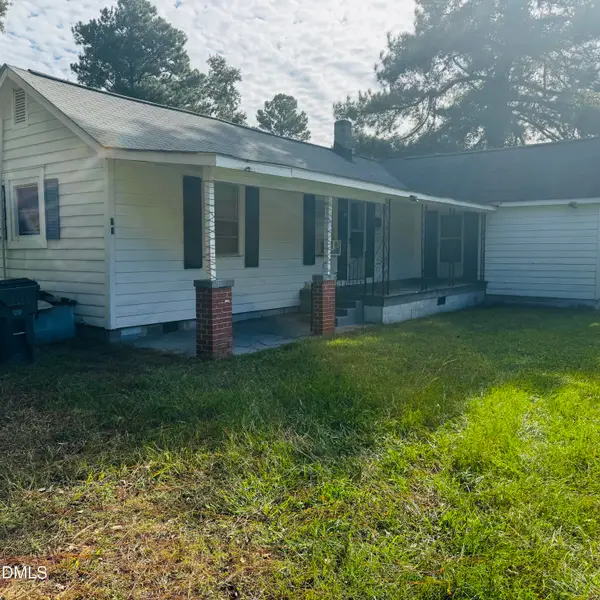 $135,000Active1 beds 1 baths993 sq. ft.
39 Durant Road, Clayton, NC 27527
MLS# 10195402Listed by: HOMETOWNE REALTY - New
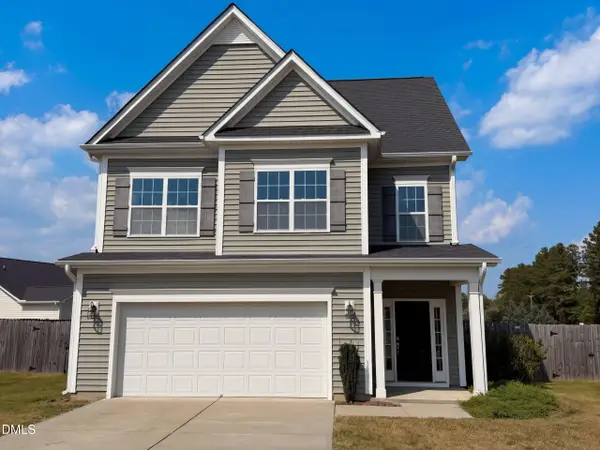 $337,000Active4 beds 3 baths1,863 sq. ft.
34 Ramsgate Drive, Clayton, NC 27520
MLS# 10195345Listed by: OPENDOOR BROKERAGE LLC - New
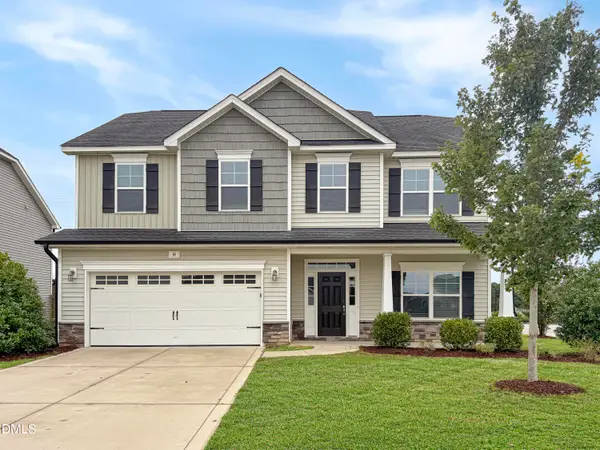 $404,900Active4 beds 3 baths2,325 sq. ft.
14 National Drive, Clayton, NC 27527
MLS# 10195318Listed by: HOMETOWNE REALTY - New
 $360,000Active3 beds 2 baths2,010 sq. ft.
73 Brindley Circle, Clayton, NC 27520
MLS# 10195282Listed by: MARK SPAIN REAL ESTATE


Protect your home and budget from life's surprises with an Assurant Home Warranty, backed by a partner that supports you through every step of homeownership. Explore Plans.
©2026 Century 21 Real Estate LLC. All rights reserved. CENTURY 21®, the CENTURY 21 Logo and C21® are service marks owned by Century 21 Real Estate LLC. Century 21 Real Estate LLC fully supports the principles of the Fair Housing Act and the Equal Opportunity Act. Each office is independently owned and operated. Listing information is deemed reliable but not guaranteed accurate.