110 Green Willows Drive, Clayton, NC 27527

Local realty services provided by:CENTURY 21 New Beginnings
110 Green Willows Drive,Clayton, NC 27527
$410,000
  • 4 Beds
  • 3 Baths
  • 3,136 sq. ft.
  • Single family
  • Active
Listed by: jason walters real estate team, jamie smith
Office: exp realty llc. - c
MLS#:100567512
Source:NC_CCAR

Price summary

  • Price:$410,000
  • Price per sq. ft.:$130.74

About this home

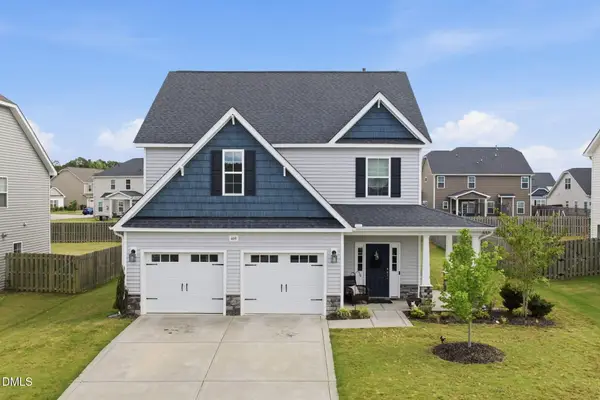
Located just moments from the neighborhood park and community pool, this thoughtfully designed 4-bedroom, 2.5-bath home offers the space, flexibility, and convenience today's buyers are looking for. Inside, two separate living areas and a versatile upstairs loft provide endless possibilities for a home office, media room, playroom, fitness space, or quiet retreat. The spacious eat-in kitchen serves as the heart of the home with granite countertops, stainless steel appliances, a center island, a generous pantry, and plenty of room for gathering, meal preparation, and entertaining. Upstairs, the private primary suite creates a comfortable retreat featuring dual walk-in closets and an ensuite bath with a soaking tub, walk-in shower, and double vanity. Well-sized secondary bedrooms offer flexibility for guests, hobbies, or changing household needs. Outdoor living is equally inviting with a welcoming covered front porch, a screened back porch, and an expansive patio that provide...

Contact an agent

contact an agent

Yes, I would like more information. Please use and/or share my information with an independent agent affiliated with the CENTURY 21®  brand to contact me about my real estate needs. By clicking Send message, I request to be contacted by phone or text message and consent to being contacted by automated means. I understand that my consent to receive calls or texts is not a condition of purchasing any property, goods, or services. Alternatively, I understand that I can access real estate services by email or I can contact the agent myself.

If an independent agent affiliated with the CENTURY 21®  brand is not available in the area where I need assistance, I agree to be contacted by a real estate agent affiliated with another brand owned or licensed by Anywhere Real Estate (BHGRE® , Coldwell Banker® , Corcoran® , ERA® , Sotheby's International Realty® ).
 I acknowledge that I have read and agree to theTerms of useandPrivacy notice

Home facts

  • Year built:2014
  • Subdivision & Development:The Meadows at Summerlyn
  • Listing ID #:100567512
  • Added:108 day(s) ago
  • Updated:August 03, 2026 at 12:54 PM

Rooms and interior

  • Bedrooms:4
  • Total bathrooms:3
  • Full bathrooms:2
  • Half bathrooms:1
  • Rooms Total:8
  • Flooring:Carpet, Tile
  • Dining Description:Eat-in Kitchen
  • Bathrooms Description:Walk-in Shower
  • Kitchen Description:Dishwasher, Eat-in Kitchen, Kitchen Island, Pantry
  • Bedroom Description:Walk-In Closet(s)
  • Living area:3,136 sq. ft.

Heating and cooling

  • Cooling:Central Air
  • Heating:Electric, Forced Air, Heating, Natural Gas
  • Central air:Yes

Structure and exterior

  • Roof:Shingle
  • Year built:2014
  • Building area:3,136 sq. ft.
  • Lot area:0.15 Acres
  • Construction Materials:Stone, Vinyl Siding, Wood Frame
  • Exterior Features:Covered, Screened
  • Foundation Description:Slab
  • Levels:2 Story

Schools

  • High school:Clayton
  • Middle school:Riverwood Middle School
  • Elementary school:Powhatan Elementary School

Finances and disclosures

  • Price:$410,000
  • Price per sq. ft.:$130.74

Features and amenities

  • Appliances:Dishwasher
  • Laundry features:Laundry Room, Washer Hookup
  • Amenities:Clubhouse, Community Pool, Walk-In Closet(s)
  • Pool features:Community Pool

Parking

  • Total parking spaces:2
  • Parking description:Attached Garage, On Site
  • Garage:Yes
  • Garage spaces:2
MLS Logo