
116 Tiger Eye Drive, Clayton, NC 27520
Local realty services provided by:CENTURY 21 New Beginnings
116 Tiger Eye Drive,Clayton, NC 27520
$363,990
- 4 Beds
- 2 Baths
- 1,764 sq. ft.
- Single family
- Active
Listed by: kenneth ward
Office: d.r. horton, inc.
MLS#:10193710
Source:RD
Price summary
- Price:$363,990
- Price per sq. ft.:$206.34
- Monthly HOA dues:$48.33
About this home
For easy 1-story living with room to make each space your own, 116 Tiger Eye Drive brings comfort and convenience together. This home offers approximately 1,764 square feet, 4 bedrooms, 2 bathrooms, and a 2-car garage. The kitchen, dining area, and family room come together in an open central space made for everyday connection. Whether you are cooking, gathering, or relaxing, the layout keeps the main living areas comfortable and easy to use. The kitchen features quartz countertops, stainless steel appliances, a generous island, and a walk-in pantry. Near the back of the home, the primary suite offers a private retreat with an en-suite bath featuring a walk-in closet, dual vanities, a walk-in shower, and a separate water closet. 3 additional bedrooms and another full bath provide room for family or guests. Just off the main living area, the covered patio gives you an outdoor space for relaxing in the fresh air. With all living spaces on 1 level and 4 bedrooms that can adapt to your needs, this home offers a comfortable layout with space for everyday routines and the moments that make a house feel like home. Welcome home to The Landing at Winston Pointe in Clayton, NC. *Photos are not of the actual home or interior features and are representative of floor plan only....
Contact an agent
Home facts
- Year built:2026
- Subdivision & Development:Winston Pointe
- Listing ID #:10193710
- Added:1 day(s) ago
- Updated:September 19, 2026 at 01:20 AM
Rooms and interior
- Bedrooms:4
- Total bathrooms:2
- Full bathrooms:2
- Rooms Total:1
- Flooring:Carpet, Laminate, Vinyl
- Dining Description:Eat-in Kitchen
- Bathrooms Description:Bathtub/Shower Combination, Double Vanity, Shower Only, Walk-In Shower, Water Closet
- Kitchen Description:Dishwasher, Free-Standing Gas Range, Microwave
- Living area:1,764 sq. ft.
Heating and cooling
- Cooling:Central Air
- Heating:Central, Natural Gas
- Central air:Yes
Structure and exterior
- Roof:Architectural Shingle, Fiberglass
- Year built:2026
- Building area:1,764 sq. ft.
- Lot area:0.14 Acres
- Lot Features:Back Yard, Front Yard, Landscaped
- Architectural Style:Ranch
- Construction Materials:Brick Veneer, Vinyl Siding
- Exterior Features:Covered, Patio
- Foundation Description:Slab
- Levels:One
Schools
- High school:Johnston - Clayton High
- Middle school:Johnston - Clayton Middle
- Elementary school:Johnston - West Clayton Elementary
Utilities
- Water:Public
- Sewer:Public Sewer
Finances and disclosures
- Price:$363,990
- Price per sq. ft.:$206.34
Features and amenities
- Laundry features:Laundry Room
Parking
- Total parking spaces:4
- Parking description:Attached, Concrete, Driveway, Garage, Garage Door Opener, Garage Faces Front
- Garage:Yes
- Garage spaces:2
 Listings marked with a Doorify MLS icon are provided courtesy of the Doorify MLS, of North Carolina, Internet Data Exchange Database. Brokers make an effort to deliver accurate information, but buyers should independently verify any information on which they will rely in a transaction. The listing broker shall not be responsible for any typographical errors, misinformation, or misprints, and they shall be held totally harmless from any damages arising from reliance upon this data. This data is provided exclusively for consumers’ personal, non-commercial use. Copyright 2026 Doorify MLS of North Carolina. All rights reserved. RD Member Broker: Ellisha Mayers
New listings near 116 Tiger Eye Drive
- New
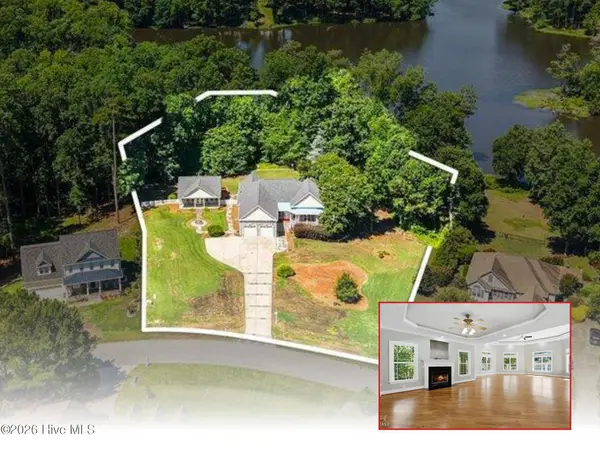 $889,900Active3 beds 3 baths12,796 sq. ft.
279 Brady Drive, Clayton, NC 27520
MLS# 100604738Listed by: HTR SOUTHERN PROPERTIES - New
 $279,900Active3 beds 3 baths2,130 sq. ft.
271 Periwinkle Place, Clayton, NC 27527
MLS# 10193725Listed by: TLS REALTY LLC - New
 $425,000Active4 beds 3 baths2,599 sq. ft.
109 S Stonemill Trail, Clayton, NC 27520
MLS# 10193736Listed by: OPENDOOR BROKERAGE LLC - New
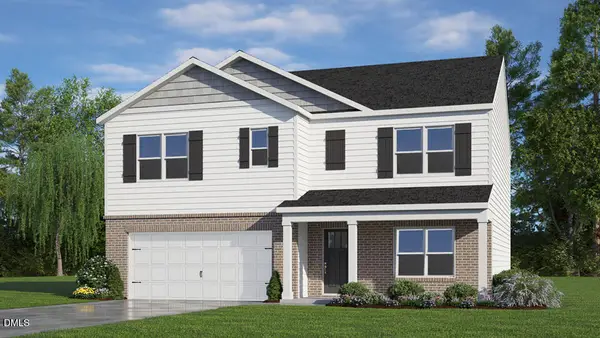 $389,200Active5 beds 3 baths2,511 sq. ft.
549 Swift Creek Farm Lane, Clayton, NC 27520
MLS# 10193685Listed by: D.R. HORTON, INC. - Open Sat, 1 to 3pmNew
 $350,000Active3 beds 2 baths1,496 sq. ft.
952 Pony Farm Road, Clayton, NC 27520
MLS# 10193694Listed by: HOMETOWNE REALTY GARNER - New
 $344,990Active4 beds 2 baths1,764 sq. ft.
565 Swift Creek Farm Lane, Clayton, NC 27520
MLS# 10193699Listed by: D.R. HORTON, INC. - New
 $339,900Active3 beds 3 baths2,174 sq. ft.
28 Agave Place, Clayton, NC 27527
MLS# 10193589Listed by: TLS REALTY LLC - Open Sat, 2 to 4pmNew
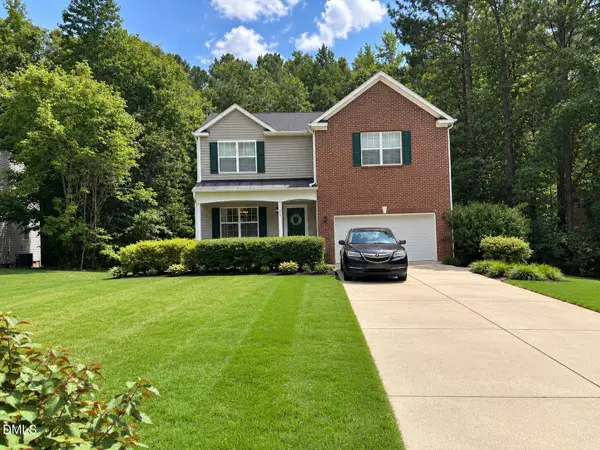 $480,000Active5 beds 3 baths3,090 sq. ft.
166 River Hills Drive, Clayton, NC 27527
MLS# 10193601Listed by: FATHOM REALTY NC - New
 $362,490Active4 beds 3 baths1,991 sq. ft.
201 Palomino Way, Clayton, NC 27520
MLS# 10193611Listed by: D.R. HORTON, INC.


Protect your home and budget from life's surprises with an Assurant Home Warranty, backed by a partner that supports you through every step of homeownership. Explore Plans.
©2026 Century 21 Real Estate LLC. All rights reserved. CENTURY 21®, the CENTURY 21 Logo and C21® are service marks owned by Century 21 Real Estate LLC. Century 21 Real Estate LLC fully supports the principles of the Fair Housing Act and the Equal Opportunity Act. Each office is independently owned and operated. Listing information is deemed reliable but not guaranteed accurate.