
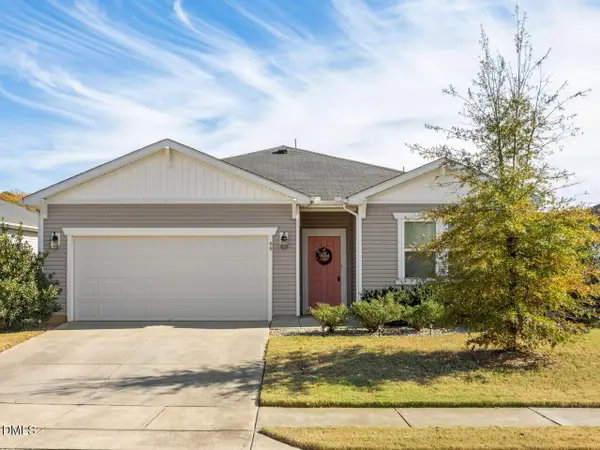
129 Garnet Lane, Clayton, NC 27520
Local realty services provided by:CENTURY 21 Folks Properties
129 Garnet Lane,Clayton, NC 27520
$420,000
- 3 Beds
- 2 Baths
- 1,697 sq. ft.
- Single family
- Active
Upcoming open houses
- Sun, Nov 1502:00 pm - 04:00 pm
Listed by: nakyshia royster
Office: exp realty, llc. - c
MLS#:10203439
Source:RD
Price summary
- Price:$420,000
- Price per sq. ft.:$247.5
About this home
Welcome to your own private retreat in Clayton! Situated on 2.30 acres, this beautiful 3-bedroom, 2-bath ranch-style home offers the perfect combination of comfort, space, and endless outdoor possibilities. Whether you're dreaming of starting a mini farm, enjoying ATV adventures, gardening, or simply having room to spread out, this property offers the space to bring your vision to life!Step inside to discover an inviting open floor plan featuring beautiful wood-look flooring, a spacious living room with a cozy fireplace and custom built-ins, and a kitchen complete with granite countertops, stainless steel appliances, and a breakfast bar. The primary suite offers a relaxing escape with tray ceilings, a soaking tub, separate shower, and dual vanities.Outdoor living is just as impressive, with a screened-in porch, spacious deck, fenced outdoor area, and plenty of open land surrounded by mature trees. Additional highlights include a two-car garage, storage shed, and solar panels.With NO HOA and over 2 acres to make your own, this is more than just a home it's an opportunity to enjoy the lifestyle you've been looking for! Schedule your showing today and explore the possibilities!Please send all offers to nakyshia.royster@exprealty.com....
Contact an agent
Home facts
- Year built:2019
- Subdivision & Development:Swiftview
- Listing ID #:10203439
- Added:1 day(s) ago
- Updated:November 15, 2026 at 07:09 PM
Rooms and interior
- Bedrooms:3
- Total bathrooms:2
- Full bathrooms:2
- Rooms Total:7
- Flooring:Carpet, Laminate, Tile, Wood
- Bathrooms Description:Bathtub Only, Double Vanity, Walk-In Shower
- Kitchen Description:Dishwasher, Electric Range, Free-Standing Electric Range, Free-Standing Range, Free-Standing Refrigerator, Ice Maker, Microwave, Oven, Range, Refrigerator, Stainless Steel Appliance(s), Washer
- Living area:1,697 sq. ft.
Heating and cooling
- Cooling:Ceiling Fan(s), Central Air
- Heating:Central, Fireplace(s), Propane
- Central air:Yes
Structure and exterior
- Roof:Shingle
- Year built:2019
- Building area:1,697 sq. ft.
- Lot area:2.3 Acres
- Lot Features:Back Yard, Cul-de-sac, Garden
- Architectural Style:Craftsman, Ranch
- Construction Materials:Brick, Shake Siding, Vertical Siding, Vinyl Siding
- Exterior Features:Covered, Deck, Enclosed, Front Porch, Garden, Porch, Private Yard, Rain Gutters, Screened, Storage
- Foundation Description:Concrete Perimeter, Raised
- Levels:One
Schools
- High school:Johnston - Cleveland High School
- Middle school:Johnston - Swift Creek Middle School
- Elementary school:Johnston - Polenta Elementary
Utilities
- Water:Well
- Sewer:Septic Tank
Finances and disclosures
- Price:$420,000
- Price per sq. ft.:$247.5
- Tax amount:$2,441
Features and amenities
- Laundry features:Electric Dryer Hookup, Inside, Laundry Closet, Laundry Room, Washer Hookup
Parking
- Parking description:Attached, Driveway, Garage
- Garage:Yes
- Garage spaces:2
 Listings marked with a Doorify MLS icon are provided courtesy of the Doorify MLS, of North Carolina, Internet Data Exchange Database. Brokers make an effort to deliver accurate information, but buyers should independently verify any information on which they will rely in a transaction. The listing broker shall not be responsible for any typographical errors, misinformation, or misprints, and they shall be held totally harmless from any damages arising from reliance upon this data. This data is provided exclusively for consumers’ personal, non-commercial use. Copyright 2026 Doorify MLS of North Carolina. All rights reserved. RD Member Broker: Rhonda Folks
New listings near 129 Garnet Lane
- New
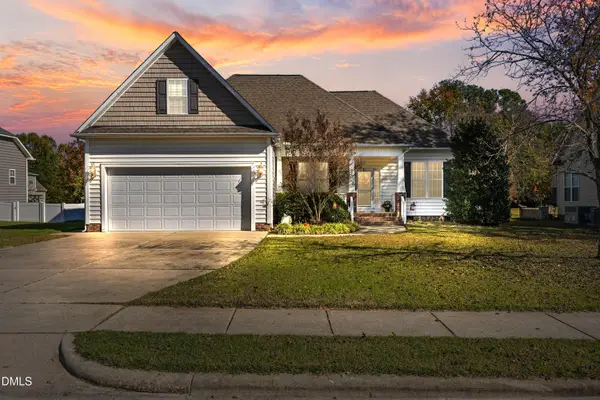 $399,000Active3 beds 2 baths2,055 sq. ft.
121 Wembury Drive, Clayton, NC 27527
MLS# 10203474Listed by: GUIDED PATH REALTY LLC - New
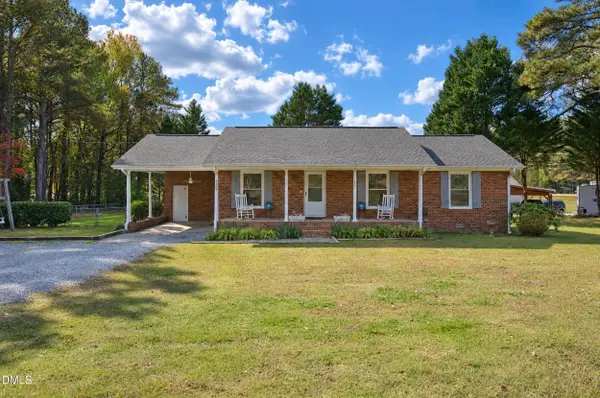 $259,000Active3 beds 3 baths1,299 sq. ft.
2467 Government Road, Clayton, NC 27520
MLS# 10203421Listed by: COOPER REAL ESTATE GROUP 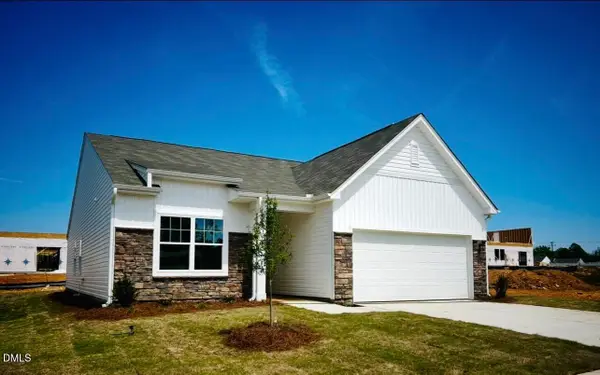 $321,990Pending4 beds 2 baths1,827 sq. ft.
104 Valvanos Way, Clayton, NC 27520
MLS# 10203312Listed by: STARLIGHT HOMES NC LLC- New
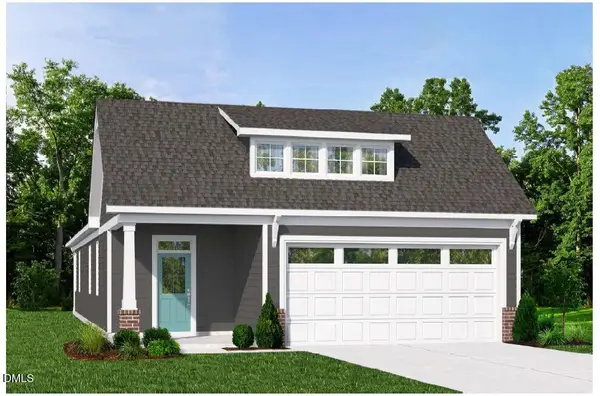 $438,112Active3 beds 2 baths1,767 sq. ft.
257 Village Walk Drive, Clayton, NC 27527
MLS# 10203294Listed by: FONVILLE MORISEY & BAREFOOT - New
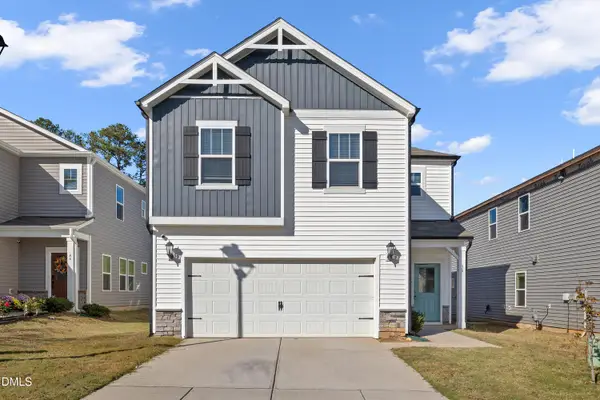 $330,000Active3 beds 3 baths1,658 sq. ft.
38 Coffee Tree Circle, Clayton, NC 27527
MLS# 10203260Listed by: STREAMLINE CONSULTING AND MANA - New
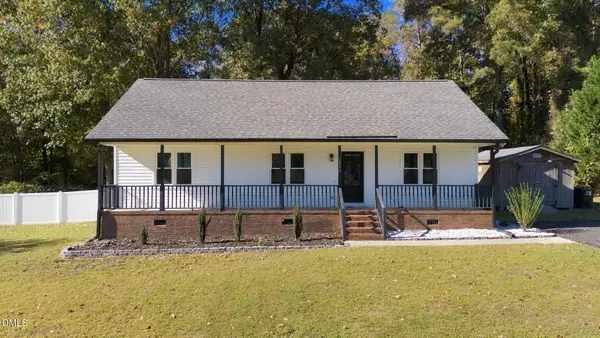 $325,000Active3 beds 2 baths1,314 sq. ft.
3830 Manor Drive, Clayton, NC 27520
MLS# 10203167Listed by: ANGELA DRUM TEAM REALTORS - Open Sun, 1 to 3pmNew
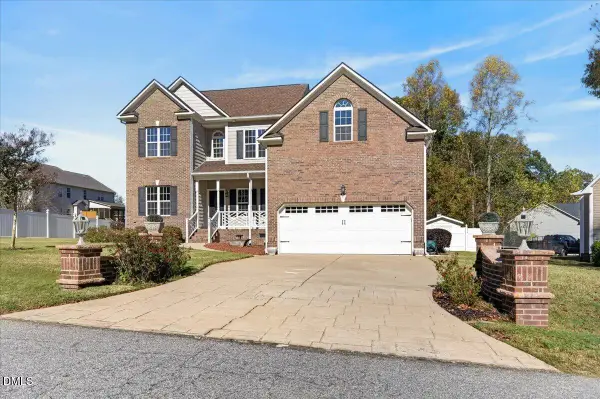 $440,000Active3 beds 3 baths2,826 sq. ft.
197 River Knoll Drive, Clayton, NC 27527
MLS# 10203089Listed by: COLDWELL BANKER HPW - New
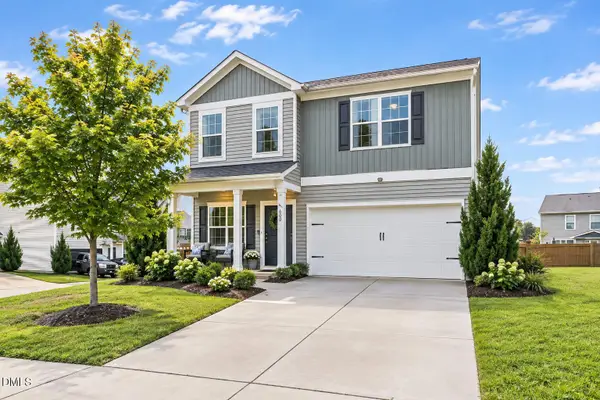 $349,500Active4 beds 3 baths2,237 sq. ft.
120 Saddle Oaks Lane, Clayton, NC 27520
MLS# 10203121Listed by: BERKSHIRE HATHAWAY HOMESERVICE - New
 $305,000Active3 beds 2 baths1,544 sq. ft.
99 Yadkin Street, Clayton, NC 27520
MLS# 10203079Listed by: RE/MAX UNITED


Protect your home and budget from life's surprises with an Assurant Home Warranty, backed by a partner that supports you through every step of homeownership. Explore Plans.
©2026 Century 21 Real Estate LLC. All rights reserved. CENTURY 21®, the CENTURY 21 Logo and C21® are service marks owned by Century 21 Real Estate LLC. Century 21 Real Estate LLC fully supports the principles of the Fair Housing Act and the Equal Opportunity Act. Each office is independently owned and operated. Listing information is deemed reliable but not guaranteed accurate.