
129 Nimble Way, Clayton, NC 27520
Local realty services provided by:CENTURY 21 Triangle Group
129 Nimble Way,Clayton, NC 27520
$405,000
- 4 Beds
- 3 Baths
- 2,514 sq. ft.
- Single family
- Pending
Listed by: ginger peters, joann lash
Office: keller williams legacy
MLS#:10171826
Source:RD
Price summary
- Price:$405,000
- Price per sq. ft.:$161.1
- Monthly HOA dues:$67
About this home
PRICE REDUCTION! This 2-year-old home is designed to fit the way you live! Enjoy the open floorplan as the family room flows seamlessly into the dining area and oversized kitchen, creating an ideal space for everyday living and entertaining. A dedicated flex room on the first floor offers endless possibilities such as a home office, fitness room, hobby space, or additional living area. The oversized kitchen is the heart of the home featuring quartz countertops, abundant cabinetry, a pantry, and a large center island perfect for meal preparation, casual dining, and gathering with friends and family. Upstairs, the spacious primary suite provides a relaxing retreat with a custom walk-in closet and private en-suite bath. Enjoy morning coffee on the private balcony! Additional bedrooms also feature custom closet systems, while the versatile loft creates the perfect second living area, media room, workspace, or game room. The centrally located upstairs laundry room adds everyday convenience. Storage is one of this home's standout features. Multiple walk-in closets, custom organization systems, and a spacious two-car garage with built-in storage provide plenty of room for tools, seasonal décor, outdoor equipment, and more. Outdoor living is equally inviting with a covered front porch, and a fenced backyard featuring a covered patio that's perfect for grilling, outdoor dining, or relaxing after a long day. Residents enjoy access to outstanding community amenities, including a swimming pool with a separate splash area and waterfall feature, playground, pickleball court, pavilion, and beautifully maintained green spaces! Conveniently located near Downtown Clayton with shopping, dining, parks, and everyday conveniences, this home also offers easy access to US-70, I-40, and I-540 for commuting throughout the Triangle. With flexible living spaces, designer touches, abundant storage, and exceptional community amenities, this move-in ready home offers the perfect combination of comfort, functionality, and location now at a REDUCED PRICE! Schedule your private showing today!...
Contact an agent
Home facts
- Year built:2024
- Subdivision & Development:Buckhorn Branch
- Listing ID #:10171826
- Added:99 day(s) ago
- Updated:September 12, 2026 at 07:32 AM
Rooms and interior
- Bedrooms:4
- Total bathrooms:3
- Full bathrooms:2
- Rooms Total:12
- Flooring:Carpet, Luxury Vinyl, Tile
- Bathrooms Description:Bathtub/Shower Combination, Double Vanity, Walk-In Shower
- Living area:2,514 sq. ft.
Heating and cooling
- Cooling:Ceiling Fan(s), Central Air, Electric, Gas
- Heating:Forced Air
- Central air:Yes
Structure and exterior
- Roof:Shingle
- Year built:2024
- Building area:2,514 sq. ft.
- Lot area:0.14 Acres
- Lot Features:Back Yard
- Architectural Style:Traditional
- Construction Materials:Vinyl Siding
- Exterior Features:Balcony, Covered, Front Porch, Porch, Private Yard, Rain Gutters, Rear Porch
- Foundation Description:Slab
- Levels:Two
Schools
- High school:Johnston - Clayton High
- Middle school:Johnston - Clayton Middle
- Elementary school:Johnston - East Clayton Elementary
Utilities
- Water:Public
- Sewer:Public Sewer
Finances and disclosures
- Price:$405,000
- Price per sq. ft.:$161.1
- Tax amount:$4,204
Features and amenities
- Laundry features:Laundry Room
Parking
- Total parking spaces:4
- Parking description:Attached, Driveway, Garage
- Garage:Yes
- Garage spaces:2
 Listings marked with a Doorify MLS icon are provided courtesy of the Doorify MLS, of North Carolina, Internet Data Exchange Database. Brokers make an effort to deliver accurate information, but buyers should independently verify any information on which they will rely in a transaction. The listing broker shall not be responsible for any typographical errors, misinformation, or misprints, and they shall be held totally harmless from any damages arising from reliance upon this data. This data is provided exclusively for consumers’ personal, non-commercial use. Copyright 2026 Doorify MLS of North Carolina. All rights reserved.
New listings near 129 Nimble Way
- Coming SoonOpen Sat, 12 to 2pm
 $949,000Coming Soon4 beds 4 baths3,851 sq. ft.
45 Costa Court, Clayton, NC 27527
MLS# 10191029Listed by: DASH CAROLINA - Coming Soon
 $659,900Coming Soon4 beds 4 baths3,580 sq. ft.
17 Avocet Lane, Clayton, NC 27520
MLS# 10190999Listed by: INTEGRA REALTY - Coming Soon
 $450,000Coming Soon3 beds 2 baths1,740 sq. ft.
2005 Sunny Way, Clayton, NC 27520
MLS# 10190927Listed by: EXP REALTY LLC - New
 $465,000Active4 beds 3 baths2,923 sq. ft.
191 Chatsworth Lane, Clayton, NC 27527
MLS# 10192356Listed by: DASH CAROLINA - New
 $369,990Active3 beds 3 baths2,340 sq. ft.
268 Saddle Mare Street, Clayton, NC 27520
MLS# 10192312Listed by: D.R. HORTON, INC. - New
 $426,900Active3 beds 3 baths1,944 sq. ft.
85 Railcar Way, Clayton, NC 27520
MLS# 10192257Listed by: TODAY HOMES REALTY NC, LLC - New
 $310,000Active3 beds 2 baths1,489 sq. ft.
630 Southerland Road, Clayton, NC 27527
MLS# 10192264Listed by: KELLER WILLIAMS REALTY - New
 $325,000Active3 beds 3 baths1,834 sq. ft.
21 Nicklaus Way, Clayton, NC 27520
MLS# 10192176Listed by: COMPASS -- RALEIGH - Open Sun, 12 to 3pmNew
 $299,000Active3 beds 3 baths1,683 sq. ft.
82 Channel Drop Drive, Clayton, NC 27520
MLS# 10192214Listed by: BETTER HOMES & GARDENS REAL ES 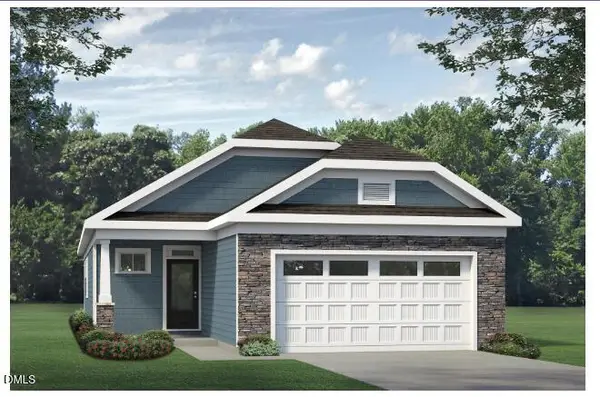 $465,167Pending3 beds 2 baths1,703 sq. ft.
121 Carteret Court, Clayton, NC 27527
MLS# 10187068Listed by: FONVILLE MORISEY & BAREFOOT


Protect your home and budget from life's surprises with an Assurant Home Warranty, backed by a partner that supports you through every step of homeownership. Explore Plans.
©2026 Century 21 Real Estate LLC. All rights reserved. CENTURY 21®, the CENTURY 21 Logo and C21® are service marks owned by Century 21 Real Estate LLC. Century 21 Real Estate LLC fully supports the principles of the Fair Housing Act and the Equal Opportunity Act. Each office is independently owned and operated. Listing information is deemed reliable but not guaranteed accurate.