
130 Poplar Drive, Clayton, NC 27520
Local realty services provided by:CENTURY 21 Triangle Group
130 Poplar Drive,Clayton, NC 27520
$375,000
- 3 Beds
- 2 Baths
- 1,532 sq. ft.
- Multi-family
- Active
Listed by: maggie thompson
Office: navigate realty
MLS#:10181475
Source:RD
Price summary
- Price:$375,000
- Price per sq. ft.:$244.64
- Monthly HOA dues:$20.17
About this home
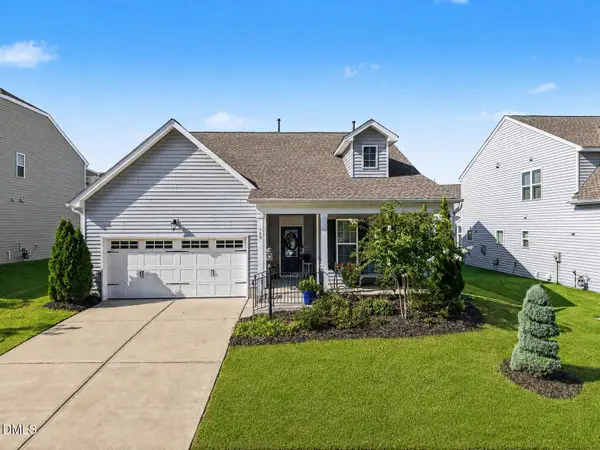
Welcome home to this charming and beautifully maintained 3-bedroom, 2-bath ranch, thoughtfully designed with an open, inviting layout that makes everyday living and entertaining effortless. From the moment you step inside, you'll appreciate the natural flow between the living spaces, creating a warm and welcoming place to gather with family and friends. The spacious kitchen is the heart of the home, featuring abundant cabinetry, generous counter space, and a breakfast bar, with the separate dining area just steps away for both casual meals and special occasions. The expansive family room offers plenty of space to relax around the cozy gas log fireplace, while the adjoining screened porch provides the perfect spot to enjoy your morning coffee or unwind at the end of the day. The primary suite is a private retreat, complete with a spa-inspired bath featuring a luxurious soaking tub, separate walk-in shower, dual vanities, and an enormous walk-in closet with exceptional storage. Two additional bedrooms offer flexibility for guests, a home office, or hobbies. Step outside and discover what truly sets this home apart. The fully fenced backyard is a private oasis, nestled on a lush, level lot surrounded by mature trees that create a peaceful, park-like setting. Whether you're hosting summer barbecues, watching children or pets play, gardening, or simply relaxing in your own secluded retreat, this exceptional outdoor space offers endless possibilities and is a rare find. With its seamless floor plan, generous living spaces, and remarkable backyard, this home offers the perfect blend of comfort, charm, and everyday convenience. Move in and start making memories!...
Contact an agent
Home facts
- Year built:2020
- Subdivision & Development:Poplar Creek
- Listing ID #:10181475
- Added:38 day(s) ago
- Updated:August 28, 2026 at 06:55 PM
Rooms and interior
- Bedrooms:3
- Total bathrooms:2
- Full bathrooms:2
- Rooms Total:3
- Flooring:Carpet, Ceramic Tile, Luxury Vinyl
- Dining Description:Kitchen/Dining Room Combination
- Bathrooms Description:Bathtub/Shower Combination, Separate Shower, Soaking Tub, Walk-In Shower
- Kitchen Description:Built-In Electric Range, Dishwasher, Disposal, Double Oven, Electric Water Heater, Free-Standing Electric Range, Microwave, Self Cleaning Oven
- Living area:1,532 sq. ft.
Heating and cooling
- Cooling:Central Air, Heat Pump
- Heating:Electric, Heat Pump, Propane
- Central air:Yes
Structure and exterior
- Roof:Asbestos Shingle
- Year built:2020
- Building area:1,532 sq. ft.
- Lot area:0.25 Acres
- Architectural Style:Craftsman, Ranch
- Construction Materials:Brick, Vinyl Siding
- Exterior Features:Deck, Fenced Yard, Front Porch, Private Yard, Rain Gutters, Screened
- Foundation Description:Block, Pillar/Post/Pier
- Levels:One
Schools
- High school:Johnston - Smithfield Selma High
- Middle school:Johnston - Smithfield Middle
- Elementary school:Johnston - Wilsons Mills Elementary
Utilities
- Sewer:Public Sewer
Finances and disclosures
- Price:$375,000
- Price per sq. ft.:$244.64
- Tax amount:$3,956
Features and amenities
- Laundry features:Laundry Room, Main Level
- Amenities:Blinds, Shutters, Window Coverings
Parking
- Parking description:Attached, Concrete, Driveway, Garage, Garage Door Opener, Garage Faces Front, Parking Pad
- Garage:Yes
- Garage spaces:2
 Listings marked with a Doorify MLS icon are provided courtesy of the Doorify MLS, of North Carolina, Internet Data Exchange Database. Brokers make an effort to deliver accurate information, but buyers should independently verify any information on which they will rely in a transaction. The listing broker shall not be responsible for any typographical errors, misinformation, or misprints, and they shall be held totally harmless from any damages arising from reliance upon this data. This data is provided exclusively for consumers’ personal, non-commercial use. Copyright 2026 Doorify MLS of North Carolina. All rights reserved.
New listings near 130 Poplar Drive
- Coming Soon
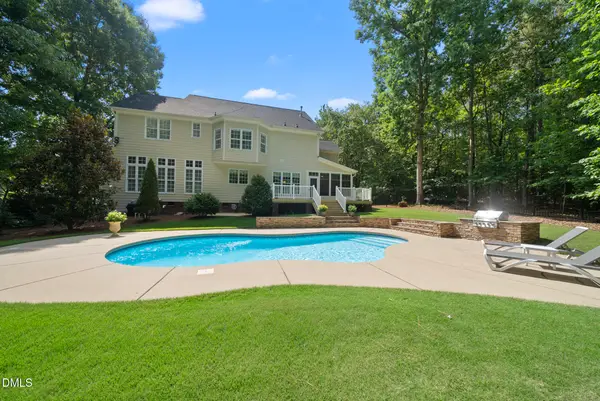 $750,000Coming Soon5 beds 4 baths3,178 sq. ft.
212 Middlecrest Way, Clayton, NC 27527
MLS# 10187941Listed by: KELLER WILLIAMS LEGACY - Coming Soon
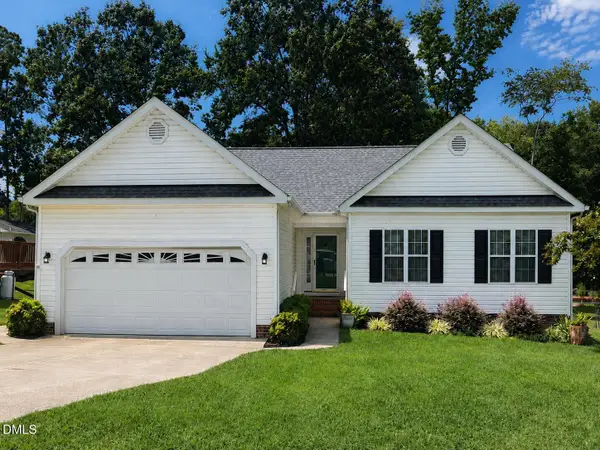 $289,900Coming Soon3 beds 2 baths1,349 sq. ft.
537 Hunter Way, Clayton, NC 27520
MLS# 10187504Listed by: HOMETOWNE REALTY - New
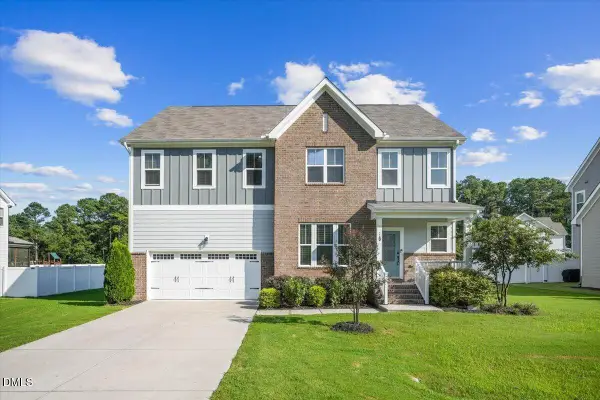 $550,000Active4 beds 4 baths3,517 sq. ft.
260 Wilson Farm Lane, Clayton, NC 27527
MLS# 10189459Listed by: HOMETOWNE REALTY - New
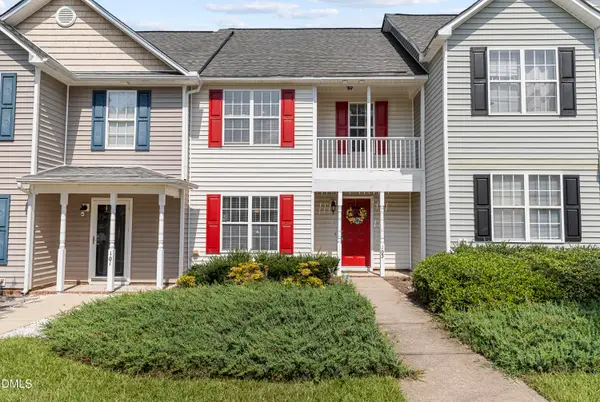 $215,000Active3 beds 3 baths1,403 sq. ft.
103 Gatwick Court, Clayton, NC 27520
MLS# 10189421Listed by: MY SOUTHERN VIEW, INC. - New
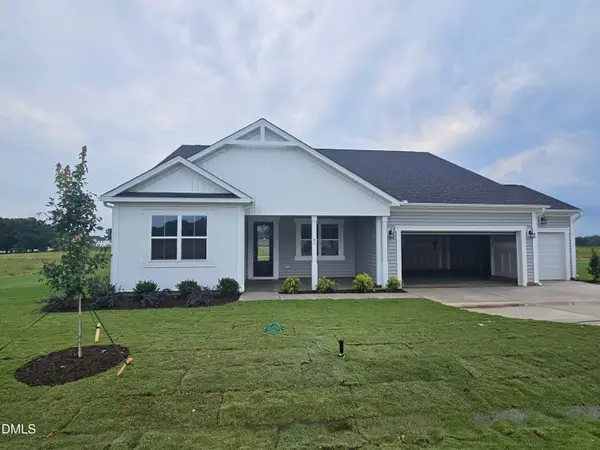 $444,841Active3 beds 2 baths2,334 sq. ft.
93 Coco Lane, Clayton, NC 27520
MLS# 10189403Listed by: MATTAMY HOMES LLC - Open Sat, 2 to 4pmNew
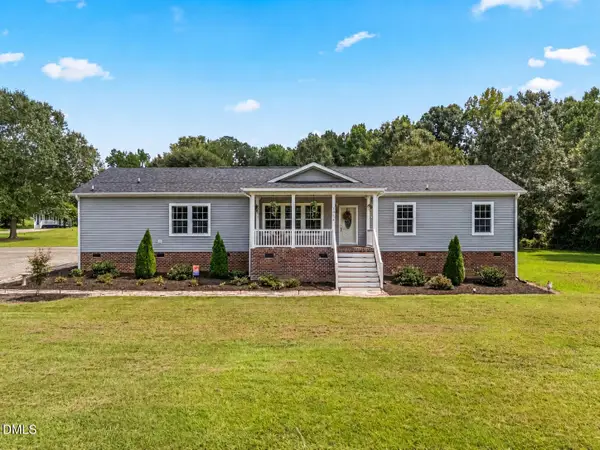 $625,000Active4 beds 3 baths2,365 sq. ft.
1058 Government Road, Clayton, NC 27520
MLS# 10189410Listed by: CAPITAL CENTER LLC - New
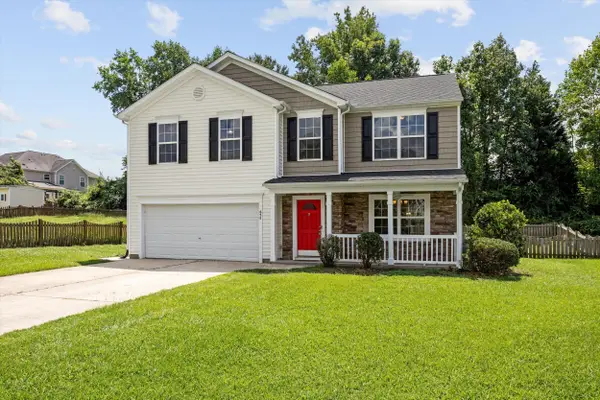 $332,000Active3 beds 3 baths2,365 sq. ft.
658 Yorkshire Drive, Clayton, NC 27520
MLS# 10189323Listed by: SECU*RE INC. - New
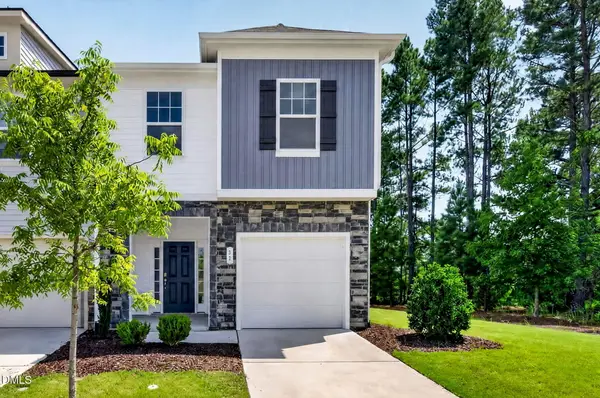 $274,900Active3 beds 3 baths1,702 sq. ft.
31 Wildflower Circle, Clayton, NC 27520
MLS# 10189298Listed by: EXP REALTY, LLC - C - New
 $320,000Active3 beds 2 baths1,216 sq. ft.
249 Wyndfall Lane, Clayton, NC 27527
MLS# 10189273Listed by: COLDWELL BANKER HPW - New
 $354,900Active3 beds 2 baths1,745 sq. ft.
169 W Copenhaver Drive, Clayton, NC 27527
MLS# 10189247Listed by: HOWARD HANNA ALLEN TATE RALEIGH GLENWOOD


Protect your home and budget from life's surprises with an Assurant Home Warranty, backed by a partner that supports you through every step of homeownership. Explore Plans.
©2026 Century 21 Real Estate LLC. All rights reserved. CENTURY 21®, the CENTURY 21 Logo and C21® are service marks owned by Century 21 Real Estate LLC. Century 21 Real Estate LLC fully supports the principles of the Fair Housing Act and the Equal Opportunity Act. Each office is independently owned and operated. Listing information is deemed reliable but not guaranteed accurate.