
146 Sandy Branch Lane, Clayton, NC 27527
Local realty services provided by:CENTURY 21 Triangle Group
146 Sandy Branch Lane,Clayton, NC 27527
$289,900
- 3 Beds
- 2 Baths
- 1,683 sq. ft.
- Single family
- Active
Listed by: peter greijn
Office: referral realty us llc.
MLS#:10193756
Source:RD
Price summary
- Price:$289,900
- Price per sq. ft.:$172.25
About this home
Wonderful opportunity in Johnston County. Neighborhood across from across from Riverwood Golf Club. Private 1.56 acre lot at end of cul-de-sac outside town limits. 3 bedroom , 2 bath ranch style home. No HOA. Attached 2 car garage, storage shed and workshop shed. Full length rocking chair front porch. The property is sold As-Is, Where-Is. Corporate Seller has no knowledge, Buyer should perform their due diligence and make their own assessments. Contact listing agent for additional questions.
Contact an agent
Home facts
- Year built:1999
- Subdivision & Development:Sandy Branch
- Listing ID #:10193756
- Added:1 day(s) ago
- Updated:September 20, 2026 at 03:28 PM
Rooms and interior
- Bedrooms:3
- Total bathrooms:2
- Full bathrooms:2
- Rooms Total:8
- Flooring:Carpet, Laminate, Vinyl
- Dining Description:Dining L
- Bathrooms Description:Bathtub/Shower Combination
- Living area:1,683 sq. ft.
Heating and cooling
- Cooling:Central Air, Electric
- Heating:Forced Air
- Central air:Yes
Structure and exterior
- Roof:Shingle
- Year built:1999
- Building area:1,683 sq. ft.
- Lot area:1.56 Acres
- Lot Features:Back Yard, Cul-de-sac, Front Yard
- Architectural Style:Ranch
- Construction Materials:Vinyl Siding
- Exterior Features:Deck, Porch, Storage
- Levels:One
Schools
- High school:Johnston - Corinth Holders High School
- Middle school:Johnston - Riverwood Middle
- Elementary school:Johnston - Riverwood Elementary
Utilities
- Sewer:Septic Tank
Finances and disclosures
- Price:$289,900
- Price per sq. ft.:$172.25
- Tax amount:$2,259
Features and amenities
- Laundry features:Laundry Room
Parking
- Garage:Yes
- Garage spaces:2
 Listings marked with a Doorify MLS icon are provided courtesy of the Doorify MLS, of North Carolina, Internet Data Exchange Database. Brokers make an effort to deliver accurate information, but buyers should independently verify any information on which they will rely in a transaction. The listing broker shall not be responsible for any typographical errors, misinformation, or misprints, and they shall be held totally harmless from any damages arising from reliance upon this data. This data is provided exclusively for consumers’ personal, non-commercial use. Copyright 2026 Doorify MLS of North Carolina. All rights reserved.
New listings near 146 Sandy Branch Lane
- New
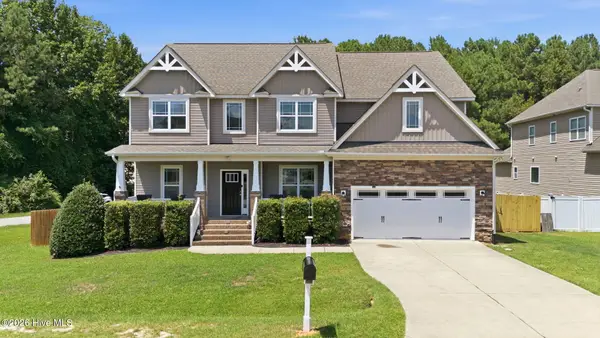 $499,900Active4 beds 4 baths3,259 sq. ft.
19 Willow Oak Trail, Clayton, NC 27520
MLS# 100604887Listed by: BERKSHIRE HATHAWAY HOME SERVICES MCMILLEN & ASSOCIATES REALTY - New
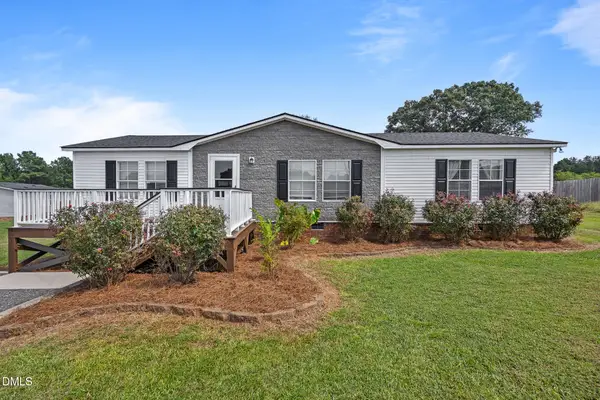 $217,500Active3 beds 2 baths1,404 sq. ft.
13120 Buffalo Road, Clayton, NC 27527
MLS# 10193806Listed by: EXP REALTY, LLC - C - New
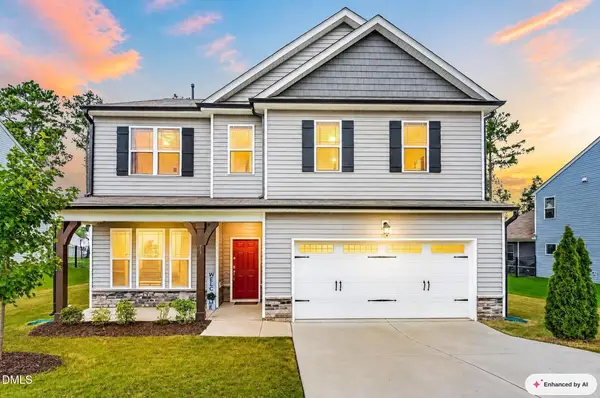 $440,000Active5 beds 3 baths2,667 sq. ft.
72 W Ravano Drive, Clayton, NC 27527
MLS# 10193758Listed by: EXP REALTY, LLC - C - New
 $384,999Active4 beds 3 baths2,767 sq. ft.
1017 Breeze Lane, Clayton, NC 27520
MLS# 10193748Listed by: GROSSMAN REAL ESTATE GROUP LLC - New
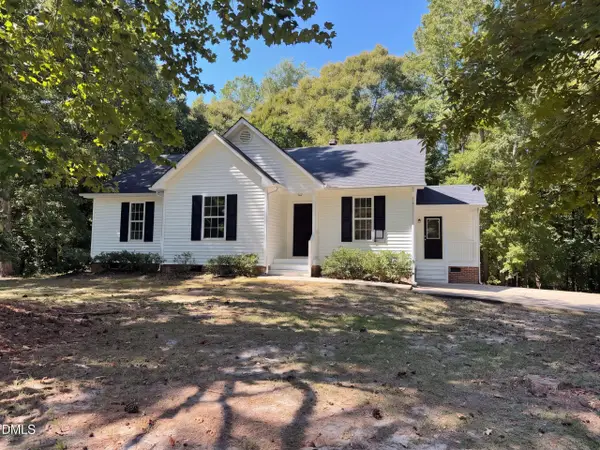 $310,000Active3 beds 2 baths1,321 sq. ft.
270 Nathan Drive, Clayton, NC 27520
MLS# 10193749Listed by: OPENDOOR BROKERAGE LLC - New
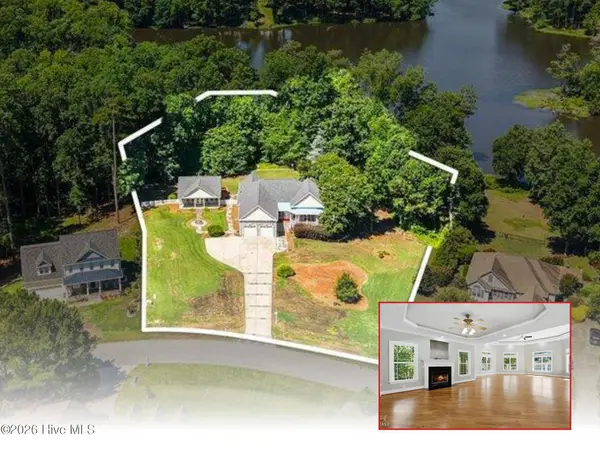 $889,900Active3 beds 3 baths12,796 sq. ft.
279 Brady Drive, Clayton, NC 27520
MLS# 100604738Listed by: HTR SOUTHERN PROPERTIES - New
 $279,900Active3 beds 3 baths2,130 sq. ft.
271 Periwinkle Place, Clayton, NC 27527
MLS# 10193725Listed by: TLS REALTY LLC - New
 $425,000Active4 beds 3 baths2,599 sq. ft.
109 S Stonemill Trail, Clayton, NC 27520
MLS# 10193736Listed by: OPENDOOR BROKERAGE LLC - New
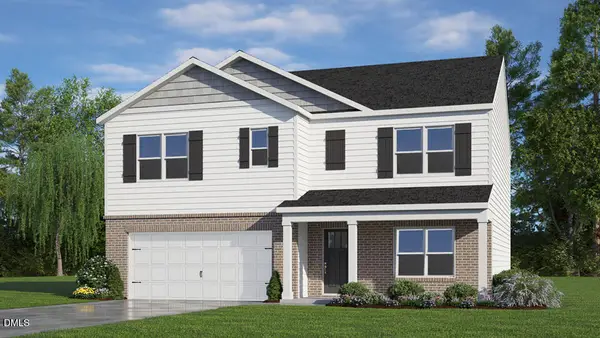 $389,200Active5 beds 3 baths2,511 sq. ft.
549 Swift Creek Farm Lane, Clayton, NC 27520
MLS# 10193685Listed by: D.R. HORTON, INC.


Protect your home and budget from life's surprises with an Assurant Home Warranty, backed by a partner that supports you through every step of homeownership. Explore Plans.
©2026 Century 21 Real Estate LLC. All rights reserved. CENTURY 21®, the CENTURY 21 Logo and C21® are service marks owned by Century 21 Real Estate LLC. Century 21 Real Estate LLC fully supports the principles of the Fair Housing Act and the Equal Opportunity Act. Each office is independently owned and operated. Listing information is deemed reliable but not guaranteed accurate.