
205 Nelson Lane, Clayton, NC 27527
Local realty services provided by:CENTURY 21 Total Real Estate Solutions
205 Nelson Lane,Clayton, NC 27527
$420,900
- 5 Beds
- 4 Baths
- 2,625 sq. ft.
- Single family
- Active
Listed by: beth hines, jenni culbertson
Office: re/max southland realty ii
MLS#:10202164
Source:RD
Price summary
- Price:$420,900
- Price per sq. ft.:$160.34
- Monthly HOA dues:$84
About this home
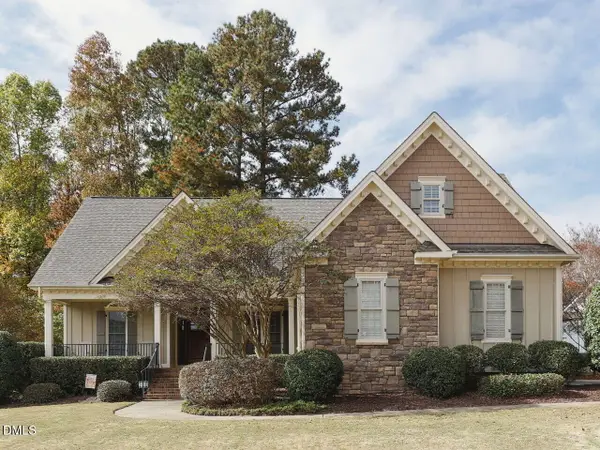
A slow morning on the front porch. An afternoon along the river. Dinner in downtown Clayton that turns into an evening out—or a movie night that brings everyone back home. At 205 Nelson Lane, there's room to enjoy wherever the day takes you.
Located in Riverwood Athletic Club, this 5 bedroom, 3.5 bath home pairs inviting gathering spaces with places to find a little quiet. The front porch sets the pace, welcoming you to sit for a while before stepping inside, where engineered hardwood flooring extends throughout most of the main level. In the living room, a fireplace brings warmth to evenings at home, while built-in bookcases offer a place for favorite reads, collected treasures, and the photographs that make a house feel like yours.
The spacious kitchen gives you room to spread out, with granite countertops and a granite-topped island ready for rolling dough, chopping fresh ingredients, or trying the recipe you've been saving. The formal dining room invites everyone to settle in over a meal, while the deck offers a place to fire up the grill, take dinner outdoors, and let the evening linger.
An included all-in-one washer and dryer handles washing and drying in the same unit—one less load waiting for you to remember to move it. The ROOF and HVAC date to 2024, adding recent updates to two major home systems.
Upstairs, laminate flooring runs throughout the second floor. The primary bedroom offers two closets, while its bath features updated luxury vinyl tile, a separate shower, and a soaking tub—ready for a quiet end to a busy day.
The third floor brings another layer of possibility. Here, the 5th bedroom with its attached full bath gives guests room to settle in, unpack, and enjoy some space of their own. An additional bonus space invites you to imagine the theater or recreation room you've wanted. Dim the lights, pass the popcorn, and make staying home the plan.
Beyond your front door, enjoy Riverwood Athletic Club's resort-style amenities, including indoor and outdoor pools, a 67-foot waterslide, and a fitness center. You'll have access to Riverwood Golf Club and to 7 other Fred Smith Golf & Athletic clubs around the Triangle. Neighborhood trails connect to the Clayton River Walk, part of North Carolina's Mountains-to-Sea Trail.
Everyday conveniences are close, too, with an elementary school, middle school, and daycare within the neighborhood, plus a grocery store within walking distance. Head into downtown Clayton to browse boutiques, linger over a meal, or enjoy a little friendly competition at Fare Game.
Nearby access to I-87 connects you toward Knightdale and Raleigh, while Highway 70 offers a route toward Garner and additional shopping and dining. Clayton's proposed Costco location on Clayton Boulevard adds to the area's planned retail options.
From mornings on the porch to evenings gathered upstairs, 205 Nelson Lane offers space for the everyday moments—and the memories you'll make along the way....
Contact an agent
Home facts
- Year built:2015
- Subdivision & Development:Riverwood Athletic Club
- Listing ID #:10202164
- Added:1 day(s) ago
- Updated:November 08, 2026 at 03:04 PM
Rooms and interior
- Bedrooms:5
- Total bathrooms:4
- Full bathrooms:3
- Rooms Total:10
- Flooring:Carpet, Luxury Vinyl, Simulated Wood
- Dining Description:Eat-in Kitchen
- Bathrooms Description:Bathtub/Shower Combination, Separate Shower, Soaking Tub, Walk-In Shower
- Kitchen Description:Dishwasher, Disposal, Electric Cooktop, Microwave, Stainless Steel Appliance(s), Washer/Dryer, Water Heater
- Living area:2,625 sq. ft.
Heating and cooling
- Cooling:Ceiling Fan(s), Central Air, Electric, Heat Pump
- Heating:Electric, Fireplace(s), Forced Air, Heat Pump, Propane
- Central air:Yes
Structure and exterior
- Roof:Shingle
- Year built:2015
- Building area:2,625 sq. ft.
- Lot area:0.28 Acres
- Lot Features:Back Yard, Front Yard
- Architectural Style:Transitional
- Construction Materials:Fiber Cement
- Exterior Features:Deck, Front Porch, Private Yard, Rain Gutters
- Levels:Three Or More
Schools
- High school:Johnston - Corinth Holders High School
- Middle school:Johnston - Riverwood Middle
- Elementary school:Johnston - Riverwood Elementary
Utilities
- Water:Public
- Sewer:Public Sewer
Finances and disclosures
- Price:$420,900
- Price per sq. ft.:$160.34
- Tax amount:$4,336
Features and amenities
- Laundry features:Laundry Room, Upper Level
Parking
- Parking description:Garage Faces Front
- Garage:Yes
- Garage spaces:2
 Listings marked with a Doorify MLS icon are provided courtesy of the Doorify MLS, of North Carolina, Internet Data Exchange Database. Brokers make an effort to deliver accurate information, but buyers should independently verify any information on which they will rely in a transaction. The listing broker shall not be responsible for any typographical errors, misinformation, or misprints, and they shall be held totally harmless from any damages arising from reliance upon this data. This data is provided exclusively for consumers’ personal, non-commercial use. Copyright 2026 Doorify MLS of North Carolina. All rights reserved.
New listings near 205 Nelson Lane
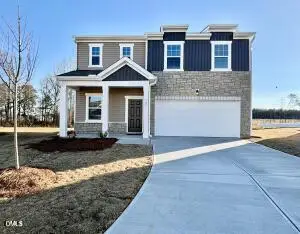 $359,990Pending4 beds 3 baths2,338 sq. ft.
143 S Meyers Court, Clayton, NC 27520
MLS# 10202375Listed by: STARLIGHT HOMES NC LLC- New
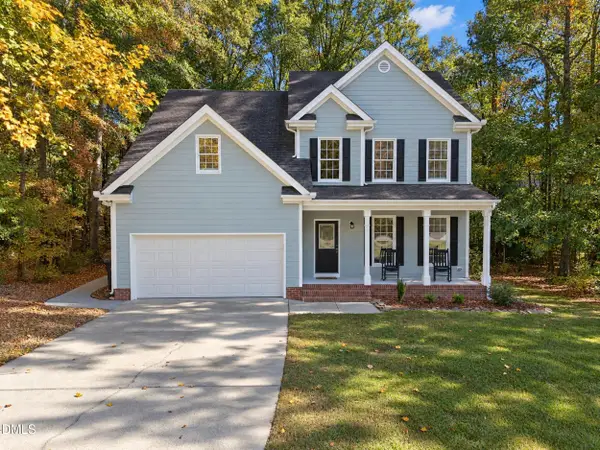 $399,000Active3 beds 3 baths2,168 sq. ft.
109 Brampton Circle, Clayton, NC 27527
MLS# 10202361Listed by: KELLER WILLIAMS REALTY CARY - New
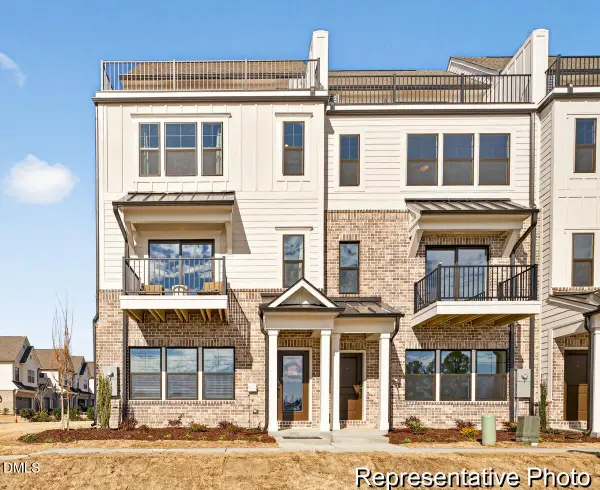 $349,900Active3 beds 5 baths2,322 sq. ft.
248 Periwinkle Place, Clayton, NC 27527
MLS# 10202347Listed by: TLS REALTY LLC - New
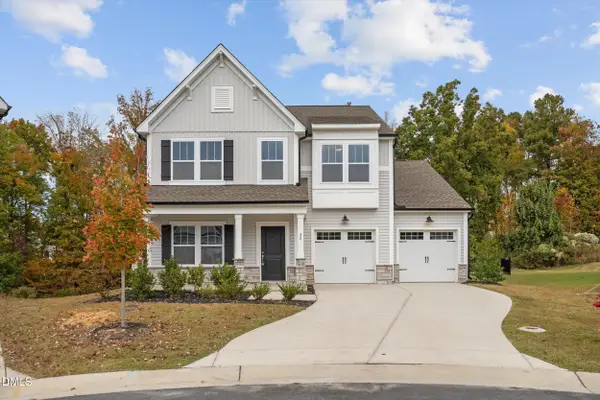 $479,000Active5 beds 4 baths2,684 sq. ft.
42 Capstone Drive, Clayton, NC 27527
MLS# 10202341Listed by: KELLER WILLIAMS REALTY - Open Sun, 10am to 12pmNew
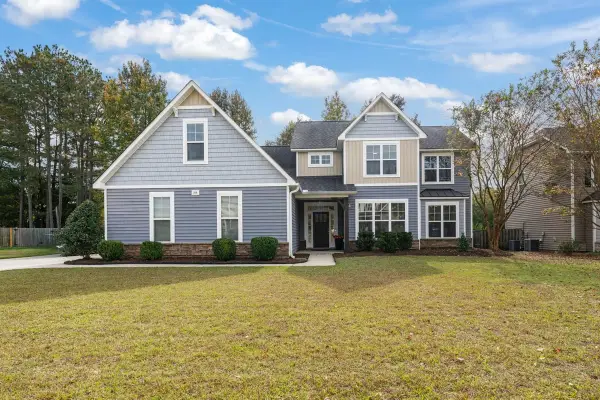 $550,000Active5 beds 4 baths2,902 sq. ft.
208 Swann Trail, Clayton, NC 27527
MLS# 10202251Listed by: HOMETOWNE REALTY - New
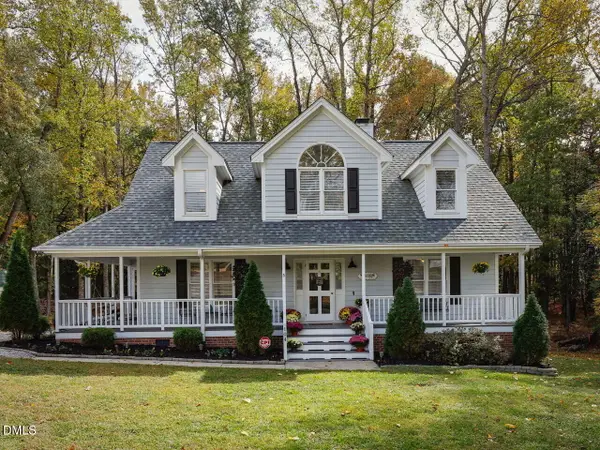 $384,000Active3 beds 3 baths1,857 sq. ft.
104 Lark Court, Clayton, NC 27520
MLS# 10202271Listed by: BE HOME REALTY - New
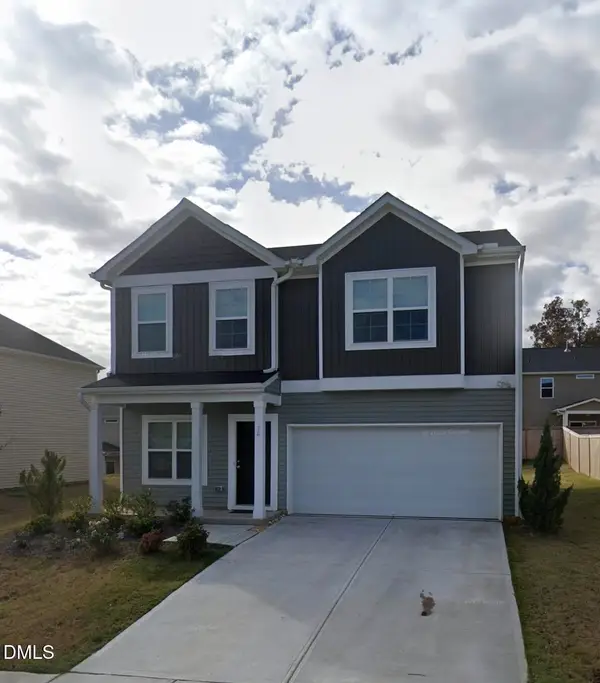 $357,900Active4 beds 3 baths2,224 sq. ft.
76 Saddle Oaks Lane, Clayton, NC 27520
MLS# 10202273Listed by: EXP REALTY, LLC - C - New
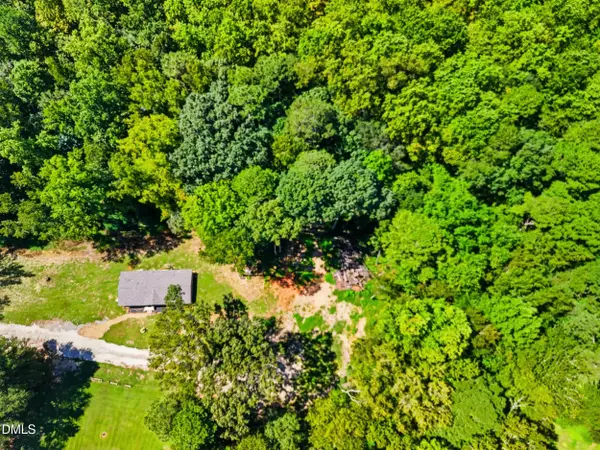 $80,000Active0.5 Acres
163 Clayton Street, Clayton, NC 27527
MLS# 10202150Listed by: COSTELLO REAL ESTATE & INVESTM - New
 $525,000Active4 beds 3 baths2,480 sq. ft.
131 Beckwith Avenue, Clayton, NC 27527
MLS# 10202085Listed by: BE HOME REALTY


Protect your home and budget from life's surprises with an Assurant Home Warranty, backed by a partner that supports you through every step of homeownership. Explore Plans.
©2026 Century 21 Real Estate LLC. All rights reserved. CENTURY 21®, the CENTURY 21 Logo and C21® are service marks owned by Century 21 Real Estate LLC. Century 21 Real Estate LLC fully supports the principles of the Fair Housing Act and the Equal Opportunity Act. Each office is independently owned and operated. Listing information is deemed reliable but not guaranteed accurate.