
22 Principal Way, Clayton, NC 27520
Local realty services provided by:CENTURY 21 Triangle Group
22 Principal Way,Clayton, NC 27520
$299,900
- 3 Beds
- 3 Baths
- - sq. ft.
- Multi-family
- Sold
Listed by:
 Meghan Proctor(919) 815 - 1071CENTURY 21 Triangle Group
Office: century 21 triangle group
MLS#:10149487
Source:RD
Sorry, we are unable to map this address
Price summary
- Price:$299,900
- Monthly HOA dues:$137
About this home
Welcome to 22 Principal Way in Clayton! This charming 3-bedroom, 2.5-bath single-family home offers a functional, inviting layout designed for comfortable everyday living. The main level features a bright living area with seamless flow into the dining space and kitchen, creating the perfect setup for entertaining or relaxing at home. The kitchen features a beautifully tiled backsplash and natural lighting. The living room has an electric fireplace for cozy evenings. Upstairs, the spacious primary suite provides a private retreat with an en-suite bath, while two additional bedrooms offer flexibility for guests, a home office, or hobbies. A convenient half bath on the main floor and a 1-car garage add extra practicality. Step outside to your fully fenced backyard with a screened-in porch, both beautifully lined with market lights, creating the ideal spot for morning coffee, evening gatherings, or enjoying North Carolina evenings year-round. Conveniently located near shopping, dining, and major commuting routes, this Clayton home combines comfort, charm, and outdoor living you'll love....
Contact an agent
Home facts
- Year built:2020
- Subdivision & Development:Academy Pointe
- Listing ID #:10149487
- Added:153 day(s) ago
- Updated:August 02, 2026 at 06:50 AM
Rooms and interior
- Bedrooms:3
- Total bathrooms:3
- Full bathrooms:2
- Rooms Total:7
- Flooring:Carpet, Luxury Vinyl
- Kitchen Description:Dishwasher, Disposal, Electric Water Heater, Microwave, Oven, Refrigerator, Stainless Steel Appliance(s), Washer/Dryer Stacked
Heating and cooling
- Cooling:Central Air, Electric
- Heating:Central, Forced Air
- Central air:Yes
Structure and exterior
- Roof:Shingle
- Year built:2020
- Architectural Style:Traditional
- Construction Materials:Vinyl Siding
- Foundation Description:Slab
- Levels:Two
Schools
- High school:Johnston - Clayton High
- Middle school:Johnston - Riverwood Middle
- Elementary school:Johnston - Cooper Academy
Utilities
- Water:Public
- Sewer:Public Sewer
Finances and disclosures
- Price:$299,900
- Tax amount:$3,118
Features and amenities
- Laundry features:Electric Dryer Hookup, Laundry Closet, Upper Level, Washer Hookup
Parking
- Garage:Yes
- Garage spaces:1
Listings marked with a Doorify MLS icon are provided courtesy of the Doorify MLS, of North Carolina, Internet Data Exchange Database. Brokers make an effort to deliver accurate information, but buyers should independently verify any information on which they will rely in a transaction. The listing broker shall not be responsible for any typographical errors, misinformation, or misprints, and they shall be held totally harmless from any damages arising from reliance upon this data. This data is provided exclusively for consumers’ personal, non-commercial use. Copyright 2026 Doorify MLS of North Carolina. All rights reserved.New listings near 22 Principal Way
- New
 $599,900Active3 beds 3 baths3,067 sq. ft.
626 Bridgeport Circle, Clayton, NC 27527
MLS# 10183888Listed by: MCCLURE GROUP REALTY LLC - New
 $461,000Active5 beds 5 baths3,252 sq. ft.
163 N Field Sparrow Way, Clayton, NC 27520
MLS# 10183834Listed by: EXP REALTY, LLC - C - Open Sun, 1 to 4pmNew
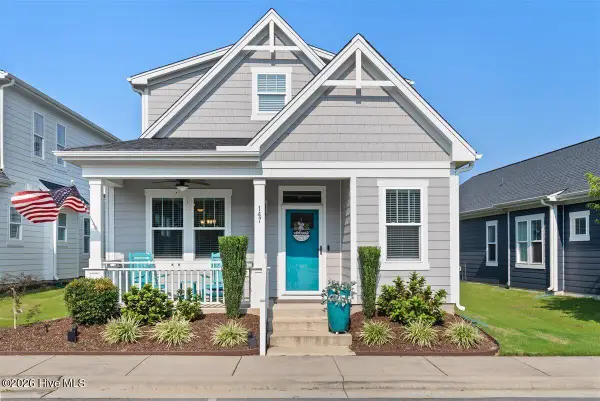 $375,000Active3 beds 3 baths1,846 sq. ft.
147 Village Walk Drive, Clayton, NC 27527
MLS# 100593142Listed by: HOMETOWNE REALTY - New
 $479,900Active3 beds 2 baths2,077 sq. ft.
144 Warm Wind Drive, Clayton, NC 27527
MLS# 10183792Listed by: EXP REALTY, LLC - C - New
 $150,000Active2.21 Acres
104 Amsterdam Drive, Clayton, NC 27527
MLS# 10183738Listed by: COLDWELL BANKER HPW - New
 $450,000Active3 beds 3 baths2,456 sq. ft.
688 Bent Willow Drive, Clayton, NC 27527
MLS# 10183745Listed by: BETTER HOMES & GARDENS REAL ES - New
 $339,900Active3 beds 3 baths2,415 sq. ft.
22 Oak Run Drive, Clayton, NC 27520
MLS# 10183775Listed by: 360 REALTY - New
 $309,900Active3 beds 2 baths1,645 sq. ft.
53 W Milan Court, Clayton, NC 27527
MLS# 10183714Listed by: HOMETOWNE REALTY - New
 $304,900Active3 beds 3 baths1,432 sq. ft.
415 Crawford Parkway, Clayton, NC 27520
MLS# 10183721Listed by: TAH NORTH CAROLINA LLC - New
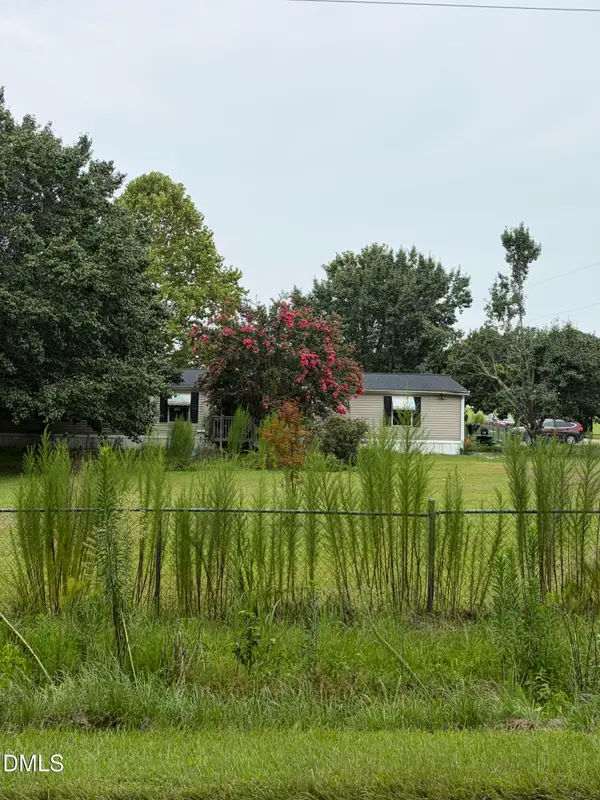 $229,749Active3 beds 2 baths2,004 sq. ft.
101 Lois Lane, Clayton, NC 27520
MLS# 10183558Listed by: JOHNSON PROPERTIES REALTORS


Protect your home and budget from life's surprises with an Assurant Home Warranty, backed by a partner that supports you through every step of homeownership. Explore Plans.
©2026 Century 21 Real Estate LLC. All rights reserved. CENTURY 21®, the CENTURY 21 Logo and C21® are service marks owned by Century 21 Real Estate LLC. Century 21 Real Estate LLC fully supports the principles of the Fair Housing Act and the Equal Opportunity Act. Each office is independently owned and operated. Listing information is deemed reliable but not guaranteed accurate.