
222 N Stonemill Trail, Clayton, NC 27520
Local realty services provided by:CENTURY 21 Triangle Group
222 N Stonemill Trail,Clayton, NC 27520
$284,990
- 3 Beds
- 3 Baths
- 1,421 sq. ft.
- Single family
- Active
Listed by: jasmine ajaiya-marie franks, imani moneek ritcherson
Office: starlight homes nc llc.
MLS#:10201087
Source:RD
Price summary
- Price:$284,990
- Price per sq. ft.:$200.56
About this home
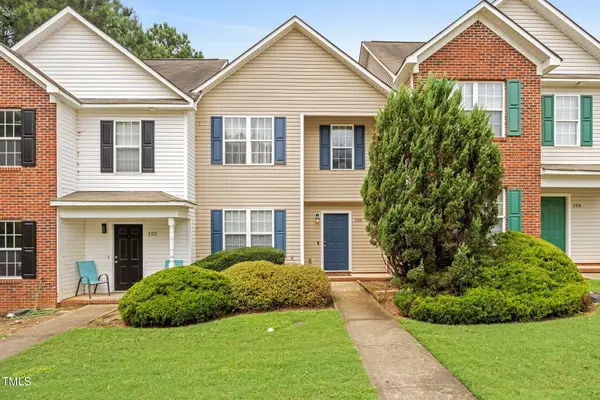
Welcome to Crescent Mills! This beautifully designed 3-bedroom, 1.5-bath end-unit townhome is our Cosmo floor plan. This townhome offers the perfect blend of comfort, style, and convenience. Enjoy a bright, inviting kitchen featuring crisp white cabinetry that beautifully complements the granite countertops, along with a complete suite of brand-new stainless steel appliances, including a refrigerator, microwave, dishwasher, and stove. A washer and dryer are also included for added convenience! Luxury vinyl plank flooring flows throughout the entire first floor, adding a modern touch while offering easy maintenance. The home also features a one-car garage and the added appeal of an end-unit location. Enjoy all that Crescent Mills has to offer, including a community pool, playground, pickleball courts, and so much more! Don't miss your opportunity to call this beautiful community home. SCHEDULE A TOUR TODAY!!
Contact an agent
Home facts
- Year built:2026
- Subdivision & Development:Crescent Mills
- Listing ID #:10201087
- Added:1 day(s) ago
- Updated:October 31, 2026 at 02:28 AM
Rooms and interior
- Bedrooms:3
- Total bathrooms:3
- Full bathrooms:2
- Rooms Total:3
- Flooring:Carpet, Luxury Vinyl
- Kitchen Description:Dishwasher, Disposal, Dryer, Microwave, Oven, Stainless Steel Appliance(s), Washer
- Living area:1,421 sq. ft.
Heating and cooling
- Cooling:Electric
- Heating:Electric
Structure and exterior
- Roof:Shingle
- Year built:2026
- Building area:1,421 sq. ft.
- Lot area:0.6 Acres
- Lot Features:Corner
- Architectural Style:A-frame
- Construction Materials:Vinyl Siding
- Exterior Features:Patio
- Foundation Description:Slab
- Levels:Two
Schools
- High school:Johnston - Smithfield Selma High
- Middle school:Johnston - Smithfield Middle
- Elementary school:Johnston - Wilsons Mills Elementary
Utilities
- Water:Public
- Sewer:Public Sewer
Finances and disclosures
- Price:$284,990
- Price per sq. ft.:$200.56
- Tax amount:$1
Parking
- Garage:Yes
- Garage spaces:1
 Listings marked with a Doorify MLS icon are provided courtesy of the Doorify MLS, of North Carolina, Internet Data Exchange Database. Brokers make an effort to deliver accurate information, but buyers should independently verify any information on which they will rely in a transaction. The listing broker shall not be responsible for any typographical errors, misinformation, or misprints, and they shall be held totally harmless from any damages arising from reliance upon this data. This data is provided exclusively for consumers’ personal, non-commercial use. Copyright 2026 Doorify MLS of North Carolina. All rights reserved.
New listings near 222 N Stonemill Trail
- New
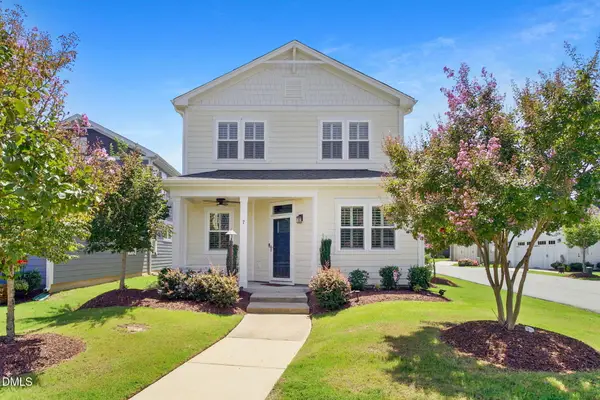 $409,900Active3 beds 3 baths1,907 sq. ft.
7 Duplin Lane, Clayton, NC 27527
MLS# 10201080Listed by: REAL BROKER, LLC - New
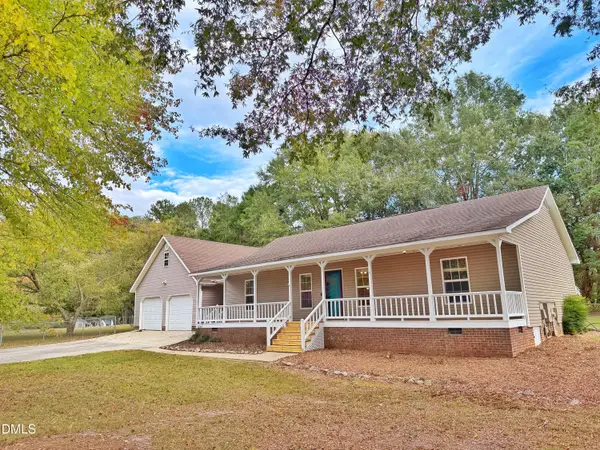 $315,000Active3 beds 2 baths1,504 sq. ft.
2001 Sterling Drive, Clayton, NC 27520
MLS# 10201082Listed by: HTR SOUTHERN PROPERTIES - New
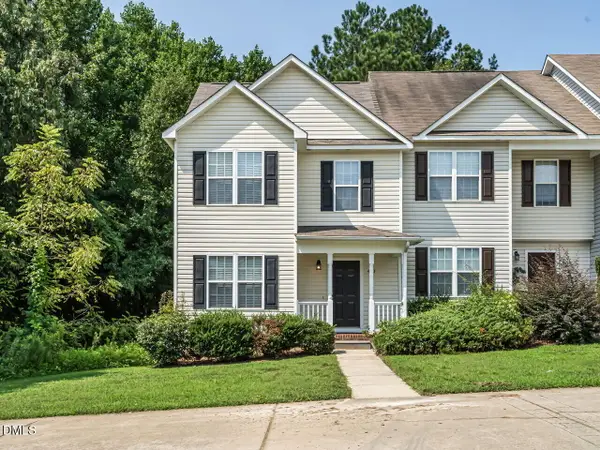 $222,899Active3 beds 3 baths1,380 sq. ft.
410 Whitehall Court, Clayton, NC 27520
MLS# 10201090Listed by: RE/MAX EXECUTIVE - New
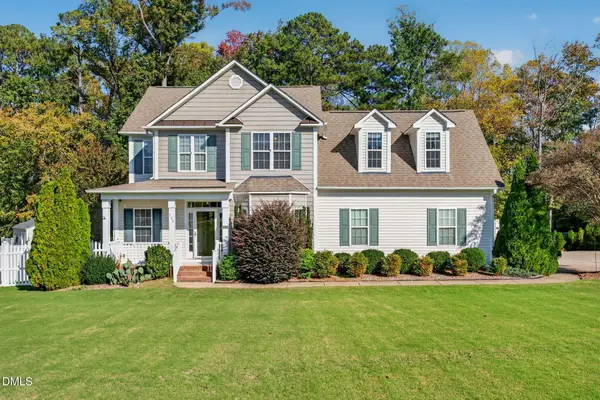 $569,900Active4 beds 3 baths3,207 sq. ft.
154 Scarlet Oak Run, Clayton, NC 27520
MLS# 10201068Listed by: EXP REALTY, LLC - C - New
 $225,000Active3 beds 3 baths1,397 sq. ft.
120 Blackthorne Court, Clayton, NC 27520
MLS# 10201019Listed by: EXP REALTY LLC - New
 $384,916Active4 beds 4 baths2,185 sq. ft.
24 E Tiger Lily Trail, Clayton, NC 27527
MLS# 10200964Listed by: CARUSO HOMES REALTY NC, LLC - New
 $769,900Active4 beds 4 baths3,631 sq. ft.
783 Rockport Drive, Clayton, NC 27527
MLS# 10200973Listed by: HOMETOWNE REALTY - New
 $295,000Active3 beds 3 baths1,626 sq. ft.
522 Randolph Drive, Clayton, NC 27520
MLS# 10200824Listed by: EXP REALTY LLC  $393,250Pending4 beds 3 baths2,824 sq. ft.
188 Grazing Buck Drive, Clayton, NC 27520
MLS# 10200715Listed by: D.R. HORTON, INC.


Protect your home and budget from life's surprises with an Assurant Home Warranty, backed by a partner that supports you through every step of homeownership. Explore Plans.
©2026 Century 21 Real Estate LLC. All rights reserved. CENTURY 21®, the CENTURY 21 Logo and C21® are service marks owned by Century 21 Real Estate LLC. Century 21 Real Estate LLC fully supports the principles of the Fair Housing Act and the Equal Opportunity Act. Each office is independently owned and operated. Listing information is deemed reliable but not guaranteed accurate.