
224 Farrington Drive, Clayton, NC 27520
Local realty services provided by:CENTURY 21 Total Real Estate Solutions
224 Farrington Drive,Clayton, NC 27520
$310,000
- 3 Beds
- 2 Baths
- - sq. ft.
- Single family
- Sold
Listed by: laurie stanley
Office: bridge homes
MLS#:10183933
Source:RD
Sorry, we are unable to map this address
Price summary
- Price:$310,000
- Monthly HOA dues:$25
About this home
Charming single story living in Clayton!! A beautiful 3 bedroom, 2 full bath ranch style home offering 1728 square feet of comfortable, modern living. Step inside to an inviting, light filled open layout that effortlessly connects the living and kitchen space - ideal for both daily relaxation and effortless entertaining. The heart of the home centers around a cozy living room fireplace, while the kitchen serves as a natural gathering spot. Retreat to the primary suite, complete with a private bath boasting dual sinks, a deep garden tub, and a separate stand-up shower. Two additional well proportioned bedrooms provide versatility for guests, children or a dedicated home office. Step outside to your fenced in backyard - perfect for morning coffee or evening gatherings. Enjoy the peaceful Johnston County location with quick access to local parks, dining and easy commutes throughout the Triangle area. Schedule your private tour today!!
Contact an agent
Home facts
- Year built:2008
- Subdivision & Development:Tymber Creek
- Listing ID #:10183933
- Added:44 day(s) ago
- Updated:September 16, 2026 at 06:47 AM
Rooms and interior
- Bedrooms:3
- Total bathrooms:2
- Full bathrooms:2
- Rooms Total:8
- Flooring:Carpet, Luxury Vinyl
- Kitchen Description:Dishwasher, Microwave, Range, Refrigerator
Heating and cooling
- Cooling:Central Air
- Heating:Forced Air
- Central air:Yes
Structure and exterior
- Roof:Shingle
- Year built:2008
- Architectural Style:Traditional
- Construction Materials:Vinyl Siding
- Levels:One
Schools
- High school:Johnston - Cleveland High School
- Middle school:Johnston - Swift Creek Middle School
- Elementary school:Johnston - Polenta Elementary
Utilities
- Water:Public
- Sewer:Public Sewer
Finances and disclosures
- Price:$310,000
- Tax amount:$2,012
Parking
- Garage:Yes
- Garage spaces:2
 Listings marked with a Doorify MLS icon are provided courtesy of the Doorify MLS, of North Carolina, Internet Data Exchange Database. Brokers make an effort to deliver accurate information, but buyers should independently verify any information on which they will rely in a transaction. The listing broker shall not be responsible for any typographical errors, misinformation, or misprints, and they shall be held totally harmless from any damages arising from reliance upon this data. This data is provided exclusively for consumers’ personal, non-commercial use. Copyright 2026 Doorify MLS of North Carolina. All rights reserved.
New listings near 224 Farrington Drive
- Coming SoonOpen Sat, 12 to 2pm
 $949,000Coming Soon4 beds 4 baths3,851 sq. ft.
45 Costa Court, Clayton, NC 27527
MLS# 10191029Listed by: DASH CAROLINA - Coming Soon
 $659,900Coming Soon4 beds 4 baths3,641 sq. ft.
17 Avocet Lane, Clayton, NC 27520
MLS# 10190999Listed by: INTEGRA REALTY - Coming SoonOpen Sat, 1 to 4pm
 $450,000Coming Soon3 beds 2 baths1,740 sq. ft.
2005 Sunny Way, Clayton, NC 27520
MLS# 10190927Listed by: EXP REALTY LLC - New
 $419,990Active2 beds 2 baths1,403 sq. ft.
53 Papillion Way, Clayton, NC 27520
MLS# 10192839Listed by: PULTE HOME COMPANY LLC - New
 $325,000Active3 beds 2 baths1,424 sq. ft.
613 Bayleaf Circle, Clayton, NC 27527
MLS# 10192783Listed by: COLDWELL BANKER HPW - New
 $295,000Active3 beds 2 baths1,370 sq. ft.
105 Mckenzie Circle, Clayton, NC 27520
MLS# 10192804Listed by: SOLD BY SUMMER REAL ESTATE 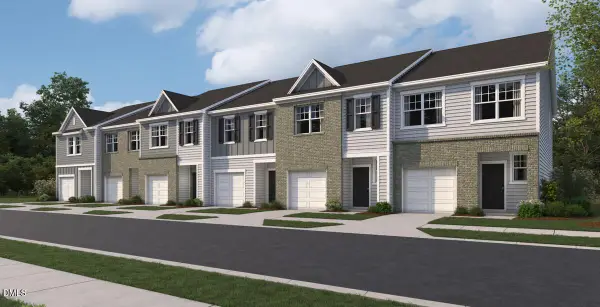 $259,990Pending3 beds 3 baths1,386 sq. ft.
116 S Meyers Court, Clayton, NC 27520
MLS# 10192569Listed by: STARLIGHT HOMES NC LLC- New
 $384,900Active3 beds 2 baths2,203 sq. ft.
358 Ashley Woods Court, Clayton, NC 27527
MLS# 10192595Listed by: OFFERPAD BROKERAGE LLC - New
 $324,900Active4 beds 3 baths1,894 sq. ft.
129 Rolling Creek Circle, Clayton, NC 27520
MLS# 10192559Listed by: OFFERPAD BROKERAGE LLC - New
 $392,900Active3 beds 3 baths1,795 sq. ft.
26 Cloudberry Court, Clayton, NC 27520
MLS# 10192484Listed by: TODAY HOMES REALTY NC, LLC


Protect your home and budget from life's surprises with an Assurant Home Warranty, backed by a partner that supports you through every step of homeownership. Explore Plans.
©2026 Century 21 Real Estate LLC. All rights reserved. CENTURY 21®, the CENTURY 21 Logo and C21® are service marks owned by Century 21 Real Estate LLC. Century 21 Real Estate LLC fully supports the principles of the Fair Housing Act and the Equal Opportunity Act. Each office is independently owned and operated. Listing information is deemed reliable but not guaranteed accurate.