
238 Farrington Drive, Clayton, NC 27520
Local realty services provided by:CENTURY 21 Triangle Group
238 Farrington Drive,Clayton, NC 27520
$300,000
- 3 Beds
- 3 Baths
- - sq. ft.
- Single family
- Sold
Listed by: jason walters, georgianna edgar
Office: exp realty, llc. - c
MLS#:10179049
Source:RD
Sorry, we are unable to map this address
Price summary
- Price:$300,000
- Monthly HOA dues:$12.5
About this home
Comfort, flexibility, and everyday convenience come together in this inviting 3-bedroom, 2.5-bath home in the Pointe subdivision of Clayton, offering a functional layout designed for both relaxed living and easy entertaining. Fresh paint throughout the downstairs adds a clean, updated feel, while the open-concept main level seamlessly connects the living room, dining area, and kitchen, creating a natural gathering space with ample cabinetry, generous counter space, and room to cook, dine, and connect with ease. A cozy sitting area adds versatility for a reading nook, home workspace, or additional lounge space. Upstairs, the spacious loft provides flexibility for a media room, play area, or home office, and the primary suite offers a comfortable retreat with vaulted ceilings, a private bath featuring a soaking tub, separate walk-in shower, dual vanities, and a large walk-in closet. A covered front porch with stone columns adds welcoming curb appeal and a comfortable outdoor space to enjoy, while the attached two-car garage offers everyday practicality. Situated on approximately a quarter-acre lot, this home provides manageable outdoor space and a convenient location near shopping, dining, and major highways for easy access throughout Clayton and beyond....
Contact an agent
Home facts
- Year built:2009
- Subdivision & Development:The Pointe
- Listing ID #:10179049
- Added:68 day(s) ago
- Updated:September 16, 2026 at 06:47 AM
Rooms and interior
- Bedrooms:3
- Total bathrooms:3
- Full bathrooms:2
- Rooms Total:7
- Flooring:Carpet, Luxury Vinyl, Vinyl
- Dining Description:Dining L, Eat-in Kitchen
- Bathrooms Description:Walk-In Shower
- Kitchen Description:Dishwasher, Electric Range, Microwave
Heating and cooling
- Cooling:Central Air
- Heating:Electric, Heat Pump
- Central air:Yes
Structure and exterior
- Roof:Shingle
- Year built:2009
- Architectural Style:Traditional
- Construction Materials:Vinyl Siding
- Exterior Features:Covered, Porch
- Levels:Two
Schools
- High school:Johnston - Cleveland High School
- Middle school:Johnston - Swift Creek Middle School
- Elementary school:Johnston - Polenta Elementary
Utilities
- Water:Public
- Sewer:Public Sewer
Finances and disclosures
- Price:$300,000
- Tax amount:$2,200
Features and amenities
- Laundry features:Electric Dryer Hookup, Laundry Room, Washer Hookup
Parking
- Parking description:Concrete, Garage Door Opener, Garage Faces Front, On Site
- Garage:Yes
- Garage spaces:2
 Listings marked with a Doorify MLS icon are provided courtesy of the Doorify MLS, of North Carolina, Internet Data Exchange Database. Brokers make an effort to deliver accurate information, but buyers should independently verify any information on which they will rely in a transaction. The listing broker shall not be responsible for any typographical errors, misinformation, or misprints, and they shall be held totally harmless from any damages arising from reliance upon this data. This data is provided exclusively for consumers’ personal, non-commercial use. Copyright 2026 Doorify MLS of North Carolina. All rights reserved.
New listings near 238 Farrington Drive
- Coming SoonOpen Sat, 12 to 2pm
 $949,000Coming Soon4 beds 4 baths3,851 sq. ft.
45 Costa Court, Clayton, NC 27527
MLS# 10191029Listed by: DASH CAROLINA - Coming Soon
 $659,900Coming Soon4 beds 4 baths3,641 sq. ft.
17 Avocet Lane, Clayton, NC 27520
MLS# 10190999Listed by: INTEGRA REALTY - Coming SoonOpen Sat, 1 to 4pm
 $450,000Coming Soon3 beds 2 baths1,740 sq. ft.
2005 Sunny Way, Clayton, NC 27520
MLS# 10190927Listed by: EXP REALTY LLC - New
 $419,990Active2 beds 2 baths1,403 sq. ft.
53 Papillion Way, Clayton, NC 27520
MLS# 10192839Listed by: PULTE HOME COMPANY LLC - New
 $325,000Active3 beds 2 baths1,424 sq. ft.
613 Bayleaf Circle, Clayton, NC 27527
MLS# 10192783Listed by: COLDWELL BANKER HPW - New
 $295,000Active3 beds 2 baths1,370 sq. ft.
105 Mckenzie Circle, Clayton, NC 27520
MLS# 10192804Listed by: SOLD BY SUMMER REAL ESTATE 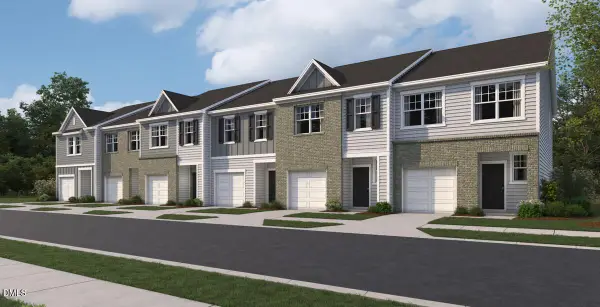 $259,990Pending3 beds 3 baths1,386 sq. ft.
116 S Meyers Court, Clayton, NC 27520
MLS# 10192569Listed by: STARLIGHT HOMES NC LLC- New
 $384,900Active3 beds 2 baths2,203 sq. ft.
358 Ashley Woods Court, Clayton, NC 27527
MLS# 10192595Listed by: OFFERPAD BROKERAGE LLC - New
 $324,900Active4 beds 3 baths1,894 sq. ft.
129 Rolling Creek Circle, Clayton, NC 27520
MLS# 10192559Listed by: OFFERPAD BROKERAGE LLC - New
 $392,900Active3 beds 3 baths1,795 sq. ft.
26 Cloudberry Court, Clayton, NC 27520
MLS# 10192484Listed by: TODAY HOMES REALTY NC, LLC


Protect your home and budget from life's surprises with an Assurant Home Warranty, backed by a partner that supports you through every step of homeownership. Explore Plans.
©2026 Century 21 Real Estate LLC. All rights reserved. CENTURY 21®, the CENTURY 21 Logo and C21® are service marks owned by Century 21 Real Estate LLC. Century 21 Real Estate LLC fully supports the principles of the Fair Housing Act and the Equal Opportunity Act. Each office is independently owned and operated. Listing information is deemed reliable but not guaranteed accurate.