
260 Wilson Farm Lane, Clayton, NC 27527
Local realty services provided by:CENTURY 21 New Beginnings
Listed by: nicky adams
Office: vylla home
MLS#:10154768
Source:RD
Price summary
- Price:$563,000
- Price per sq. ft.:$162.01
- Monthly HOA dues:$39.08
About this home
Experience living at 260 Wilson Farm Lane, located in Clayton's highly desirable Wilson Farm community. Designed with both luxury and functionality in mind, this spacious home offers an impressive layout with abundant square footage, sophisticated finishes, and modern conveniences throughout.
The main level features a flexible space perfect for a private home office or formal dining room, allowing you to customize the home to fit your lifestyle. A convenient first-floor bedroom offers the ideal setup for guests or a private mother-in-law suite. The open-concept design seamlessly connects the living and dining areas to a beautifully appointed kitchen, making everyday living and entertaining effortless.
Upstairs, a versatile second living area provides the ideal media room, lounge, or recreational space, while the expansive primary suite offers a relaxing escape complete with generous comfort and privacy. Additional bedrooms are thoughtfully designed to accommodate family and guests with ease.
This home also includes a Tesla charging station, blending energy-efficient convenience with modern lifestyle living. Step outside to enjoy a peaceful backyard setting perfect for relaxing evenings or weekend gatherings. Ideally situated just minutes from shopping, dining, and major highways, this exceptional property combines style, space, technology, and convenience in one remarkable home....
Contact an agent
Home facts
- Year built:2022
- Listing ID #:10154768
- Added:110 day(s) ago
- Updated:July 12, 2026 at 03:35 PM
Rooms and interior
- Bedrooms:4
- Total bathrooms:4
- Full bathrooms:4
- Rooms Total:4
- Flooring:Hardwood
- Living area:3,475 sq. ft.
Heating and cooling
- Cooling:Central Air
- Heating:Forced Air
- Central air:Yes
Structure and exterior
- Roof:Asphalt
- Year built:2022
- Building area:3,475 sq. ft.
- Lot area:0.43 Acres
- Architectural Style:Contemporary
- Construction Materials:Aluminum Siding, Vinyl Siding
- Foundation Description:Other
- Levels:Two
Schools
- High school:Johnston - Clayton
- Middle school:Johnston - Riverwood
- Elementary school:Johnston - Powhatan Elementary
Utilities
- Water:Well
- Sewer:Private Sewer
Finances and disclosures
- Price:$563,000
- Price per sq. ft.:$162.01
- Tax amount:$3,482
Parking
- Garage:Yes
- Garage spaces:2
 Listings marked with a Doorify MLS icon are provided courtesy of the Doorify MLS, of North Carolina, Internet Data Exchange Database. Brokers make an effort to deliver accurate information, but buyers should independently verify any information on which they will rely in a transaction. The listing broker shall not be responsible for any typographical errors, misinformation, or misprints, and they shall be held totally harmless from any damages arising from reliance upon this data. This data is provided exclusively for consumers’ personal, non-commercial use. Copyright 2026 Doorify MLS of North Carolina. All rights reserved. RD Member Broker: Ellisha Mayers
New listings near 260 Wilson Farm Lane
- New
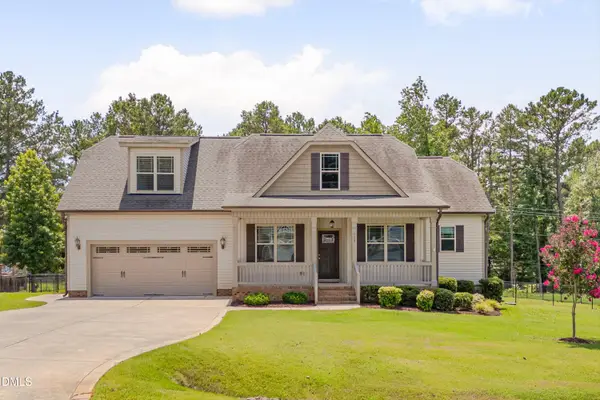 $395,000Active3 beds 2 baths1,829 sq. ft.
137 W Cultivator Way, Clayton, NC 27520
MLS# 10179582Listed by: HUNT FOR HOMES INC. - New
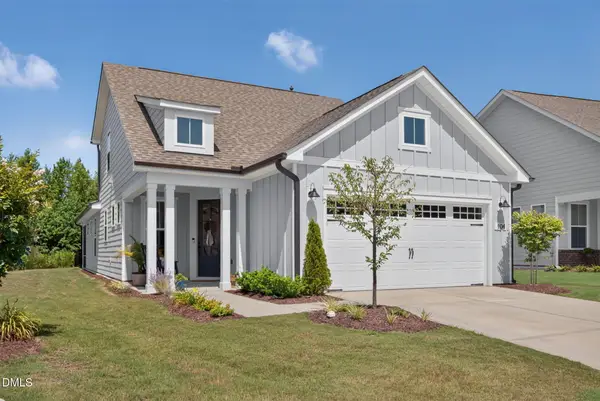 $504,900Active3 beds 3 baths1,837 sq. ft.
104 Shadowbrook Trail, Clayton, NC 27520
MLS# 10179564Listed by: COMPASS -- RALEIGH - Open Sat, 10am to 12pmNew
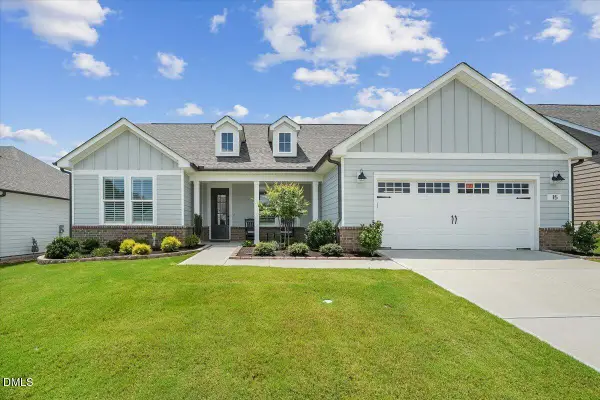 $850,000Active2 beds 3 baths2,330 sq. ft.
15 Whirlaway Street, Clayton, NC 27520
MLS# 10179553Listed by: COLDWELL BANKER HPW - New
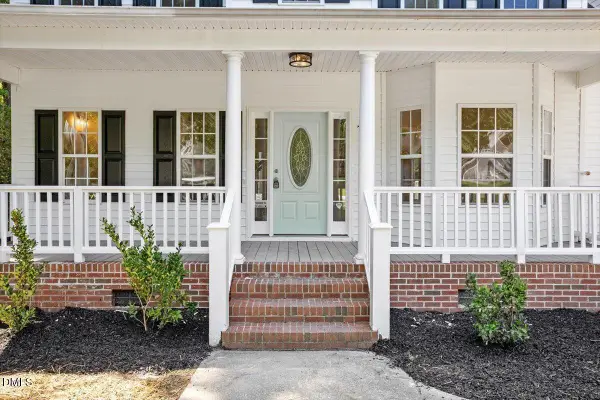 $439,900Active3 beds 3 baths2,343 sq. ft.
72 Montpelier Lane, Clayton, NC 27527
MLS# 10179555Listed by: NORTHSIDE REALTY INC. - New
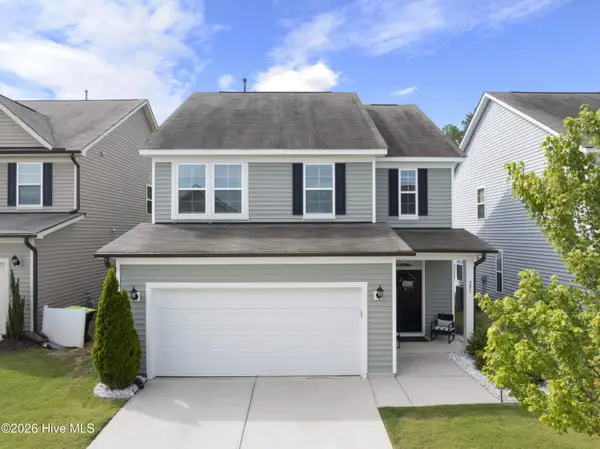 $364,900Active3 beds 3 baths2,045 sq. ft.
297 Wrenwood Drive, Clayton, NC 27527
MLS# 100588141Listed by: GERALD MACK REALTY - New
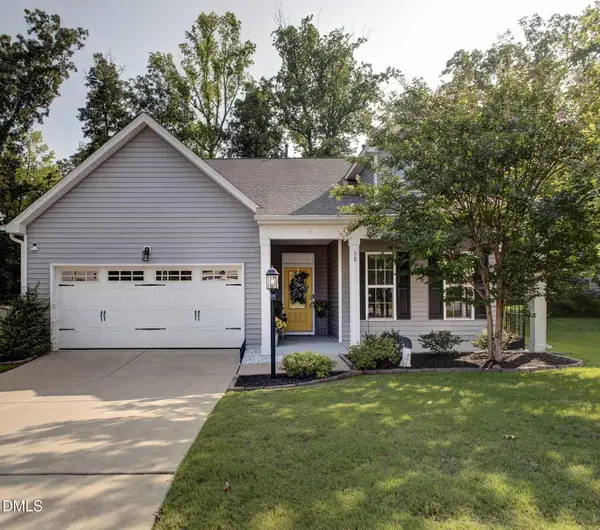 $360,000Active3 beds 2 baths1,744 sq. ft.
58 W Copenhaver Drive, Clayton, NC 27527
MLS# 10179178Listed by: COLDWELL BANKER ADVANTAGE - Open Sun, 1 to 3pmNew
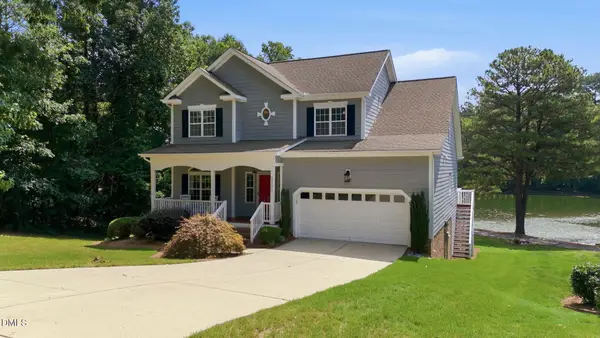 $550,000Active4 beds 4 baths3,679 sq. ft.
2101 Willow Hill Lane, Clayton, NC 27520
MLS# 10179452Listed by: LPT REALTY LLC - New
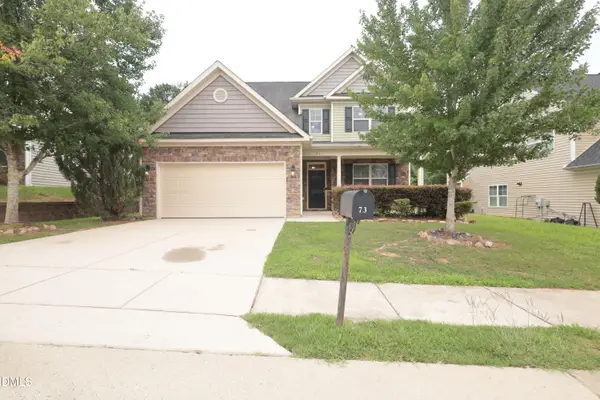 $430,000Active4 beds 3 baths2,864 sq. ft.
73 Genoa Lane, Clayton, NC 27527
MLS# 10179347Listed by: SEASONS OF HOMES REALTY - Open Sun, 11am to 1pmNew
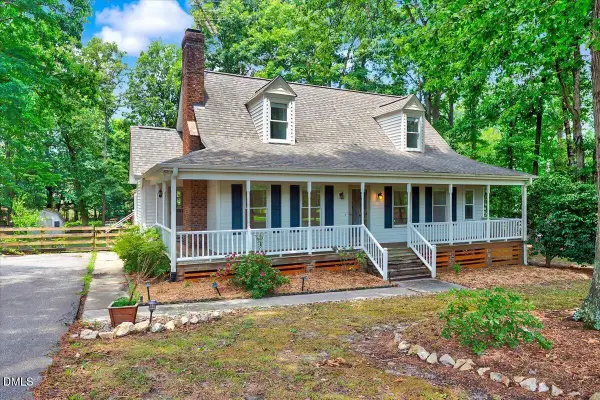 $345,000Active3 beds 3 baths1,440 sq. ft.
1590 Ranch Road, Clayton, NC 27520
MLS# 10179310Listed by: EXP REALTY LLC - New
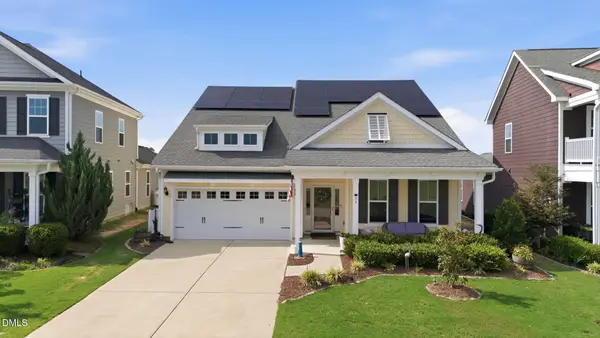 $505,000Active4 beds 3 baths2,908 sq. ft.
86 Flanders Lane, Clayton, NC 27520
MLS# 10179335Listed by: DASH CAROLINA


Protect your home and budget from life's surprises with an Assurant Home Warranty, backed by a partner that supports you through every step of homeownership. Explore Plans.
©2026 Century 21 Real Estate LLC. All rights reserved. CENTURY 21®, the CENTURY 21 Logo and C21® are service marks owned by Century 21 Real Estate LLC. Century 21 Real Estate LLC fully supports the principles of the Fair Housing Act and the Equal Opportunity Act. Each office is independently owned and operated. Listing information is deemed reliable but not guaranteed accurate.