
324 Lynshire Avenue, Clayton, NC 27527
Local realty services provided by:CENTURY 21 Total Real Estate Solutions
324 Lynshire Avenue,Clayton, NC 27527
$370,000
- 3 Beds
- 2 Baths
- 1,708 sq. ft.
- Multi-family
- Pending
Listed by: linsey dale
Office: htr southern properties
MLS#:10180154
Source:RD
Price summary
- Price:$370,000
- Price per sq. ft.:$216.63
- Monthly HOA dues:$48.33
About this home
Welcome to this well maintained 1,708 sq ft ranch in the desirable Chandlers Ridge community! This 3 bed/2 bath home sits on a flat, fenced in .19 of an acre lot and features easy one level living with a covered back porch that's perfect for relaxing or entertaining. Enjoy neighborhood sidewalks and a community pool, plus you're just a minute from East Clayton Community Park and the East Clayton Dog Park. Flowers Plantation's shopping, dining, and everyday conveniences are only about 10 minutes away. Don't miss this opportunity to own a great home in a convenient location!
Contact an agent
Home facts
- Year built:2012
- Subdivision & Development:Chandlers Ridge
- Listing ID #:10180154
- Added:48 day(s) ago
- Updated:September 02, 2026 at 07:46 AM
Rooms and interior
- Bedrooms:3
- Total bathrooms:2
- Full bathrooms:2
- Rooms Total:6
- Flooring:Carpet
- Living area:1,708 sq. ft.
Heating and cooling
- Cooling:Ceiling Fan(s), Central Air
- Central air:Yes
Structure and exterior
- Roof:Shingle
- Year built:2012
- Building area:1,708 sq. ft.
- Lot area:0.19 Acres
- Architectural Style:Craftsman
- Construction Materials:Vinyl Siding
- Exterior Features:Fenced Yard
- Foundation Description:Slab
- Levels:One
Schools
- High school:Johnston - Wilsons Mills High School
- Middle school:Johnston - Riverwood Middle
- Elementary school:Johnston - Powhatan Elementary
Utilities
- Water:Public
- Sewer:Public Sewer
Finances and disclosures
- Price:$370,000
- Price per sq. ft.:$216.63
- Tax amount:$3,277
Features and amenities
- Laundry features:Laundry Room
Parking
- Garage:Yes
- Garage spaces:2
 Listings marked with a Doorify MLS icon are provided courtesy of the Doorify MLS, of North Carolina, Internet Data Exchange Database. Brokers make an effort to deliver accurate information, but buyers should independently verify any information on which they will rely in a transaction. The listing broker shall not be responsible for any typographical errors, misinformation, or misprints, and they shall be held totally harmless from any damages arising from reliance upon this data. This data is provided exclusively for consumers’ personal, non-commercial use. Copyright 2026 Doorify MLS of North Carolina. All rights reserved.
New listings near 324 Lynshire Avenue
- New
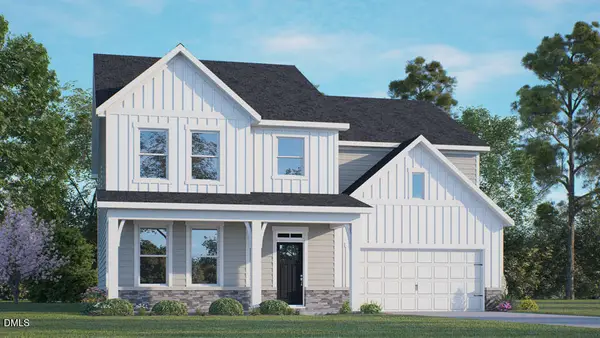 $502,990Active4 beds 3 baths3,133 sq. ft.
36 Joyful Stone Drive, Clayton, NC 27520
MLS# 10190029Listed by: D.R. HORTON, INC. - New
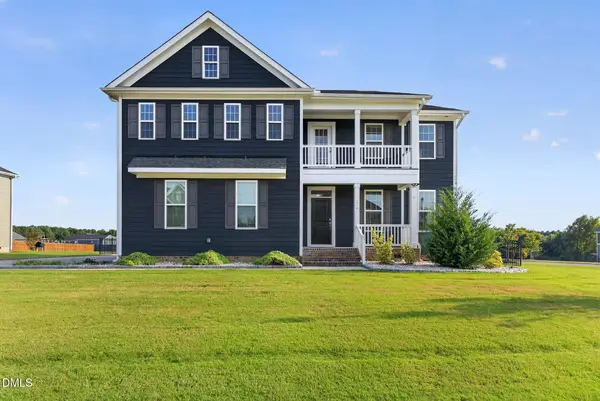 $659,900Active4 beds 4 baths3,876 sq. ft.
214 E Wellesley Drive, Clayton, NC 27520
MLS# 10188965Listed by: OFFERPAD BROKERAGE LLC - New
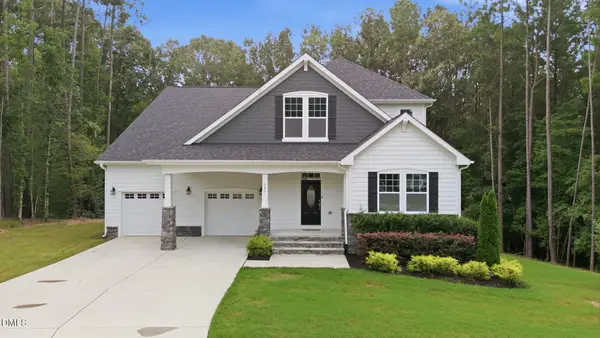 $775,000Active4 beds 4 baths3,300 sq. ft.
153 Syracuse Drive, Clayton, NC 27527
MLS# 10189956Listed by: HOMETOWNE REALTY - New
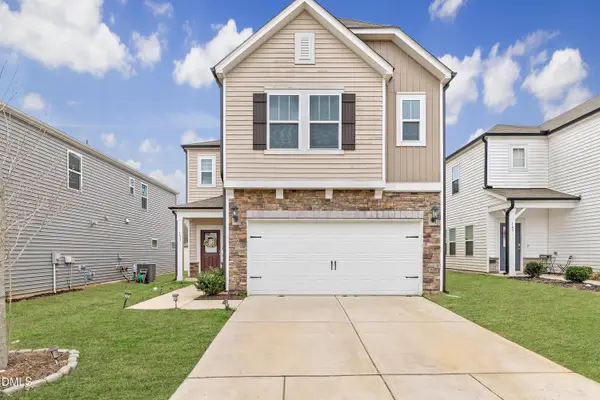 $375,000Active4 beds 3 baths2,773 sq. ft.
131 White Ash Drive, Clayton, NC 27527
MLS# 10189863Listed by: C-A-RE REALTY - New
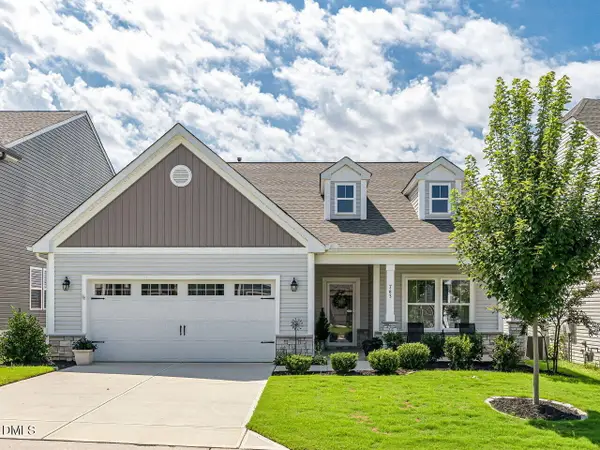 $350,000Active3 beds 2 baths1,717 sq. ft.
763 Bent Willow Drive, Clayton, NC 27527
MLS# 10189791Listed by: HOMETOWNE REALTY CLAYTON EAST - New
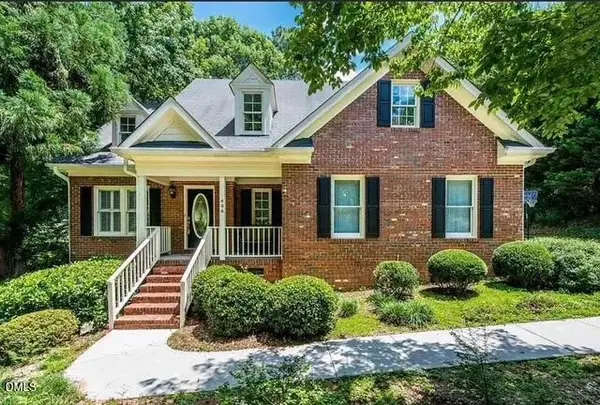 $449,900Active5 beds 3 baths2,184 sq. ft.
406 Neuse Ridge Drive, Clayton, NC 27527
MLS# 10189801Listed by: MARK SPAIN REAL ESTATE - Open Sun, 2 to 4pmNew
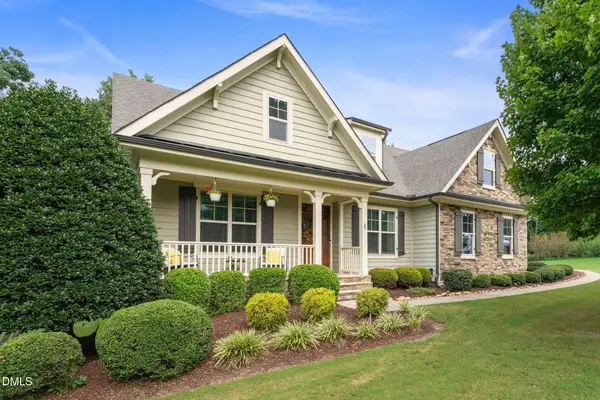 $1,000,000Active3 beds 4 baths2,924 sq. ft.
27 Persano Lane, Clayton, NC 27527
MLS# 10189739Listed by: HOMETOWNE REALTY - New
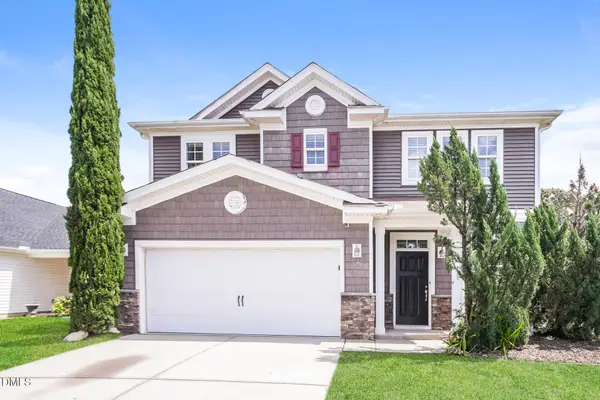 $365,000Active3 beds 3 baths3,036 sq. ft.
121 Averasboro Drive, Clayton, NC 27520
MLS# 10189702Listed by: TAH NORTH CAROLINA LLC - New
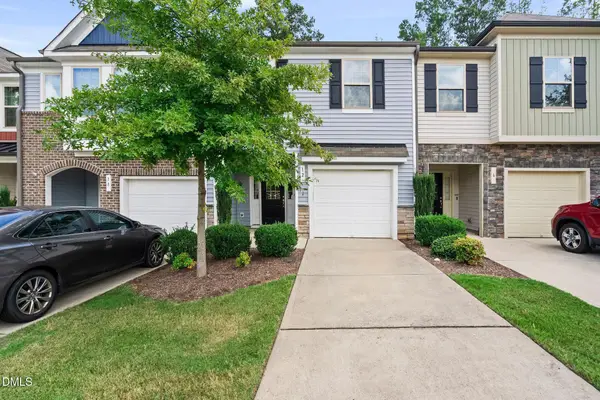 $263,000Active3 beds 3 baths1,687 sq. ft.
12 E Willow Trace Way, Clayton, NC 27527
MLS# 10189614Listed by: KELLER WILLIAMS LEGACY - New
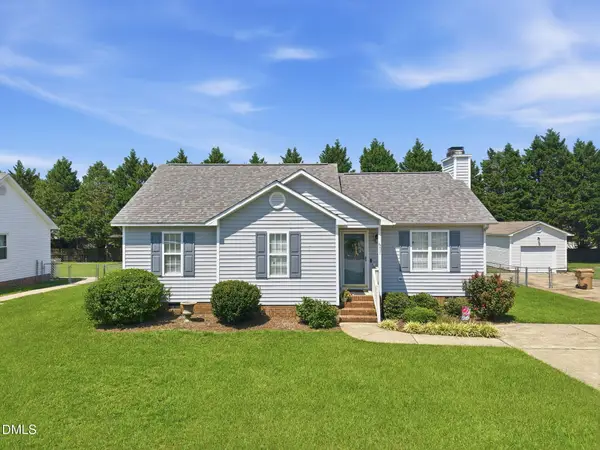 $289,900Active3 beds 2 baths1,142 sq. ft.
607 Garrison Avenue, Clayton, NC 27520
MLS# 10189611Listed by: HOMETOWNE REALTY


Protect your home and budget from life's surprises with an Assurant Home Warranty, backed by a partner that supports you through every step of homeownership. Explore Plans.
©2026 Century 21 Real Estate LLC. All rights reserved. CENTURY 21®, the CENTURY 21 Logo and C21® are service marks owned by Century 21 Real Estate LLC. Century 21 Real Estate LLC fully supports the principles of the Fair Housing Act and the Equal Opportunity Act. Each office is independently owned and operated. Listing information is deemed reliable but not guaranteed accurate.