
36 Skyway Drive, Clayton, NC 27527
Local realty services provided by:CENTURY 21 Triangle Group
36 Skyway Drive,Clayton, NC 27527
$450,000
- 4 Beds
- 3 Baths
- 3,123 sq. ft.
- Multi-family
- Active
Listed by: vanecia thompson brown
Office: navigate realty
MLS#:10181076
Source:RD
Price summary
- Price:$450,000
- Price per sq. ft.:$144.06
- Monthly HOA dues:$30
About this home
MUST SEE! SCHEDULE YOUR TOUR TODAY! Move-in ready and loaded with space! This beautiful home features a first-floor guest bedroom with a full bath, a versatile formal dining room/home office/flex space, and a bright open-concept living area filled with natural light. Upstairs, you'll love the spacious owner's suite with dual walk-in closets, brand-new carpet with a 1-year warranty, and a HUGE BONUS ROOM with its own walk-in closet. Relax on the covered front and back porches overlooking the large, level, fully fenced backyard. Conveniently located just minutes from Flowers Plantation Waterfront District, parks, shopping, dining, and optional community pool and amenities. This is a home you don't want to miss!
Contact an agent
Home facts
- Year built:2018
- Listing ID #:10181076
- Added:2 day(s) ago
- Updated:July 21, 2026 at 12:05 AM
Rooms and interior
- Bedrooms:4
- Total bathrooms:3
- Full bathrooms:3
- Rooms Total:9
- Flooring:Carpet, Vinyl, Wood
- Dining Description:Eat-in Kitchen, Kitchen/Dining Room Combination
- Bathrooms Description:Water Closet
- Kitchen Description:Disposal, Gas Range, Microwave, Water Heater
- Living area:3,123 sq. ft.
Heating and cooling
- Cooling:Ceiling Fan(s), Central Air
- Central air:Yes
Structure and exterior
- Roof:Asphalt, Composition, Shingle
- Year built:2018
- Building area:3,123 sq. ft.
- Lot area:0.3 Acres
- Lot Features:Back Yard, Front Yard, Landscaped, Level
- Architectural Style:Contemporary, Craftsman
- Construction Materials:Aluminum Siding, Brick, Brick Veneer, Shake Siding, Vinyl Siding
- Exterior Features:Barbecue, Covered, Fenced Yard, Fire Pit, Front Porch, Gas Grill, Lighting, Outdoor Grill, Patio, Porch, Private Yard, Rain Gutters
- Foundation Description:Concrete Perimeter, Slab
- Levels:Two
Schools
- High school:Johnston - Clayton High
- Middle school:Johnston - Riverwood Middle
- Elementary school:Johnston - Powhatan Elementary
Utilities
- Water:Public
- Sewer:Public Sewer
Finances and disclosures
- Price:$450,000
- Price per sq. ft.:$144.06
- Tax amount:$4,784
Features and amenities
- Laundry features:Electric Dryer Hookup, Laundry Room, Upper Level, Washer Hookup
- Amenities:Blinds, Screens
Parking
- Parking description:Attached, Driveway, Garage
- Garage:Yes
- Garage spaces:2
 Listings marked with a Doorify MLS icon are provided courtesy of the Doorify MLS, of North Carolina, Internet Data Exchange Database. Brokers make an effort to deliver accurate information, but buyers should independently verify any information on which they will rely in a transaction. The listing broker shall not be responsible for any typographical errors, misinformation, or misprints, and they shall be held totally harmless from any damages arising from reliance upon this data. This data is provided exclusively for consumers’ personal, non-commercial use. Copyright 2026 Doorify MLS of North Carolina. All rights reserved.
New listings near 36 Skyway Drive
- New
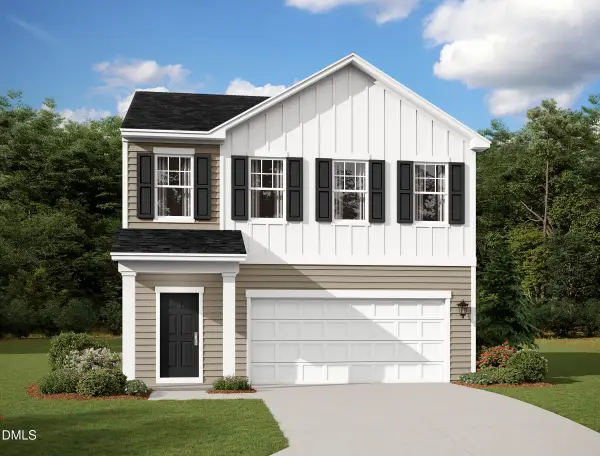 $324,990Active3 beds 3 baths1,826 sq. ft.
103 Valvanos Way, Clayton, NC 27520
MLS# 10181316Listed by: STARLIGHT HOMES NC LLC - New
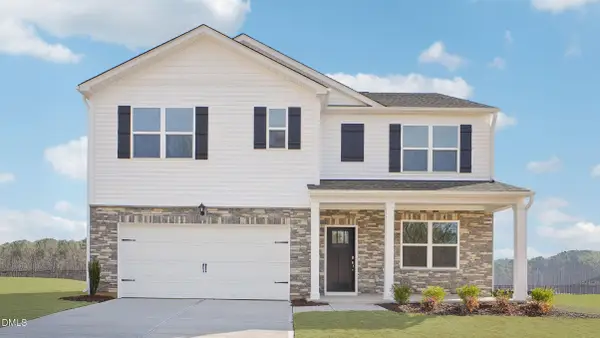 $386,700Active5 beds 3 baths2,511 sq. ft.
194 Saddle Mare Street, Clayton, NC 27520
MLS# 10181321Listed by: D.R. HORTON, INC. - New
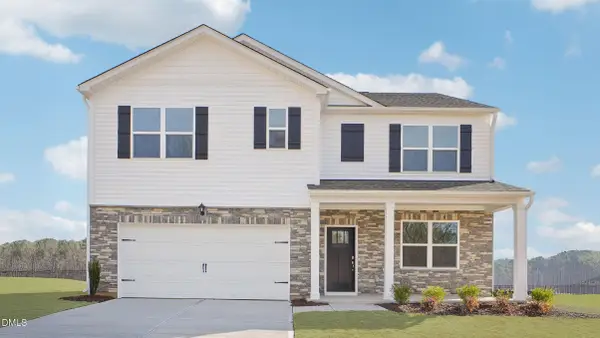 $412,840Active5 beds 3 baths2,511 sq. ft.
91 Tiger Eye Drive, Clayton, NC 27520
MLS# 10181333Listed by: D.R. HORTON, INC. - New
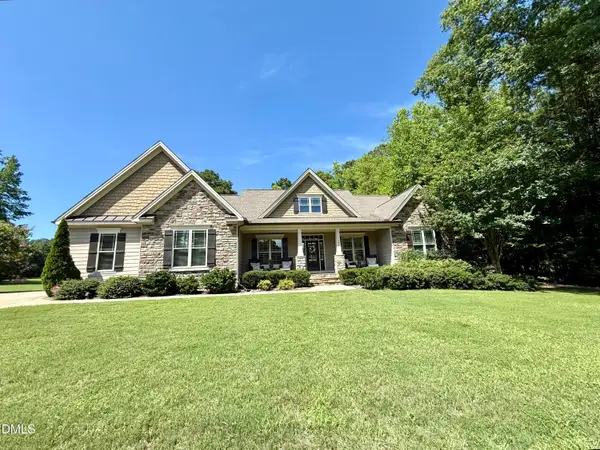 $740,000Active4 beds 3 baths2,946 sq. ft.
396 Demilt Drive, Clayton, NC 27527
MLS# 10181248Listed by: RE/MAX SOUTHLAND REALTY II - New
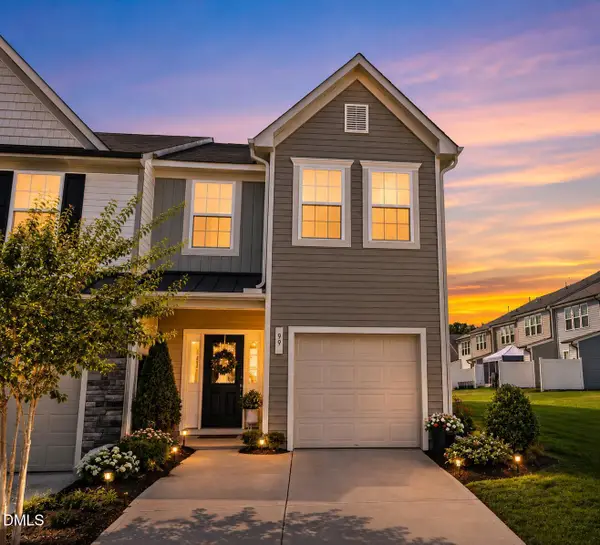 $259,500Active3 beds 3 baths1,647 sq. ft.
99 E Porthaven Way, Clayton, NC 27527
MLS# 10181287Listed by: CHOICE RESIDENTIAL REAL ESTATE - Coming Soon
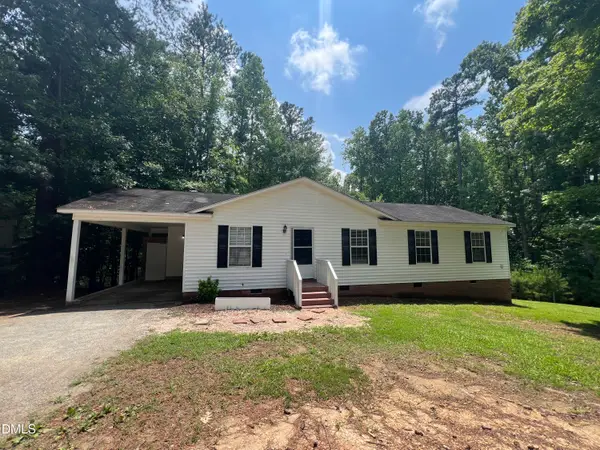 $254,900Coming Soon4 beds 2 baths
221 Dogwood Avenue, Clayton, NC 27520
MLS# 10181229Listed by: INTEGRA REALTY - New
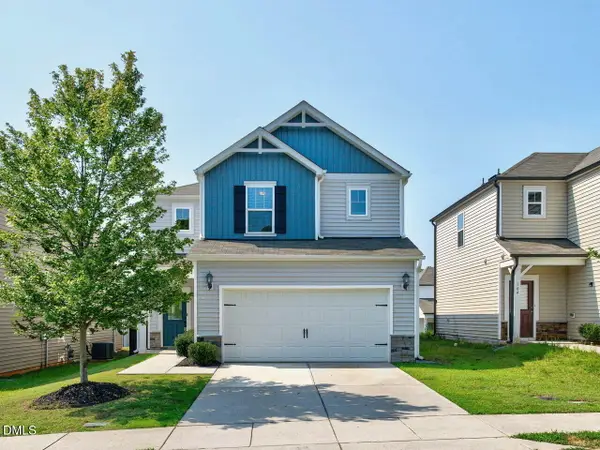 $375,000Active4 beds 3 baths2,598 sq. ft.
112 Sweet Olive Street, Clayton, NC 27527
MLS# 10181218Listed by: HOMETOWNE REALTY CLAYTON EAST - New
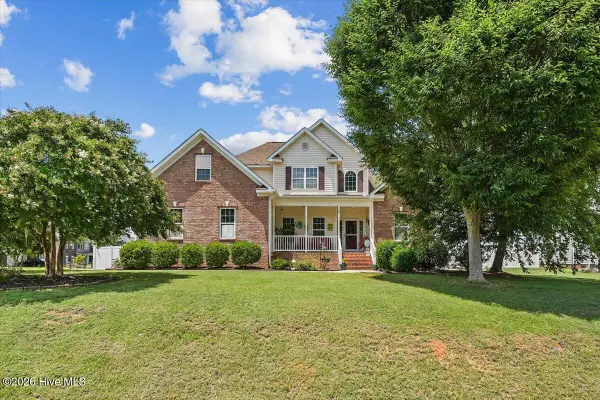 $425,000Active3 beds 3 baths2,187 sq. ft.
18 Treewood Lane, Clayton, NC 27527
MLS# 100590086Listed by: HTR SOUTHERN PROPERTIES - New
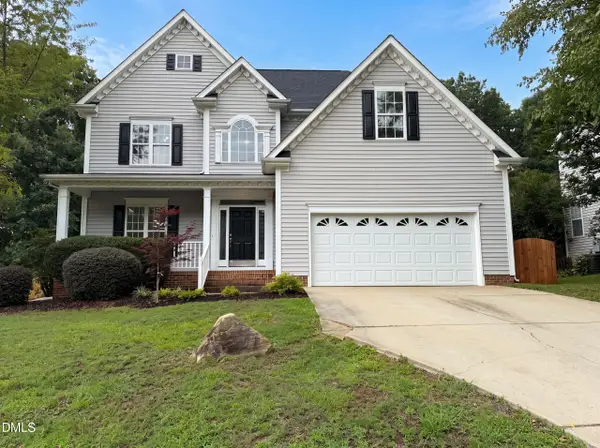 $395,000Active4 beds 2 baths2,274 sq. ft.
225 Sarazen Drive, Clayton, NC 27527
MLS# 10181190Listed by: OPENDOOR BROKERAGE LLC - Open Sat, 12 to 4pmNew
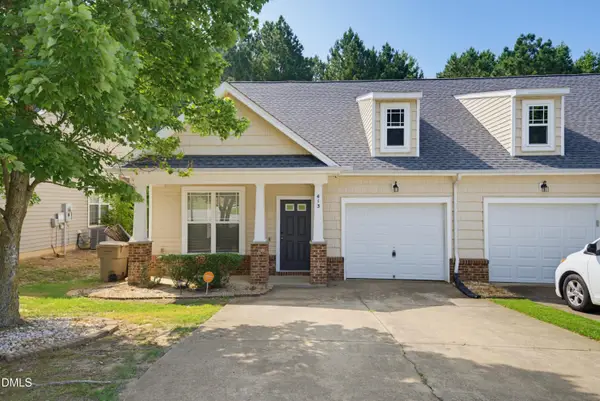 $265,000Active3 beds 3 baths1,390 sq. ft.
413 Woodson Drive, Clayton, NC 27527
MLS# 10181142Listed by: COLDWELL BANKER ADVANTAGE


Protect your home and budget from life's surprises with an Assurant Home Warranty, backed by a partner that supports you through every step of homeownership. Explore Plans.
©2026 Century 21 Real Estate LLC. All rights reserved. CENTURY 21®, the CENTURY 21 Logo and C21® are service marks owned by Century 21 Real Estate LLC. Century 21 Real Estate LLC fully supports the principles of the Fair Housing Act and the Equal Opportunity Act. Each office is independently owned and operated. Listing information is deemed reliable but not guaranteed accurate.