
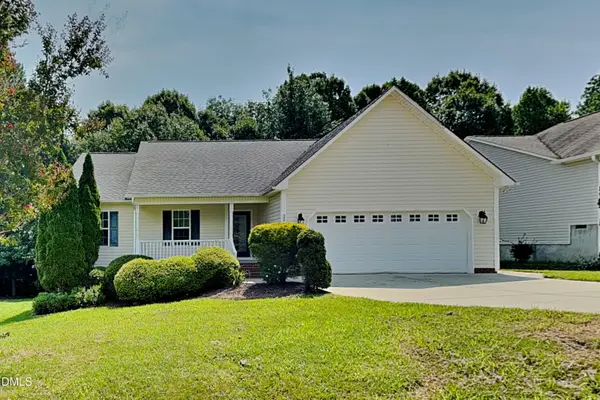
368 Colson Ridge Drive, Clayton, NC 27520
Local realty services provided by:CENTURY 21 Triangle Group
368 Colson Ridge Drive,Clayton, NC 27520
$579,900
- 4 Beds
- 3 Baths
- - sq. ft.
- Multi-family
- Sold
Listed by: april stephens
Office: exp realty, llc. - c
MLS#:10157384
Source:RD
Sorry, we are unable to map this address
Price summary
- Price:$579,900
- Monthly HOA dues:$25
About this home
Spacious 4-bedroom, 3 full-bath home featuring a versatile loft and a thoughtfully designed layout. The large kitchen is a standout, complete with both a butler's pantry and a walk-in pantry--perfect for storage and entertaining. A convenient first-floor bedroom and full bath offer flexibility for guests. The primary suite offers a private retreat with separated dual vanities, a soaking tub, and a separate shower. Enjoy gatherings in the formal dining room, or relax on the screened-in porch overlooking a generously sized, black aluminum fenced backyard. Outdoor living shines with a fire pit, paver patio surround, and a beautiful in-ground fiberglass pool--ideal for entertaining or unwinding at home.
Contact an agent
Home facts
- Year built:2019
- Subdivision & Development:Colson Ridge
- Listing ID #:10157384
- Added:122 day(s) ago
- Updated:August 03, 2026 at 07:11 AM
Rooms and interior
- Bedrooms:4
- Total bathrooms:3
- Full bathrooms:3
- Rooms Total:9
- Flooring:Luxury Vinyl
- Dining Description:Dining L, Eat-in Kitchen
- Bathrooms Description:Separate Shower, Soaking Tub
- Kitchen Description:Built-In Electric Range, Cooktop, Dishwasher, Electric Oven, Electric Water Heater, Microwave
Heating and cooling
- Cooling:Central Air
- Heating:Electric, Fireplace(s)
- Central air:Yes
Structure and exterior
- Roof:Shingle
- Year built:2019
- Lot Features:Back Yard, Front Yard, Landscaped, Level, Private
- Architectural Style:Transitional
- Construction Materials:Shake Siding, Vinyl Siding
- Exterior Features:Covered, Fenced Yard, Fire Pit, Front Porch, Patio, Private Yard, Rain Gutters, Rear Porch, Screened
- Levels:Two
Schools
- High school:Johnston - Cleveland High School
- Middle school:Johnston - Swift Creek Middle School
- Elementary school:Johnston - Polenta Elementary
Utilities
- Water:Public
- Sewer:Septic Tank
Finances and disclosures
- Price:$579,900
- Tax amount:$3,521
Features and amenities
- Laundry features:Laundry Room, Upper Level
Parking
- Parking description:Garage, Garage Faces Front
- Garage:Yes
- Garage spaces:2
 Listings marked with a Doorify MLS icon are provided courtesy of the Doorify MLS, of North Carolina, Internet Data Exchange Database. Brokers make an effort to deliver accurate information, but buyers should independently verify any information on which they will rely in a transaction. The listing broker shall not be responsible for any typographical errors, misinformation, or misprints, and they shall be held totally harmless from any damages arising from reliance upon this data. This data is provided exclusively for consumers’ personal, non-commercial use. Copyright 2026 Doorify MLS of North Carolina. All rights reserved.
New listings near 368 Colson Ridge Drive
- New
 $288,000Active3 beds 3 baths1,650 sq. ft.
53 Lavender Lane, Clayton, NC 27520
MLS# 10184137Listed by: AURALIA RESIDENTIAL - Open Sun, 12 to 3pmNew
 $415,000Active3 beds 3 baths1,989 sq. ft.
720 Raymond Drive, Clayton, NC 27527
MLS# 10184140Listed by: FLEX REALTY - New
 $375,000Active3 beds 2 baths1,708 sq. ft.
324 Lynshire Avenue, Clayton, NC 27527
MLS# 100593433Listed by: HTR SOUTHERN PROPERTIES - New
 $339,000Active3 beds 3 baths2,067 sq. ft.
38 N District Avenue, Clayton, NC 27527
MLS# 100593452Listed by: HTR SOUTHERN PROPERTIES - New
 $309,000Active3 beds 3 baths1,863 sq. ft.
43 Ripple Way, Clayton, NC 27520
MLS# 10184020Listed by: HOWARD HANNA ALLEN TATE RALEIGH FALLS OF NEUSE - New
 $260,990Active3 beds 3 baths1,386 sq. ft.
125 S Meyers Court, Clayton, NC 27520
MLS# 10183984Listed by: STARLIGHT HOMES NC LLC - Open Sat, 2 to 4pmNew
 $265,000Active3 beds 3 baths1,703 sq. ft.
30 S Grey Abbey Drive, Clayton, NC 27527
MLS# 10183986Listed by: EXP REALTY, LLC - C - New
 $433,392Active3 beds 2 baths1,703 sq. ft.
80 Watauga Way, Clayton, NC 27527
MLS# 10183978Listed by: FONVILLE MORISEY & BAREFOOT - New
 $270,990Active3 beds 3 baths1,386 sq. ft.
128 S Meyers Court, Clayton, NC 27520
MLS# 10183981Listed by: STARLIGHT HOMES NC LLC - New
 $315,000Active3 beds 2 baths1,728 sq. ft.
224 Farrington Drive, Clayton, NC 27520
MLS# 10183933Listed by: BRIDGE HOMES


Protect your home and budget from life's surprises with an Assurant Home Warranty, backed by a partner that supports you through every step of homeownership. Explore Plans.
©2026 Century 21 Real Estate LLC. All rights reserved. CENTURY 21®, the CENTURY 21 Logo and C21® are service marks owned by Century 21 Real Estate LLC. Century 21 Real Estate LLC fully supports the principles of the Fair Housing Act and the Equal Opportunity Act. Each office is independently owned and operated. Listing information is deemed reliable but not guaranteed accurate.