
507 Whitebark Lane, Clayton, NC 27520
Local realty services provided by:CENTURY 21 Triangle Group
507 Whitebark Lane,Clayton, NC 27520
$435,000
- 4 Beds
- 3 Baths
- 2,509 sq. ft.
- Multi-family
- Pending
Listed by: shannon marie sharrock
Office: hometowne realty
MLS#:10180125
Source:RD
Price summary
- Price:$435,000
- Price per sq. ft.:$173.38
- Monthly HOA dues:$47.33
About this home
Welcome home to this beautifully maintained 4-bedroom, 3 bath home nestled in a sought-after neighborhood offering exceptional amenities, including a clubhouse, community pool, seperate chidlren's pool, and picnic area. Situated on a private, fenced lot where you will enjoy the peaceful views and added privacy in your own backyard retreat. Inside, the open-concept floor plan is perfect for both everyday living and entertaining. The formal dining room flows seamlessly into the spacious living area and kitchen, where you have ample counter space, a large island and an oversized, walk in pantry that provides incredible storage. The primary bedroom is located on the main floor, along with an additional bedroom and full bath-ideal for guests, a home office, or multigenerational living. Upstairs, you'll find two additional bedrooms and another full bath, offering plenty of space for family and visitors. Conveniently located just minutes from hwy 70, interstate 40, and vibrant downtown Clayton, this home combines comfort, privacy, and an unbeatable location....
Contact an agent
Home facts
- Year built:2017
- Subdivision & Development:Winston Pointe
- Listing ID #:10180125
- Added:48 day(s) ago
- Updated:September 02, 2026 at 07:46 AM
Rooms and interior
- Bedrooms:4
- Total bathrooms:3
- Full bathrooms:3
- Rooms Total:1
- Flooring:Carpet, Luxury Vinyl, Tile
- Bathrooms Description:Bathtub/Shower Combination, Separate Shower, Soaking Tub, Water Closet
- Kitchen Description:Dishwasher, Dryer, Electric Water Heater, Gas Range, Microwave, Stainless Steel Appliance(s), Washer
- Living area:2,509 sq. ft.
Heating and cooling
- Cooling:Ceiling Fan(s), Heat Pump
Structure and exterior
- Roof:Architectural Shingle
- Year built:2017
- Building area:2,509 sq. ft.
- Lot area:0.31 Acres
- Lot Features:Back Yard, Front Yard, Garden, Private, Sloped Down
- Architectural Style:Craftsman
- Construction Materials:Board & Batten Siding, Shake Siding, Stone Veneer, Vinyl Siding
- Exterior Features:Covered, Fenced Yard, Private Yard, Rain Gutters, Rear Porch
- Levels:Two
Schools
- High school:Johnston - Clayton High
- Middle school:Johnston - Clayton Middle
- Elementary school:Johnston - West Clayton Elementary
Utilities
- Water:Public
- Sewer:Public Sewer
Finances and disclosures
- Price:$435,000
- Price per sq. ft.:$173.38
- Tax amount:$2,775
Features and amenities
- Laundry features:Main Level
Parking
- Total parking spaces:5
- Parking description:Concrete, Driveway, Garage, Parking Pad
- Garage:Yes
- Garage spaces:2
 Listings marked with a Doorify MLS icon are provided courtesy of the Doorify MLS, of North Carolina, Internet Data Exchange Database. Brokers make an effort to deliver accurate information, but buyers should independently verify any information on which they will rely in a transaction. The listing broker shall not be responsible for any typographical errors, misinformation, or misprints, and they shall be held totally harmless from any damages arising from reliance upon this data. This data is provided exclusively for consumers’ personal, non-commercial use. Copyright 2026 Doorify MLS of North Carolina. All rights reserved.
New listings near 507 Whitebark Lane
- New
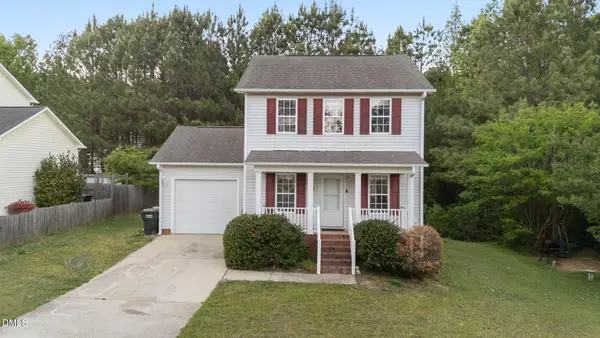 $250,000Active3 beds 3 baths1,412 sq. ft.
171 Randolph Drive, Clayton, NC 27520
MLS# 10190091Listed by: NORTHGROUP REAL ESTATE, INC. - New
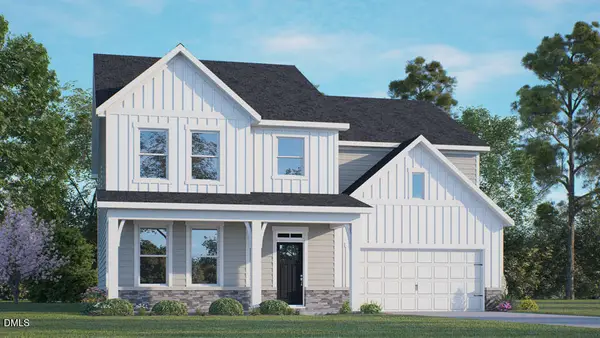 $502,990Active4 beds 3 baths3,133 sq. ft.
36 Joyful Stone Drive, Clayton, NC 27520
MLS# 10190029Listed by: D.R. HORTON, INC. - New
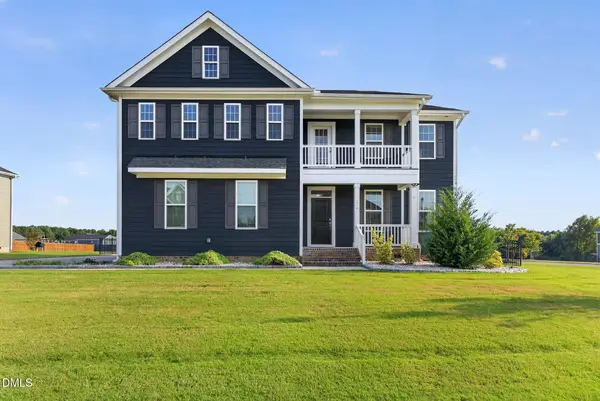 $659,900Active4 beds 4 baths3,876 sq. ft.
214 E Wellesley Drive, Clayton, NC 27520
MLS# 10188965Listed by: OFFERPAD BROKERAGE LLC - New
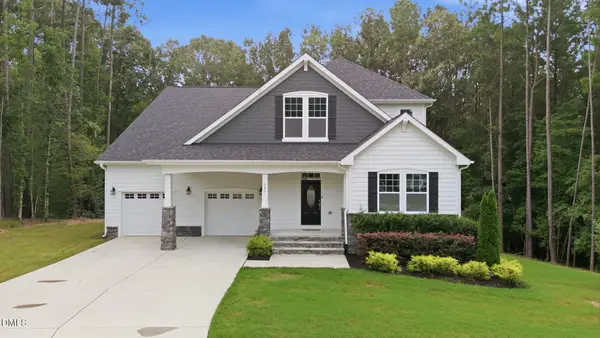 $775,000Active4 beds 4 baths3,300 sq. ft.
153 Syracuse Drive, Clayton, NC 27527
MLS# 10189956Listed by: HOMETOWNE REALTY - New
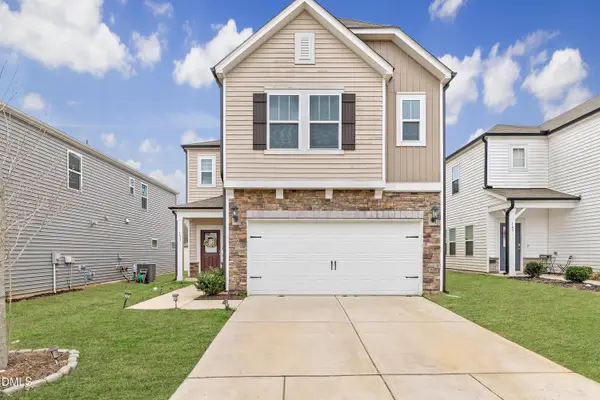 $375,000Active4 beds 3 baths2,773 sq. ft.
131 White Ash Drive, Clayton, NC 27527
MLS# 10189863Listed by: C-A-RE REALTY - New
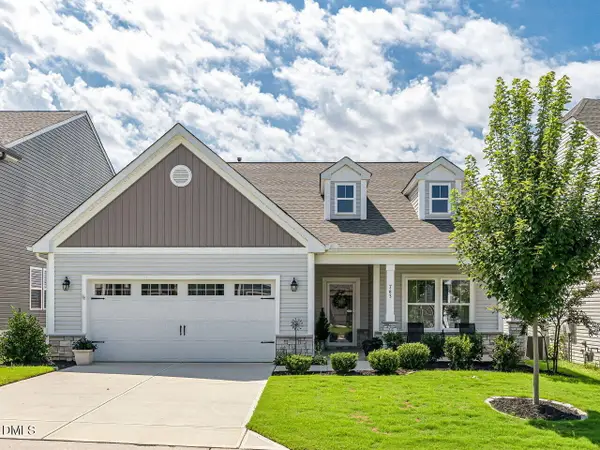 $350,000Active3 beds 2 baths1,717 sq. ft.
763 Bent Willow Drive, Clayton, NC 27527
MLS# 10189791Listed by: HOMETOWNE REALTY CLAYTON EAST - New
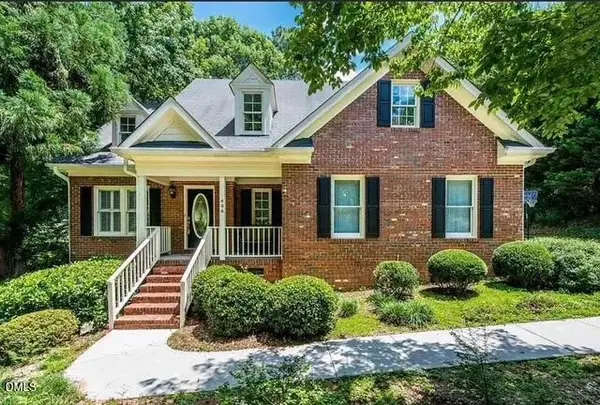 $449,900Active5 beds 3 baths2,184 sq. ft.
406 Neuse Ridge Drive, Clayton, NC 27527
MLS# 10189801Listed by: MARK SPAIN REAL ESTATE - Open Sun, 2 to 4pmNew
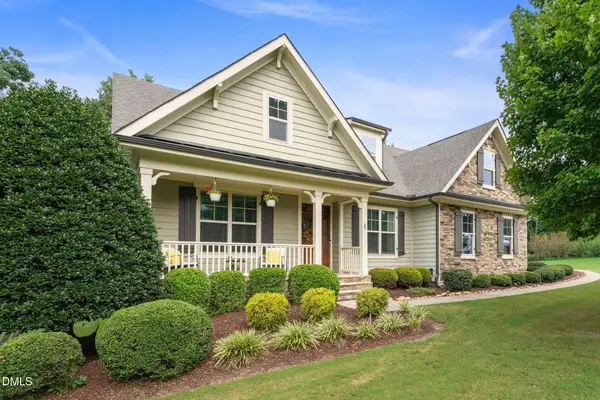 $1,000,000Active3 beds 4 baths2,924 sq. ft.
27 Persano Lane, Clayton, NC 27527
MLS# 10189739Listed by: HOMETOWNE REALTY - New
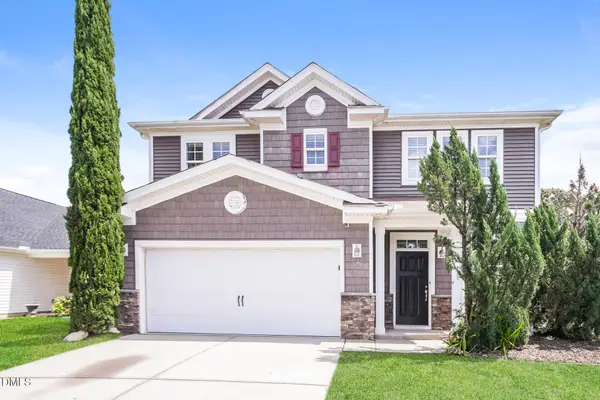 $365,000Active3 beds 3 baths3,036 sq. ft.
121 Averasboro Drive, Clayton, NC 27520
MLS# 10189702Listed by: TAH NORTH CAROLINA LLC - New
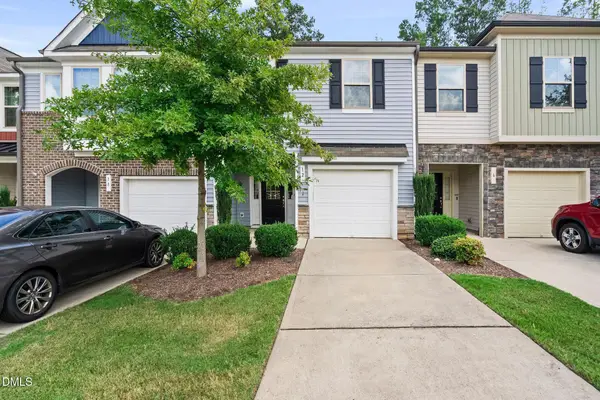 $263,000Active3 beds 3 baths1,687 sq. ft.
12 E Willow Trace Way, Clayton, NC 27527
MLS# 10189614Listed by: KELLER WILLIAMS LEGACY


Protect your home and budget from life's surprises with an Assurant Home Warranty, backed by a partner that supports you through every step of homeownership. Explore Plans.
©2026 Century 21 Real Estate LLC. All rights reserved. CENTURY 21®, the CENTURY 21 Logo and C21® are service marks owned by Century 21 Real Estate LLC. Century 21 Real Estate LLC fully supports the principles of the Fair Housing Act and the Equal Opportunity Act. Each office is independently owned and operated. Listing information is deemed reliable but not guaranteed accurate.