
58 Seashore Point, Clayton, NC 27520
Local realty services provided by:CENTURY 21 Nexum Realty
58 Seashore Point,Clayton, NC 27520
$625,000
- 4 Beds
- 4 Baths
- 3,545 sq. ft.
- Single family
- Coming Soon
Upcoming open houses
- Sat, Oct 3112:00 pm - 02:00 pm
- Sun, Nov 0101:00 pm - 03:00 pm
Listed by: heather kinneberg
Office: coldwell banker advantage
MLS#:10199300
Source:RD
Price summary
- Price:$625,000
- Price per sq. ft.:$176.3
- Monthly HOA dues:$13.75
About this home
Welcome to your Dream Oasis in the Highly Sought-After Sunset Ridge Community of Clayton. Nestled within the Fantastic Cleveland School District, this Neighborhood transports you to a permanent Beach Vacation with its delightfully Themed Street Names. Situated on a Flat, Beautifully Manicured .59-acre lot, Fully Fenced Backyard, Lush Landscaping, a vibrant Garden area, and Low-Maintenance Bermuda grass. The Outdoor Living Space is an Entertainer's Paradise; featuring a Screened Porch that leads to a Massive Custom Patio complete with an Elegant Stone Wall and Built-in Lighting-perfect for Twilight gatherings. A Long, Extended Flat Driveway and Finished Garage add effortless Curb Appeal, while a Large aesthetically matching Shed in Back, provides excellent External Storage. Inside, a Dramatic 2-Story Foyer Welcomes You into a Home that feels Almost Brand New, showcasing Fresh Interior Paint, luxurious New LVP Flooring throughout the 1st Floor, and Plush New Carpeting. The Main Level is designed for both Luxury and flexibility, featuring a Private 1st Floor Study that sits adjacent to a Full Bathroom, making it an Ideal Home Office or a Convenient Main-Floor Guest Bedroom. Nearby, the Spectacular Primary Suite rests beneath a Dramatic Trey Ceiling and Anchored by a Custom Architectural Accent Wall , bathed in Natural Light and paired with a Massive En-Suite Bathroom and a Sweeping Walk-In Closet. The Heart of the Home is the expansive Gourmet Kitchen, fully equipped with Stainless Steel Appliances, a Smooth-top Stove, a Refrigerator that Stays, Brushed Nickel Accents, and a cavernous Walk-In Pantry. An oversized Central Island comfortably seats 4 under elegant Pendant Lighting. Directly adjacent, the Grand Dining Room makes a statement with a Coffered Ceiling, sophisticated Wainscoting, stately Columns, and French Doors that open to a Private Side Patio Area. A Generous dedicated Laundry Room completes the main level's convenience. Designed with ultimate flexibility in mind, this sprawling layout features 4 bedrooms, 4 Full Bathrooms, a Loft, a 1st floor Study, and a massive Bonus Room (Note: the home is permitted on a 4-bedroom Septic system, but both the Study and Bonus Room enjoy direct access to a Full Bath and can easily transform into a 5th and 6th bedroom). Upstairs, the Secondary Bedrooms are exceptionally Spacious, boasting dramatic Vaulted Ceilings and abundant Closet Space. Storage is never an issue thanks to the Walk-In Attic Space. Combining Architectural Elegance with practical Luxury, this Magnificent property offers an unparalleled lifestyle with too many Custom features to List. Prepare to be Amazed... I do Not think this Home will last long!...
Contact an agent
Home facts
- Year built:2015
- Subdivision & Development:Sunset Ridge
- Listing ID #:10199300
- Updated:October 22, 2026 at 04:02 PM
Rooms and interior
- Bedrooms:4
- Total bathrooms:4
- Full bathrooms:4
- Rooms Total:12
- Flooring:Carpet, Luxury Vinyl
- Bathrooms Description:Bathtub/Shower Combination, Double Vanity, Separate Shower, Walk-In Shower
- Kitchen Description:Dishwasher, Dryer, Electric Water Heater, Free-Standing Electric Oven, Free-Standing Electric Range, Free-Standing Refrigerator, Microwave, Refrigerator, Stainless Steel Appliance(s), Washer
- Living area:3,545 sq. ft.
Heating and cooling
- Cooling:Ceiling Fan(s), Central Air
- Heating:Fireplace(s), Forced Air
- Central air:Yes
Structure and exterior
- Roof:Shingle
- Year built:2015
- Building area:3,545 sq. ft.
- Lot area:0.59 Acres
- Lot Features:Back Yard, Cleared, Cul-de-sac, Few Trees, Front Yard, Garden, Landscaped, Level
- Architectural Style:Craftsman, Traditional, Transitional
- Construction Materials:Brick, Vinyl Siding
- Exterior Features:Fenced Yard, Fire Pit, Front Porch, Garden, Lighting, Patio, Rain Gutters, Rear Porch, Screened, Storage
- Foundation Description:Slab
- Levels:Two
Schools
- High school:Johnston - Cleveland High School
- Middle school:Johnston - Swift Creek Middle School
- Elementary school:Johnston - Polenta Elementary
Utilities
- Water:Public
- Sewer:Septic Tank
Finances and disclosures
- Price:$625,000
- Price per sq. ft.:$176.3
- Tax amount:$3,260
Features and amenities
- Laundry features:Laundry Room
Parking
- Parking description:Attached, Garage, Garage Faces Front
- Garage:Yes
- Garage spaces:2
 Listings marked with a Doorify MLS icon are provided courtesy of the Doorify MLS, of North Carolina, Internet Data Exchange Database. Brokers make an effort to deliver accurate information, but buyers should independently verify any information on which they will rely in a transaction. The listing broker shall not be responsible for any typographical errors, misinformation, or misprints, and they shall be held totally harmless from any damages arising from reliance upon this data. This data is provided exclusively for consumers’ personal, non-commercial use. Copyright 2026 Doorify MLS of North Carolina. All rights reserved. RD Member Broker: Satya Pullakhandam
New listings near 58 Seashore Point
- Coming Soon
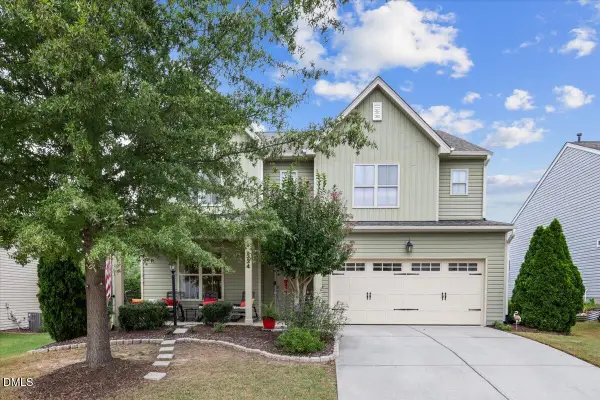 $420,000Coming Soon4 beds 4 baths2,903 sq. ft.
334 Naples Lane, Clayton, NC 27527
MLS# 10197803Listed by: COLDWELL BANKER HPW - Open Sun, 1 to 3pmNew
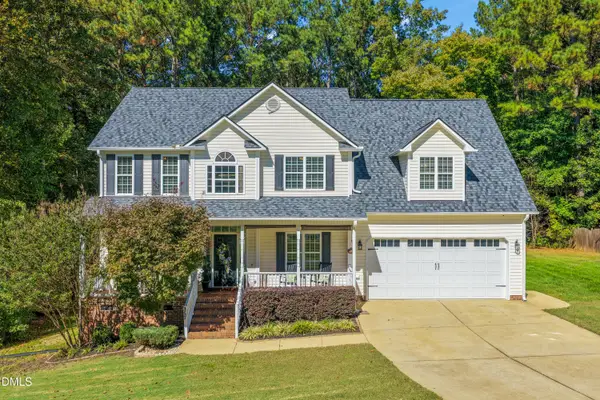 $449,900Active4 beds 3 baths2,771 sq. ft.
357 Manchester Trail, Clayton, NC 27527
MLS# 10199646Listed by: HOMETOWNE REALTY - New
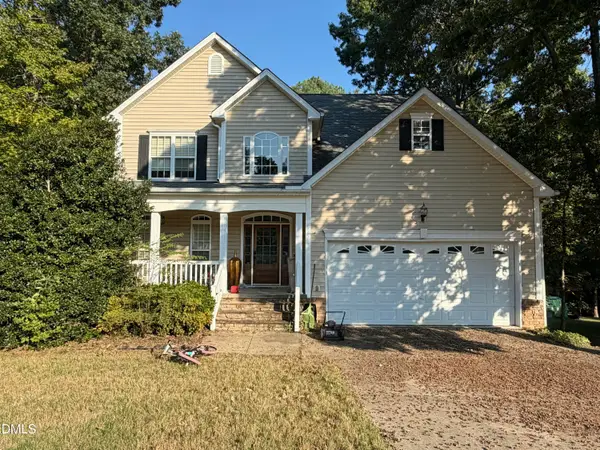 $335,000Active4 beds 4 baths3,108 sq. ft.
239 Mill Creek Drive, Clayton, NC 27527
MLS# 10199451Listed by: HARRIS REALTY & LAND, LLC - New
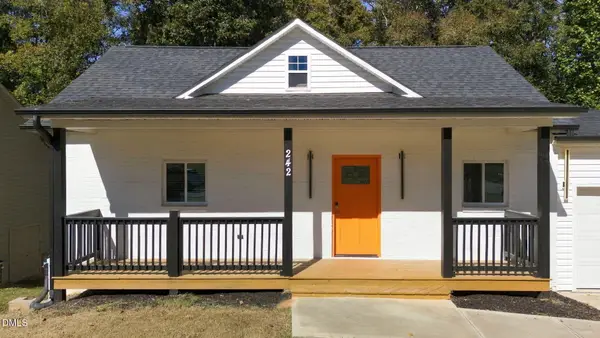 $360,000Active3 beds 3 baths1,798 sq. ft.
242 Oakdale Avenue, Clayton, NC 27520
MLS# 10199404Listed by: HOMETOWNE REALTY - Open Sat, 12 to 2pmNew
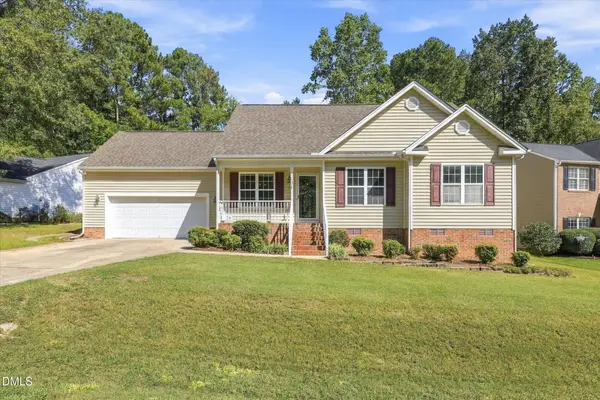 $319,900Active3 beds 2 baths1,400 sq. ft.
113 Falmouth Court, Clayton, NC 27527
MLS# 10199370Listed by: BERKSHIRE HATHAWAY HOMESERVICE - New
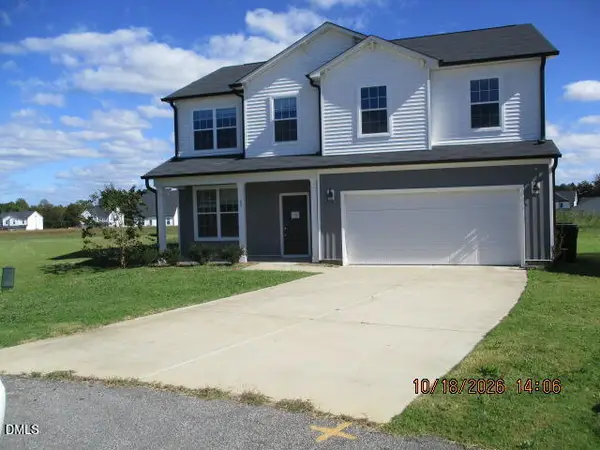 $327,000Active4 beds 3 baths2,098 sq. ft.
69 Ravibha Court, Clayton, NC 27520
MLS# 10199378Listed by: COVENANT REALTY NC - Open Sat, 12 to 2pmNew
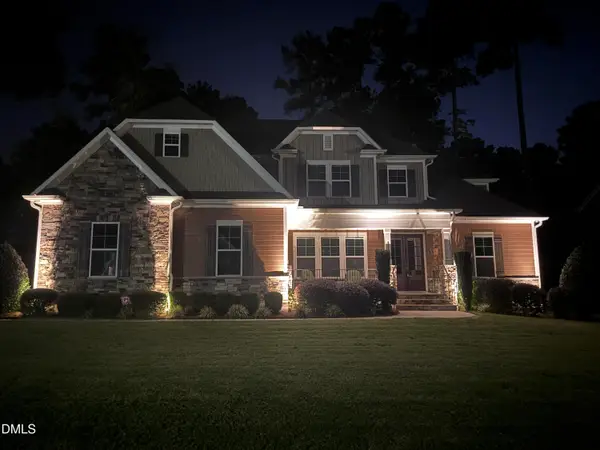 $675,000Active4 beds 3 baths3,306 sq. ft.
556 Rockport Drive, Clayton, NC 27527
MLS# 10199292Listed by: DASH CAROLINA - New
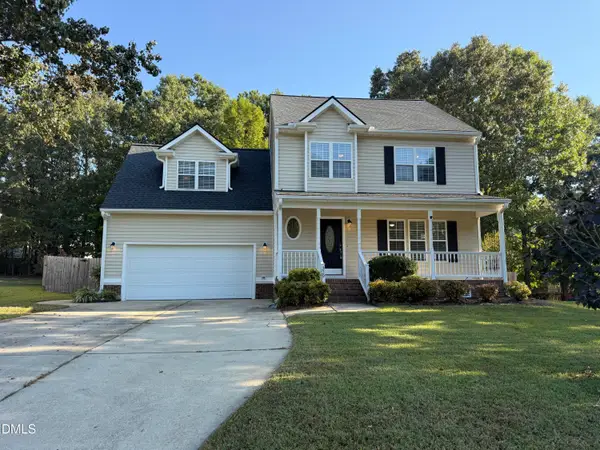 $329,900Active3 beds 3 baths1,951 sq. ft.
329 Groundsel Place, Clayton, NC 27527
MLS# 10199252Listed by: 360 REALTY - New
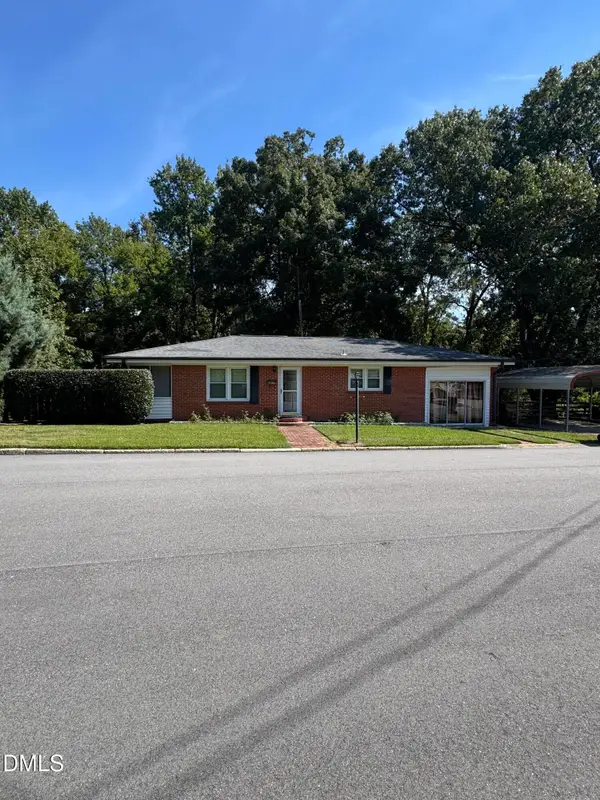 $319,000Active3 beds 1 baths1,420 sq. ft.
605 Starling Street, Clayton, NC 27520
MLS# 10199246Listed by: WALNUT STREET RENTALS, INC.


Protect your home and budget from life's surprises with an Assurant Home Warranty, backed by a partner that supports you through every step of homeownership. Explore Plans.
©2026 Century 21 Real Estate LLC. All rights reserved. CENTURY 21®, the CENTURY 21 Logo and C21® are service marks owned by Century 21 Real Estate LLC. Century 21 Real Estate LLC fully supports the principles of the Fair Housing Act and the Equal Opportunity Act. Each office is independently owned and operated. Listing information is deemed reliable but not guaranteed accurate.