
65 Sugarberry Lane, Clayton, NC 27527
Local realty services provided by:CENTURY 21 New Beginnings
65 Sugarberry Lane,Clayton, NC 27527
$495,000
- 4 Beds
- 3 Baths
- 2,931 sq. ft.
- Single family
- Active
Listed by: ramonda totten
Office: fathom realty nc, llc.
MLS#:10195805
Source:RD
Price summary
- Price:$495,000
- Price per sq. ft.:$168.88
- Monthly HOA dues:$36
About this home
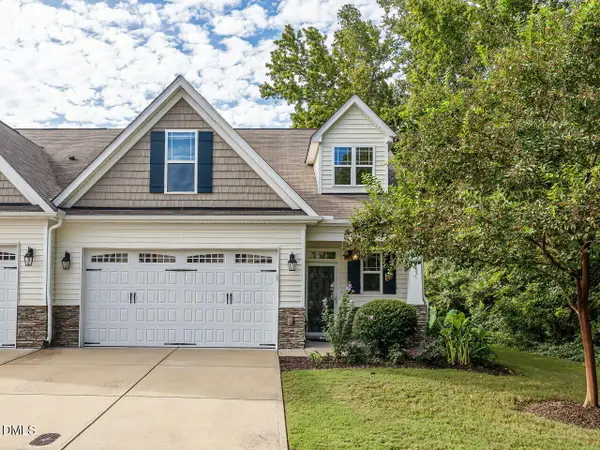
TALK ABOUT STYLE!!! THIS home is a DREAM! Located mere minutes from the heart of Clayton, THIS home is a MUST SEE! We are talking 4 bedrooms and 2.5 baths of awesome! As you walk through you will see multiple options for space and growth. On the 1st floor you will find a private office secured by french doors, a cozy formal dining room, an open family room with direct access to the kitchen, custom pantry, and private guest bathroom. Just beyond the custom pantry you will see access to the massive and mindful 3 car garage with polyaspartic floors sealed for durability. As you make your way to the 2nd floor prepare to be impressed by the MASSIVE primary bedroom, well appointed primary bathroom with private water closet, and walk in closet. There are 3 additional bedrooms as well as a nook on the way to the open loft, perfect for those Sunday games or movie nights with family and friends! With your laundry room also on the 2nd floor, your knees will thank you for not having to lug that hamper up and down the stairs. For those who enjoy starting or winding down for the day in peace, you will love this back yard. Between the fenced in backyard, screened in back patio, and gazebo, you can take in the views of sunrise and sunset with a natural tree line on the horizon. If you need additional space, the well maintained shed has you covered. By the way, the refrigerator, washer, and dryer are yours for the taking. Mini fridge in loft does not convey. Oh did I mention that there is a community pool included in the HOA, the Neuse Country Club and gold course is across the street, and both the East Clayton Dog Park and East Clayton Community Park are less than 1 mile from your front door! This home truly IS a must see! But don't take my word it, come see it for yourself!!!...
Contact an agent
Home facts
- Year built:2015
- Subdivision & Development:Chandlers Ridge
- Listing ID #:10195805
- Added:1 day(s) ago
- Updated:October 01, 2026 at 01:48 PM
Rooms and interior
- Bedrooms:4
- Total bathrooms:3
- Full bathrooms:2
- Rooms Total:1
- Flooring:Carpet, Laminate, Vinyl
- Living area:2,931 sq. ft.
Heating and cooling
- Cooling:Ceiling Fan(s), Central Air, Electric
- Heating:Central, Electric, Forced Air
- Central air:Yes
Structure and exterior
- Roof:Shingle
- Year built:2015
- Building area:2,931 sq. ft.
- Lot area:0.23 Acres
- Architectural Style:Craftsman
- Construction Materials:Vinyl Siding
- Foundation Description:Slab
- Levels:Bi-Level
Schools
- High school:Johnston - Wilsons Mills High School
- Middle school:Johnston - Riverwood Middle
- Elementary school:Johnston - Powhatan Elementary
Utilities
- Water:Public
- Sewer:Public Sewer
Finances and disclosures
- Price:$495,000
- Price per sq. ft.:$168.88
- Tax amount:$4,527
Parking
- Garage:Yes
- Garage spaces:3
 Listings marked with a Doorify MLS icon are provided courtesy of the Doorify MLS, of North Carolina, Internet Data Exchange Database. Brokers make an effort to deliver accurate information, but buyers should independently verify any information on which they will rely in a transaction. The listing broker shall not be responsible for any typographical errors, misinformation, or misprints, and they shall be held totally harmless from any damages arising from reliance upon this data. This data is provided exclusively for consumers’ personal, non-commercial use. Copyright 2026 Doorify MLS of North Carolina. All rights reserved. RD Member Broker: Ellisha Mayers
New listings near 65 Sugarberry Lane
- Coming Soon
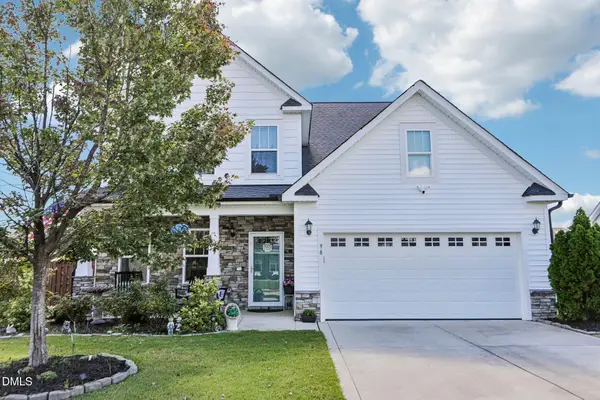 $455,000Coming Soon5 beds 4 baths2,690 sq. ft.
98 Kingsly Drive, Clayton, NC 27527
MLS# 10195715Listed by: DASH CAROLINA - New
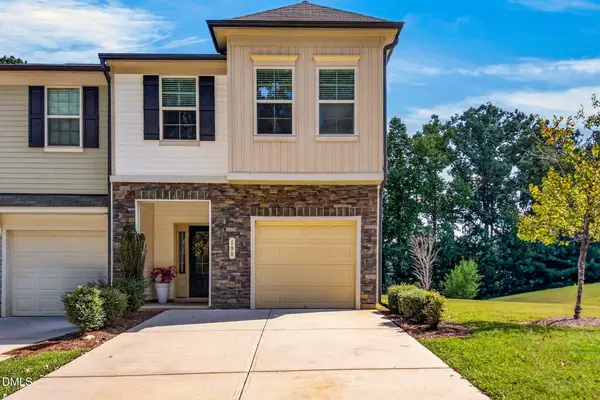 $265,000Active3 beds 3 baths1,709 sq. ft.
190 River Dell Townes Avenue, Clayton, NC 27527
MLS# 10195562Listed by: NC PRO REALTY LLC - New
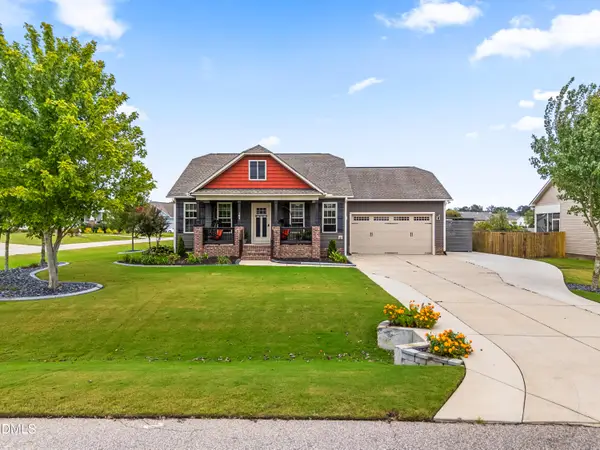 $344,900Active3 beds 2 baths1,291 sq. ft.
184 Westchase Drive, Clayton, NC 27527
MLS# 10195531Listed by: HOMETOWNE REALTY - New
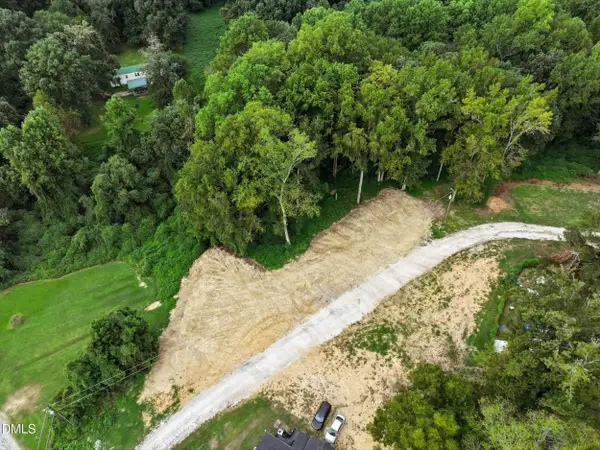 $120,000Active0.7 Acres
41 Clayton Street, Clayton, NC 27527
MLS# 10195413Listed by: COSTELLO REAL ESTATE & INVESTM - New
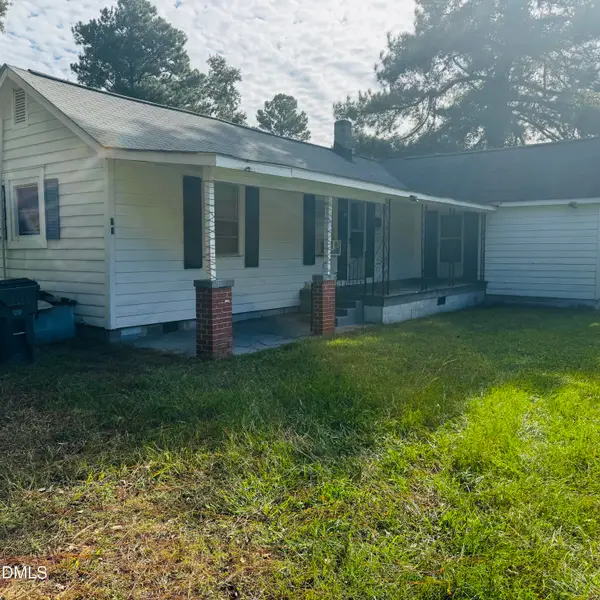 $135,000Active1 beds 1 baths993 sq. ft.
39 Durant Road, Clayton, NC 27527
MLS# 10195402Listed by: HOMETOWNE REALTY - New
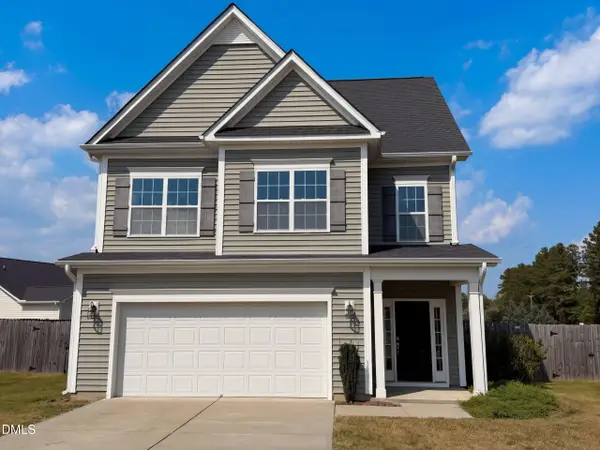 $337,000Active4 beds 3 baths1,863 sq. ft.
34 Ramsgate Drive, Clayton, NC 27520
MLS# 10195345Listed by: OPENDOOR BROKERAGE LLC - New
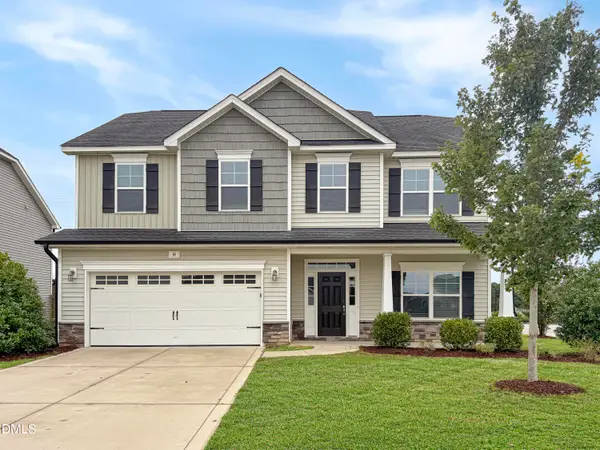 $404,900Active4 beds 3 baths2,325 sq. ft.
14 National Drive, Clayton, NC 27527
MLS# 10195318Listed by: HOMETOWNE REALTY - New
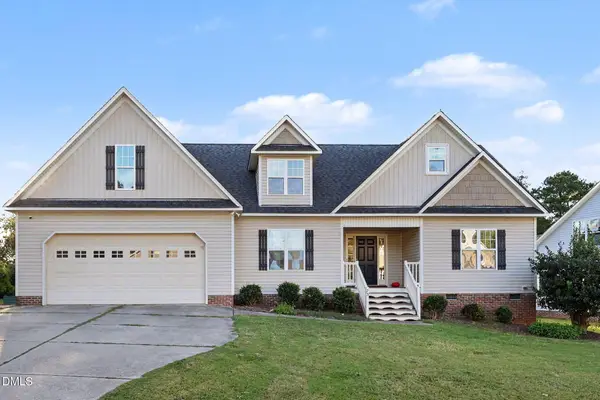 $360,000Active3 beds 2 baths2,010 sq. ft.
73 Brindley Circle, Clayton, NC 27520
MLS# 10195282Listed by: MARK SPAIN REAL ESTATE - New
 $350,000Active3 beds 3 baths2,067 sq. ft.
117 Radcliffe Court, Clayton, NC 27527
MLS# 10195257Listed by: HOMETOWNE REALTY CLAYTON EAST-CONNIE B


Protect your home and budget from life's surprises with an Assurant Home Warranty, backed by a partner that supports you through every step of homeownership. Explore Plans.
©2026 Century 21 Real Estate LLC. All rights reserved. CENTURY 21®, the CENTURY 21 Logo and C21® are service marks owned by Century 21 Real Estate LLC. Century 21 Real Estate LLC fully supports the principles of the Fair Housing Act and the Equal Opportunity Act. Each office is independently owned and operated. Listing information is deemed reliable but not guaranteed accurate.