
672 Southwick Avenue, Clayton, NC 27527
Local realty services provided by:CENTURY 21 New Beginnings
Listed by: samantha digiovanni
Office: hometowne realty
MLS#:10193082
Source:RD
Price summary
- Price:$330,000
- Price per sq. ft.:$222.37
- Monthly HOA dues:$8.33
About this home
A full acre in Clayton, a first floor primary suite, and a kitchen that looks out over the entire backyard. 672 Southwick Ave sits in Southwick Farms just off Buffaloe Road, county taxes only, with a $100 a year HOA and an easy drive to Hwy 42, Hwy 70, downtown Clayton and the Triangle. The kitchen is where this one starts. Quartz counters, crisp white cabinetry, room for a real table, and big windows over the backyard so you're never cooking with your back to the day. It opens to the living room and fireplace, and the hardwood floors on the main level are the first thing people comment on. The primary bedroom is on the first floor and laundry is on the main level too, so you can live on one level if you want to. Upstairs you'll find two more bedrooms and a full bath, plus closets and storage in places most homes this size don't have. Then there's the land. A full acre this close to town is getting hard to find, and it gives you room for a garden, a fire pit, a shop, or the camper you've been paying to store somewhere else. The house has been freshly landscaped, professionally cleaned and staged, so what you see is what you get. Come walk it before it's gone....
Contact an agent
Home facts
- Year built:1997
- Subdivision & Development:Southwick Farm
- Listing ID #:10193082
- Added:1 day(s) ago
- Updated:September 17, 2026 at 12:02 AM
Rooms and interior
- Bedrooms:3
- Total bathrooms:2
- Full bathrooms:2
- Rooms Total:8
- Flooring:Carpet, Hardwood
- Kitchen Description:Dishwasher, Electric Range, Electric Water Heater, Plumbed For Ice Maker, Range Hood
- Living area:1,484 sq. ft.
Heating and cooling
- Cooling:Central Air, Heat Pump
- Heating:Electric, Forced Air
- Central air:Yes
Structure and exterior
- Roof:Shingle
- Year built:1997
- Building area:1,484 sq. ft.
- Lot area:1 Acres
- Lot Features:Back Yard, Landscaped
- Architectural Style:Cape Cod, Farmhouse
- Construction Materials:Vinyl Siding
- Exterior Features:Wrap Around
- Levels:Two
Schools
- High school:Johnston - Wilsons Mills High School
- Middle school:Johnston - Archer Lodge Middle
- Elementary school:Johnston - Thanksgiving Elementary School
Utilities
- Water:Public, Well
- Sewer:Septic Tank
Finances and disclosures
- Price:$330,000
- Price per sq. ft.:$222.37
- Tax amount:$1,765
Features and amenities
- Laundry features:Main Level
Parking
- Parking description:Concrete, Driveway
 Listings marked with a Doorify MLS icon are provided courtesy of the Doorify MLS, of North Carolina, Internet Data Exchange Database. Brokers make an effort to deliver accurate information, but buyers should independently verify any information on which they will rely in a transaction. The listing broker shall not be responsible for any typographical errors, misinformation, or misprints, and they shall be held totally harmless from any damages arising from reliance upon this data. This data is provided exclusively for consumers’ personal, non-commercial use. Copyright 2026 Doorify MLS of North Carolina. All rights reserved. RD Member Broker: Ellisha Mayers
New listings near 672 Southwick Avenue
- Coming SoonOpen Sat, 2 to 4pm
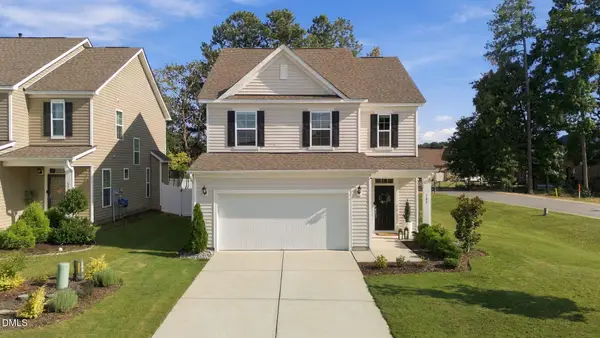 $360,000Coming Soon3 beds 3 baths2,066 sq. ft.
589 Whitley Ridge Drive, Clayton, NC 27527
MLS# 10192974Listed by: CAMBRIDGE & ASSOC. R.E. GROUP - Coming SoonOpen Sat, 12 to 2pm
 $949,000Coming Soon4 beds 4 baths3,851 sq. ft.
45 Costa Court, Clayton, NC 27527
MLS# 10191029Listed by: DASH CAROLINA - Coming SoonOpen Sat, 12 to 3pm
 $450,000Coming Soon3 beds 2 baths1,740 sq. ft.
2005 Sunny Way, Clayton, NC 27520
MLS# 10190927Listed by: EXP REALTY LLC - Open Sat, 11am to 1pmNew
 $299,900Active3 beds 2 baths1,431 sq. ft.
109 Darfield Court, Clayton, NC 27520
MLS# 100603875Listed by: EXP REALTY LLC - C - New
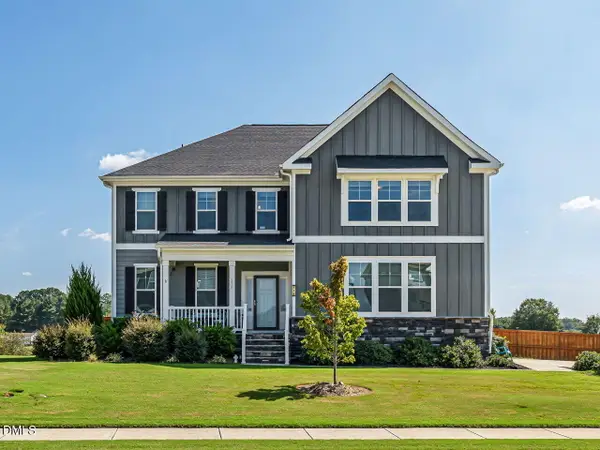 $699,900Active5 beds 5 baths3,827 sq. ft.
336 Dungannon Lp, Clayton, NC 27520
MLS# 10193008Listed by: HOMETOWNE REALTY CLAYTON EAST-CONNIE B - New
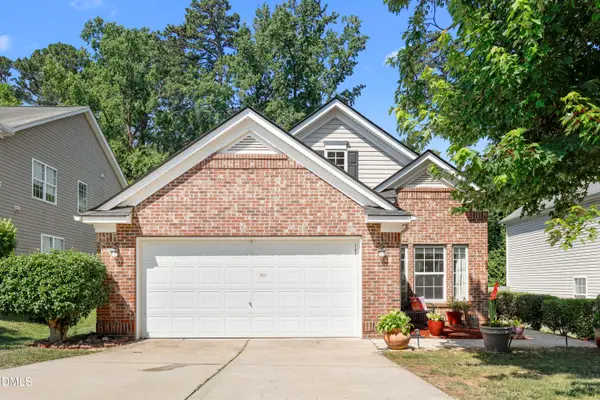 $319,900Active3 beds 2 baths1,525 sq. ft.
137 Georgetowne Drive, Clayton, NC 27520
MLS# 10193034Listed by: NAVIGATE REALTY - New
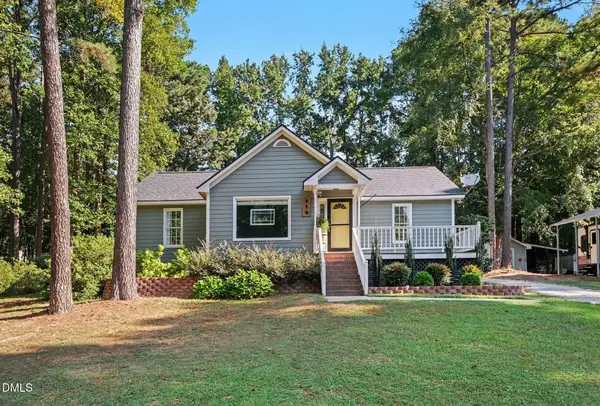 $338,900Active3 beds 2 baths1,158 sq. ft.
115 Cherry Court, Clayton, NC 27520
MLS# 10192965Listed by: FATHOM REALTY NC - New
 $425,000Active4 beds 4 baths2,508 sq. ft.
155 Millwood Drive, Clayton, NC 27527
MLS# 10192950Listed by: MARK SPAIN REAL ESTATE - New
 $419,990Active2 beds 2 baths1,403 sq. ft.
53 Papillion Way, Clayton, NC 27520
MLS# 10192839Listed by: PULTE HOME COMPANY LLC


Protect your home and budget from life's surprises with an Assurant Home Warranty, backed by a partner that supports you through every step of homeownership. Explore Plans.
©2026 Century 21 Real Estate LLC. All rights reserved. CENTURY 21®, the CENTURY 21 Logo and C21® are service marks owned by Century 21 Real Estate LLC. Century 21 Real Estate LLC fully supports the principles of the Fair Housing Act and the Equal Opportunity Act. Each office is independently owned and operated. Listing information is deemed reliable but not guaranteed accurate.