
69 Brandywine Way, Clayton, NC 27527
Local realty services provided by:CENTURY 21 Total Real Estate Solutions
69 Brandywine Way,Clayton, NC 27527
$425,250
- 3 Beds
- 2 Baths
- 2,326 sq. ft.
- Single family
- Active
Listed by: sheila garcia
Office: era live moore
MLS#:10201586
Source:RD
Price summary
- Price:$425,250
- Price per sq. ft.:$182.82
- Monthly HOA dues:$27.5
About this home
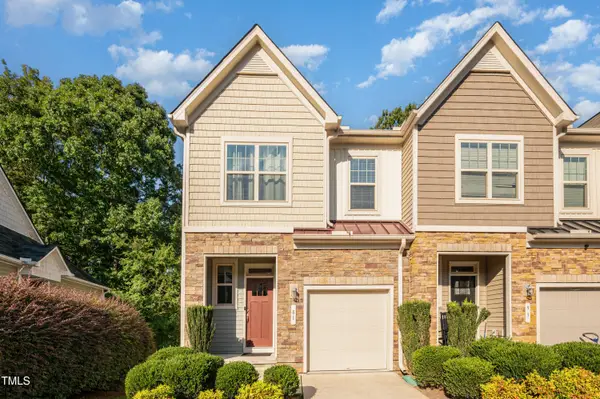
Welcome home to 69 Brandywine Way! Built in 2016 and truly move-in ready, this Clayton beauty offers the easy one-level living buyers love, with bonus space to grow. All three bedrooms and both baths are on the main floor, so everyday life stays simple and convenient. The open floor plan flows from a bright, cheerful kitchen into the main living space, where a fireplace sets the scene for cozy evenings. When the occasion calls for something special, the formal dining room is ready for holiday dinners and celebrations. Upstairs, a flexible loft can be your home office, playroom, media space, or guest retreat. Out back, a screened-in porch lets you enjoy morning coffee and summer evenings bug-free. It opens to a new concrete patio and a fully fenced yard that’s perfect for pets, play, and weekend cookouts. The upgrades are already done: a brand-new HVAC system installed in 2026 and an EV-ready two-car garage with a Tesla charger and added electrical circuits. Thoughtfully updated, well cared for, and ready for you to unpack and settle in, so schedule your private showing today!
Special Financing Incentives available on this property from SIRVA Mortgage....
Contact an agent
Home facts
- Year built:2016
- Subdivision & Development:Stone Ridge
- Listing ID #:10201586
- Added:1 day(s) ago
- Updated:November 12, 2026 at 04:14 PM
Rooms and interior
- Bedrooms:3
- Total bathrooms:2
- Full bathrooms:2
- Rooms Total:7
- Flooring:Carpet, Hardwood
- Dining Description:Eat-in Kitchen
- Bathrooms Description:Soaking Tub, Walk-In Shower
- Living area:2,326 sq. ft.
Heating and cooling
- Cooling:Central Air
- Heating:Heat Pump, Natural Gas
- Central air:Yes
Structure and exterior
- Roof:Shingle
- Year built:2016
- Building area:2,326 sq. ft.
- Lot area:0.23 Acres
- Architectural Style:Ranch
- Construction Materials:Stone Veneer, Vinyl Siding
- Exterior Features:Covered, Enclosed, Front Porch, Porch, Screened
- Levels:One and One Half
Schools
- High school:Johnston - Clayton High
- Middle school:Johnston - Riverwood Middle
- Elementary school:Johnston - Powhatan Elementary
Utilities
- Water:Public
- Sewer:Public Sewer
Finances and disclosures
- Price:$425,250
- Price per sq. ft.:$182.82
- Tax amount:$4,064
Parking
- Parking description:Garage Faces Front
- Garage:Yes
- Garage spaces:2
 Listings marked with a Doorify MLS icon are provided courtesy of the Doorify MLS, of North Carolina, Internet Data Exchange Database. Brokers make an effort to deliver accurate information, but buyers should independently verify any information on which they will rely in a transaction. The listing broker shall not be responsible for any typographical errors, misinformation, or misprints, and they shall be held totally harmless from any damages arising from reliance upon this data. This data is provided exclusively for consumers’ personal, non-commercial use. Copyright 2026 Doorify MLS of North Carolina. All rights reserved.
New listings near 69 Brandywine Way
- Coming Soon
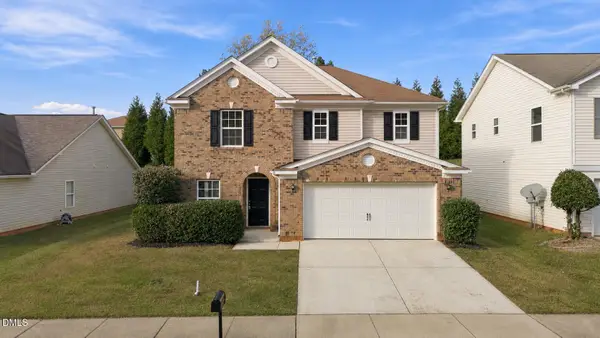 $329,900Coming Soon3 beds 3 baths2,237 sq. ft.
338 Averasboro Drive, Clayton, NC 27520
MLS# 10202965Listed by: INTEGRA REALTY - New
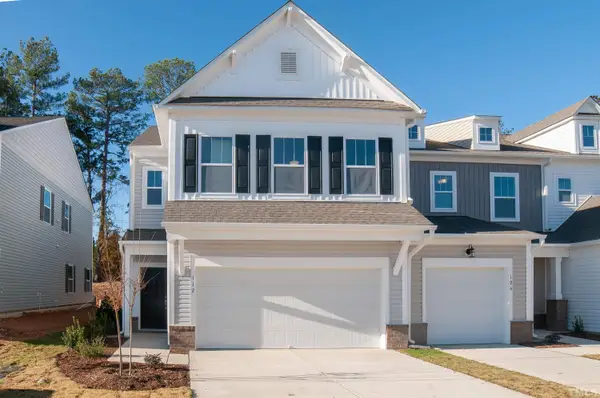 $324,900Active3 beds 3 baths2,262 sq. ft.
112 Little Leaf Lane, Clayton, NC 27527
MLS# 10202956Listed by: BRIER CREEK REALTY - Open Sat, 12 to 2pmNew
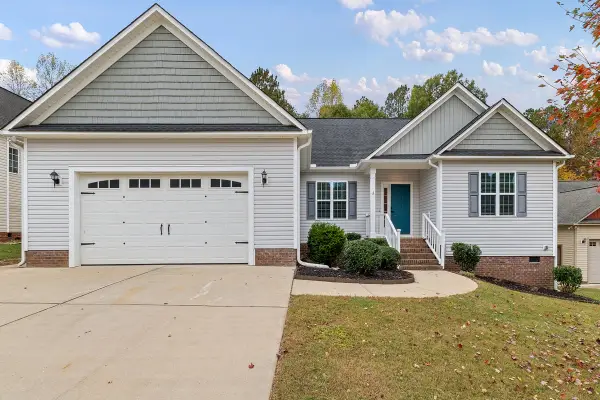 $330,000Active3 beds 2 baths1,643 sq. ft.
183 Brindley Circle, Clayton, NC 27520
MLS# 10202937Listed by: HOWARD HANNA ALLEN TATE CARY - New
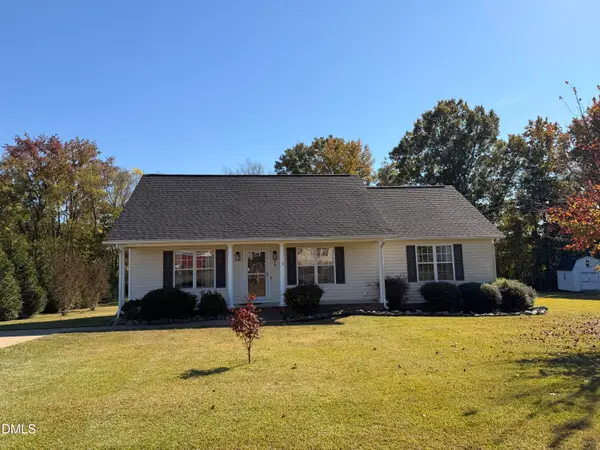 $320,000Active3 beds 2 baths1,323 sq. ft.
399 Reeder Branch Drive, Clayton, NC 27520
MLS# 10202767Listed by: PROFIT POINT REAL ESTATE - New
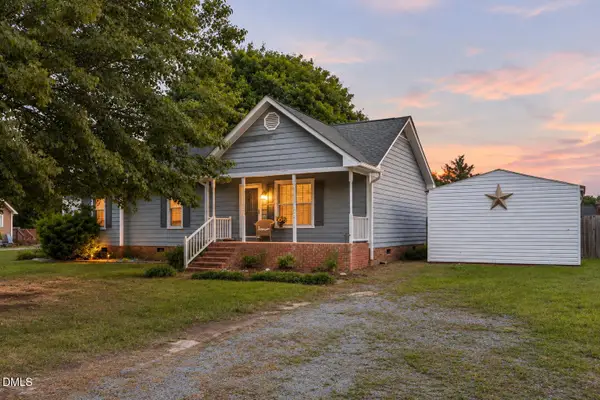 $275,000Active3 beds 2 baths1,335 sq. ft.
2816 Mercantile Court, Clayton, NC 27520
MLS# 10202752Listed by: LPT REALTY, LLC - New
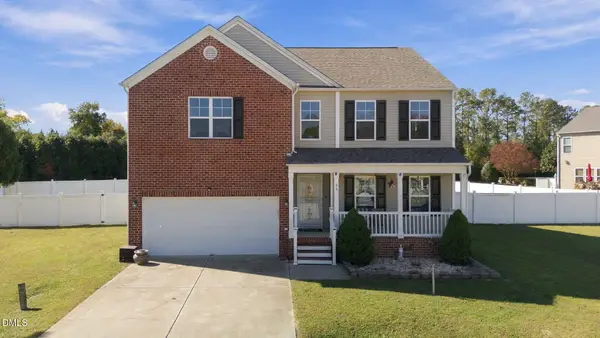 $375,000Active3 beds 3 baths3,001 sq. ft.
66 Stonewood Court, Clayton, NC 27520
MLS# 10202747Listed by: CHOICE RESIDENTIAL REAL ESTATE - New
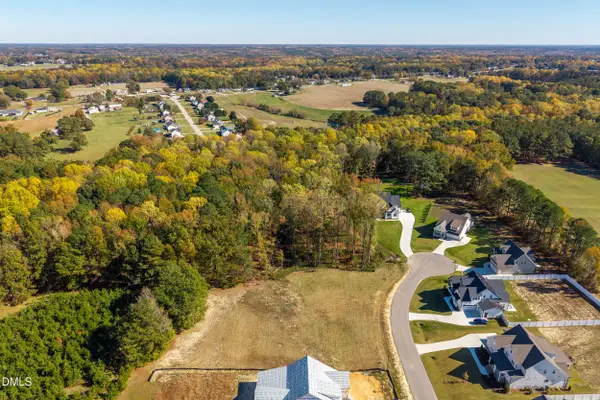 $200,000Active1.3 Acres
155 Summerlin Drive, Clayton, NC 27527
MLS# 10202710Listed by: LPT REALTY, LLC - New
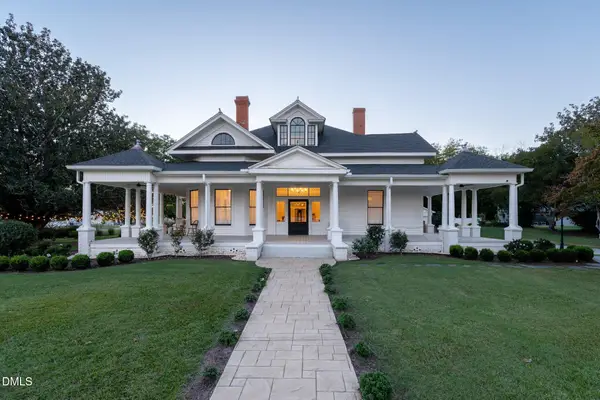 $1,390,000Active2 beds 4 baths3,796 sq. ft.
2239 Barber Mill Road, Clayton, NC 27520
MLS# 10202696Listed by: EXP REALTY - New
 $299,500Active3 beds 4 baths2,362 sq. ft.
81 Hill Shore Lane, Clayton, NC 27527
MLS# 10202609Listed by: BINNY REALTY INC.


Protect your home and budget from life's surprises with an Assurant Home Warranty, backed by a partner that supports you through every step of homeownership. Explore Plans.
©2026 Century 21 Real Estate LLC. All rights reserved. CENTURY 21®, the CENTURY 21 Logo and C21® are service marks owned by Century 21 Real Estate LLC. Century 21 Real Estate LLC fully supports the principles of the Fair Housing Act and the Equal Opportunity Act. Each office is independently owned and operated. Listing information is deemed reliable but not guaranteed accurate.