
77 Watauga Way, Clayton, NC 27527
Local realty services provided by:CENTURY 21 Triangle Group
77 Watauga Way,Clayton, NC 27527
$401,000
- 2 Beds
- 2 Baths
- 1,507 sq. ft.
- Single family
- Pending
Upcoming open houses
- Sat, Sep 1911:00 am - 05:00 pm
- Sun, Sep 2001:00 pm - 05:00 pm
Listed by: tamra farris, ginny baker
Office: fonville morisey & barefoot
MLS#:10164513
Source:RD
Price summary
- Price:$401,000
- Price per sq. ft.:$266.09
- Monthly HOA dues:$216.67
About this home
Walkable to Downtown Clayton... Welcome to McKee Homes' Premier 55+ Active Adult Community: The Walk at East Village!! The Aspen is a spacious and open single level home w 2 Bedrooms and 2 Full Baths at 1507sf! As you enter from the Covered Front Porch, you're greeted by an incredible and inviting living space! The expansive Family Room flows seamlessly into a versatile Kitchen, perfect for both daily living and entertaining! The Kitchen features a huge 10' Island w seating for 5-6 guests, lots of soft-close Cabinets some w pull-out drawers, Gas Range, Convection/Air Fryer Microwave and a generous walk-in Pantry! This Ranch Plan also includes an amazing Primary Suite which is tucked in the back of the home for privacy and just steps from the outside back Screened Porch! This awesome retreat includes a massive Walk-In Closet and a Primary Bathroom w a double vanity, a linen closet, a separate water closet and the ultra convenience of a large Tiled Shower w a Bench!! Enjoy the serenity of your Screened Porch with a tree line vista. The Aspen offers both comfort and flexibility, making it the perfect home for those seeking a beautiful, functional space with plenty of room to live and entertain! This Award Winning 55+ Amenity Rich Community boasts a Outdoor Saltwater Pool, Pickleball Courts, Bocce Ball Courts, a Putting Green, Walking Trail, Sidewalks throughout, a Dog Park, Community Garden and The Mill House not to mention a fabulous 2-story Club House w large Family and Dining Rooms, a Kitchen, an Arts and Crafts Room, a Game Room, and large Workout and Yoga Rooms... this is our fun Social Hub!!! Visit us today so you can call The Walk home tomorrow!!!
[The Walk at East Village] [Aspen]...
Contact an agent
Home facts
- Year built:2026
- Subdivision & Development:The Walk at East Village
- Listing ID #:10164513
- Added:135 day(s) ago
- Updated:September 15, 2026 at 07:48 AM
Rooms and interior
- Bedrooms:2
- Total bathrooms:2
- Full bathrooms:2
- Rooms Total:5
- Flooring:Luxury Vinyl, Tile
- Dining Description:Eat-in Kitchen
- Bathrooms Description:Bathtub/Shower Combination, Double Vanity, Shower Only, Walk-In Shower, Water Closet
- Kitchen Description:Dishwasher, Disposal, Gas Cooktop, Gas Water Heater, Microwave, Range Hood, Stainless Steel Appliance(s), Vented Exhaust Fan, Wall Oven
- Living area:1,507 sq. ft.
Heating and cooling
- Cooling:Central Air
- Heating:Electric, Heat Pump
- Central air:Yes
Structure and exterior
- Roof:Architectural Shingle
- Year built:2026
- Building area:1,507 sq. ft.
- Lot area:0.11 Acres
- Lot Features:Cul-de-sac, Front Yard, Gentle Sloping, Interior Lot, Landscaped, Level, Views
- Architectural Style:Bungalow, Craftsman
- Construction Materials:Brick, Fiber Cement, HardiPlank Type
- Exterior Features:Covered, Front Porch, Rain Gutters, Rear Porch, Screened, Smart Lock(s)
- Foundation Description:Slab
- Levels:One
Schools
- High school:Johnston - Clayton High
- Middle school:Johnston - Riverwood Middle
- Elementary school:Johnston - East Clayton Elementary
Utilities
- Water:Public
- Sewer:Public Sewer
Finances and disclosures
- Price:$401,000
- Price per sq. ft.:$266.09
Features and amenities
- Laundry features:In Hall, Laundry Closet
- Amenities:Screens
- Pool features:Association, Community, Community Pool, In Ground, Lap, Outdoor Pool, Salt Water
Parking
- Total parking spaces:4
- Parking description:Attached, Concrete, Garage, Garage Door Opener, Garage Faces Front
- Garage:Yes
- Garage spaces:2
 Listings marked with a Doorify MLS icon are provided courtesy of the Doorify MLS, of North Carolina, Internet Data Exchange Database. Brokers make an effort to deliver accurate information, but buyers should independently verify any information on which they will rely in a transaction. The listing broker shall not be responsible for any typographical errors, misinformation, or misprints, and they shall be held totally harmless from any damages arising from reliance upon this data. This data is provided exclusively for consumers’ personal, non-commercial use. Copyright 2026 Doorify MLS of North Carolina. All rights reserved.
New listings near 77 Watauga Way
- Coming SoonOpen Sat, 12 to 2pm
 $949,000Coming Soon4 beds 4 baths3,851 sq. ft.
45 Costa Court, Clayton, NC 27527
MLS# 10191029Listed by: DASH CAROLINA - Coming Soon
 $659,900Coming Soon4 beds 4 baths3,641 sq. ft.
17 Avocet Lane, Clayton, NC 27520
MLS# 10190999Listed by: INTEGRA REALTY - Coming Soon
 $450,000Coming Soon3 beds 2 baths1,740 sq. ft.
2005 Sunny Way, Clayton, NC 27520
MLS# 10190927Listed by: EXP REALTY LLC 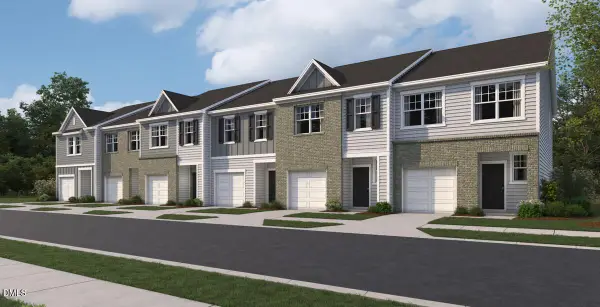 $259,990Pending3 beds 3 baths1,386 sq. ft.
116 S Meyers Court, Clayton, NC 27520
MLS# 10192569Listed by: STARLIGHT HOMES NC LLC- New
 $384,900Active3 beds 2 baths2,203 sq. ft.
358 Ashley Woods Court, Clayton, NC 27527
MLS# 10192595Listed by: OFFERPAD BROKERAGE LLC - New
 $324,900Active4 beds 3 baths1,894 sq. ft.
129 Rolling Creek Circle, Clayton, NC 27520
MLS# 10192559Listed by: OFFERPAD BROKERAGE LLC - New
 $392,900Active3 beds 3 baths1,795 sq. ft.
26 Cloudberry Court, Clayton, NC 27520
MLS# 10192484Listed by: TODAY HOMES REALTY NC, LLC - New
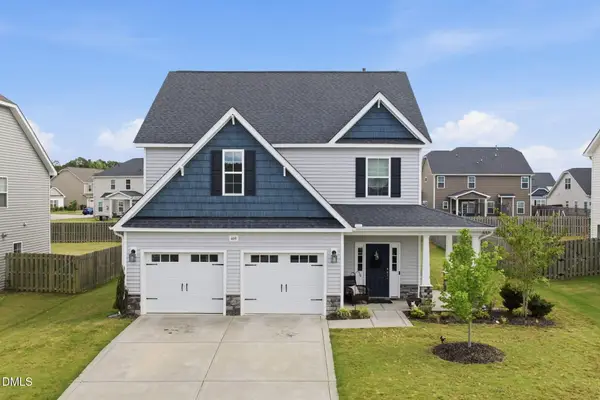 $409,900Active3 beds 3 baths2,548 sq. ft.
469 National Drive, Clayton, NC 27527
MLS# 10192388Listed by: THE WARDSWORTH GROUP - New
 $465,000Active4 beds 3 baths2,923 sq. ft.
191 Chatsworth Lane, Clayton, NC 27527
MLS# 10192356Listed by: DASH CAROLINA - New
 $369,990Active3 beds 3 baths2,340 sq. ft.
268 Saddle Mare Street, Clayton, NC 27520
MLS# 10192312Listed by: D.R. HORTON, INC.


Protect your home and budget from life's surprises with an Assurant Home Warranty, backed by a partner that supports you through every step of homeownership. Explore Plans.
©2026 Century 21 Real Estate LLC. All rights reserved. CENTURY 21®, the CENTURY 21 Logo and C21® are service marks owned by Century 21 Real Estate LLC. Century 21 Real Estate LLC fully supports the principles of the Fair Housing Act and the Equal Opportunity Act. Each office is independently owned and operated. Listing information is deemed reliable but not guaranteed accurate.