
80 Ballast Point, Clayton, NC 27520
Local realty services provided by:CENTURY 21 Total Real Estate Solutions
80 Ballast Point,Clayton, NC 27520
$484,900
- 4 Beds
- 3 Baths
- 2,667 sq. ft.
- Single family
- Pending
Listed by: jeaniece s ford
Office: today homes realty nc, llc.
MLS#:10181584
Source:RD
Price summary
- Price:$484,900
- Price per sq. ft.:$181.81
- Monthly HOA dues:$66.67
About this home
Stunning Model Home Now Available in the Highly Sought-After Highgate Community. Experience luxury living in The Concerto, our award-winning, best-selling floor plan offering 2,667 square feet of thoughtfully designed living space. This beautifully appointed model home features 4 bedrooms, 3 full bathrooms, and designer finishes throughout. A stately mahogany front door welcomes you into an impressive two-story foyer, setting the tone for the elegant details found throughout the home. Just off the foyer, the formal dining room showcases decorative Greek key ceiling molding and offers convenient access to the gourmet kitchen. Designed with both style and functionality in mind, the kitchen features quartz countertops, a ceramic tile backsplash, stainless steel appliances, a natural gas range, a dedicated coffee bar, pendant lighting, and recessed lighting. The open-concept design flows seamlessly into the breakfast nook and spacious family room, where abundant windows fill the space with natural light and provide views of the covered rear porch and the fully sodded, fenced backyard. A versatile first-floor bedroom with an adjacent full bath featuring a walk-in shower offers the perfect space for guests, a home office, or a private in-law suite. Upstairs, you'll find an expansive loft ideal for a media room, game room, or additional family gathering space. The conveniently located laundry room includes a front-load washer and dryer along with a fiberglass utility sink. The luxurious owner's suite serves as a private retreat, highlighted by a deep tray ceiling, crown molding, recessed lighting, and a ceiling fan. The spa-inspired en-suite bath features ceramic tile flooring, a dual-sink quartz vanity, a relaxing garden tub, and a glass-enclosed tiled walk-in shower complete with a built-in bench. The oversized walk-in closet offers exceptional storage and ample room for additional furniture. Two generously sized secondary bedrooms are located at the end of the hall and share a well-appointed bathroom featuring dual quartz vanities, ceramic tile flooring, a linen closet, and a tub/shower combination. Bedroom 3 also includes a spacious walk-in closet with a window that fills the space with natural light. Ideally situated just two miles from downtown Clayton, Highgate offers convenient access to local dining, shopping, and entertainment. With easy connections to I-40 and I-95, residents enjoy effortless travel to both North Carolina's beautiful beaches and scenic mountains, making weekend getaways easier than ever. This exceptional model home combines timeless design, premium finishes, and an unbeatable location—an outstanding opportunity to own one of Highgate's most impressive homes....
Contact an agent
Home facts
- Year built:2018
- Subdivision & Development:Highgate
- Listing ID #:10181584
- Added:52 day(s) ago
- Updated:September 12, 2026 at 07:32 AM
Rooms and interior
- Bedrooms:4
- Total bathrooms:3
- Full bathrooms:3
- Rooms Total:1
- Flooring:Carpet, Ceramic Tile, Hardwood, Linoleum, Luxury Vinyl, Vinyl
- Dining Description:Dining L, Eat-in Kitchen
- Bathrooms Description:Bathtub/Shower Combination, Double Vanity, Separate Shower, Soaking Tub, Walk-In Shower, Water Closet
- Kitchen Description:Dishwasher, Disposal, Electric Oven, Free-Standing Gas Range, Gas Water Heater, Ice Maker, Microwave, Refrigerator, Washer/Dryer
- Living area:2,667 sq. ft.
Heating and cooling
- Cooling:Ceiling Fan(s), Central Air, ENERGY STAR Qualified Equipment, Zoned
- Heating:Fireplace(s), Forced Air, Natural Gas
- Central air:Yes
Structure and exterior
- Roof:Asphalt, Shingle
- Year built:2018
- Building area:2,667 sq. ft.
- Lot area:0.3 Acres
- Architectural Style:Transitional
- Construction Materials:Blown-In Insulation, Concrete, Frame, Radiant Barrier, Vinyl Siding
- Exterior Features:Covered, Fenced Yard, Front Porch, Lighting, Patio, Porch, Private Yard, Rain Gutters, Smart Camera(s)/Recording, Smart Lock(s)
- Foundation Description:Concrete, Slab
- Levels:Two
Schools
- High school:Johnston - Clayton High
- Middle school:Johnston - Clayton Middle
- Elementary school:Johnston - Cooper Academy
Utilities
- Water:Public
- Sewer:Public Sewer
Finances and disclosures
- Price:$484,900
- Price per sq. ft.:$181.81
- Tax amount:$4,407
Features and amenities
- Laundry features:Laundry Room, Upper Level
- Amenities:Blinds
Parking
- Total parking spaces:4
- Garage:Yes
- Garage spaces:2
 Listings marked with a Doorify MLS icon are provided courtesy of the Doorify MLS, of North Carolina, Internet Data Exchange Database. Brokers make an effort to deliver accurate information, but buyers should independently verify any information on which they will rely in a transaction. The listing broker shall not be responsible for any typographical errors, misinformation, or misprints, and they shall be held totally harmless from any damages arising from reliance upon this data. This data is provided exclusively for consumers’ personal, non-commercial use. Copyright 2026 Doorify MLS of North Carolina. All rights reserved.
New listings near 80 Ballast Point
- Coming SoonOpen Sat, 12 to 2pm
 $949,000Coming Soon4 beds 4 baths3,851 sq. ft.
45 Costa Court, Clayton, NC 27527
MLS# 10191029Listed by: DASH CAROLINA - Coming Soon
 $659,900Coming Soon4 beds 4 baths3,580 sq. ft.
17 Avocet Lane, Clayton, NC 27520
MLS# 10190999Listed by: INTEGRA REALTY - Coming Soon
 $450,000Coming Soon3 beds 2 baths1,740 sq. ft.
2005 Sunny Way, Clayton, NC 27520
MLS# 10190927Listed by: EXP REALTY LLC - New
 $465,000Active4 beds 3 baths2,923 sq. ft.
191 Chatsworth Lane, Clayton, NC 27527
MLS# 10192356Listed by: DASH CAROLINA - New
 $369,990Active3 beds 3 baths2,340 sq. ft.
268 Saddle Mare Street, Clayton, NC 27520
MLS# 10192312Listed by: D.R. HORTON, INC. - New
 $426,900Active3 beds 3 baths1,944 sq. ft.
85 Railcar Way, Clayton, NC 27520
MLS# 10192257Listed by: TODAY HOMES REALTY NC, LLC - New
 $310,000Active3 beds 2 baths1,489 sq. ft.
630 Southerland Road, Clayton, NC 27527
MLS# 10192264Listed by: KELLER WILLIAMS REALTY - New
 $325,000Active3 beds 3 baths1,834 sq. ft.
21 Nicklaus Way, Clayton, NC 27520
MLS# 10192176Listed by: COMPASS -- RALEIGH - Open Sun, 12 to 3pmNew
 $299,000Active3 beds 3 baths1,683 sq. ft.
82 Channel Drop Drive, Clayton, NC 27520
MLS# 10192214Listed by: BETTER HOMES & GARDENS REAL ES 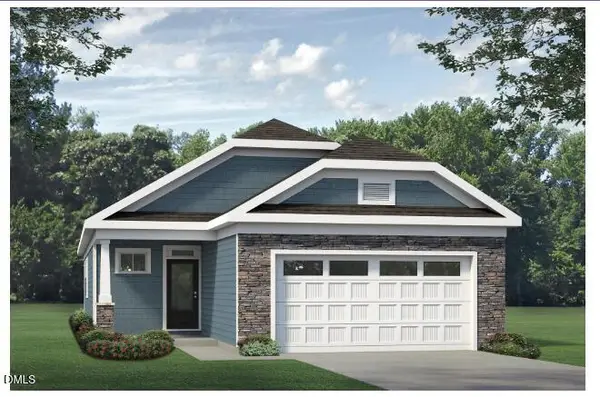 $465,167Pending3 beds 2 baths1,703 sq. ft.
121 Carteret Court, Clayton, NC 27527
MLS# 10187068Listed by: FONVILLE MORISEY & BAREFOOT


Protect your home and budget from life's surprises with an Assurant Home Warranty, backed by a partner that supports you through every step of homeownership. Explore Plans.
©2026 Century 21 Real Estate LLC. All rights reserved. CENTURY 21®, the CENTURY 21 Logo and C21® are service marks owned by Century 21 Real Estate LLC. Century 21 Real Estate LLC fully supports the principles of the Fair Housing Act and the Equal Opportunity Act. Each office is independently owned and operated. Listing information is deemed reliable but not guaranteed accurate.