
94 Forest Brook Way, Clayton, NC 27520
Local realty services provided by:CENTURY 21 Folks Properties
94 Forest Brook Way,Clayton, NC 27520
$373,000
- 5 Beds
- 3 Baths
- 2,283 sq. ft.
- Single family
- Active
Listed by: shania connors
Office: real broker, llc.
MLS#:10203926
Source:RD
Price summary
- Price:$373,000
- Price per sq. ft.:$163.38
- Monthly HOA dues:$76.33
About this home
RARE OPPORTUNITY TO ASSUME A 3.5% VA LOAN! Welcome to 94 Forest Brook Way, a beautifully refreshed 5-bedroom, 2.5-bath home offering approximately 2,283 square feet of living space in the Village at Little Creek community!
Built in 2022, this home offers the benefits of newer construction with fresh interior paint, updated lighting, and a bright, inviting layout. The open-concept main living area provides the perfect setting for everyday living and entertaining, while a convenient first-floor bedroom offers flexibility for guests or a home office. Upstairs, you'll find four additional bedrooms, including the primary suite, along with a versatile loft perfect for a secondary living area, playroom, or media space.
Step outside to a low-maintenance backyard with a peaceful wooded backdrop, offering a touch of nature without the upkeep of a large yard. Enjoy beautiful evening sunsets from the front porch and take advantage of the home's location just a few doors from a quiet cul-de-sac. The Village at Little Creek community features sidewalks, streetlights, a community pool, and a playground.
THE OPPORTUNITY YOU DON'T WANT TO MISS: Qualified buyers may have the opportunity to assume the existing VA loan at an incredible 3.5% interest rate, potentially unlocking significant monthly mortgage savings and long-term financial benefits. Loan assumption is subject to lender approval and applicable VA loan assumption requirements. Contact the listing agent for additional details!
Conveniently located near shopping, dining, and everyday essentials, this home combines modern comfort, community amenities, and a financing opportunity that's hard to find. As an added bonus, the seller is offering a home warranty with an acceptable offer for additional peace of mind!
Schedule your showing and discover what makes 94 Forest Brook Way so special!
Seller is a licensed North Carolina real estate broker and the listing agent....
Contact an agent
Home facts
- Year built:2022
- Subdivision & Development:The Village at Little Creek
- Listing ID #:10203926
- Added:1 day(s) ago
- Updated:November 19, 2026 at 04:02 AM
Rooms and interior
- Bedrooms:5
- Total bathrooms:3
- Full bathrooms:2
- Rooms Total:10
- Flooring:Carpet, Luxury Vinyl
- Bathrooms Description:Bathtub/Shower Combination, Walk-In Shower, Water Closet
- Kitchen Description:Dishwasher, Electric Range, Exhaust Fan, Free-Standing Electric Oven, Free-Standing Electric Range, Free-Standing Refrigerator, Ice Maker, Microwave, Plumbed For Ice Maker, Refrigerator, Stainless Steel Appliance(s), Tankless Water Heater
- Living area:2,283 sq. ft.
Heating and cooling
- Cooling:Ceiling Fan(s), Central Air, Electric
- Heating:Natural Gas
- Central air:Yes
Structure and exterior
- Roof:Architectural Shingle
- Year built:2022
- Building area:2,283 sq. ft.
- Lot area:0.14 Acres
- Lot Features:Back Yard
- Architectural Style:Craftsman, Traditional
- Construction Materials:Vertical Siding, Vinyl Siding
- Exterior Features:Covered, Front Porch, Patio, Porch, Rain Gutters, Rear Porch
- Foundation Description:Slab
- Levels:Two
Schools
- High school:Johnston - Clayton High
- Middle school:Johnston - Clayton Middle
- Elementary school:Johnston - West Clayton Elementary
Utilities
- Water:Public
- Sewer:Public Sewer
Finances and disclosures
- Price:$373,000
- Price per sq. ft.:$163.38
- Tax amount:$3,739
Features and amenities
- Laundry features:Electric Dryer Hookup, Laundry Room, Upper Level, Washer Hookup
Parking
- Parking description:Driveway, Garage, Garage Faces Front
- Garage:Yes
- Garage spaces:2
 Listings marked with a Doorify MLS icon are provided courtesy of the Doorify MLS, of North Carolina, Internet Data Exchange Database. Brokers make an effort to deliver accurate information, but buyers should independently verify any information on which they will rely in a transaction. The listing broker shall not be responsible for any typographical errors, misinformation, or misprints, and they shall be held totally harmless from any damages arising from reliance upon this data. This data is provided exclusively for consumers’ personal, non-commercial use. Copyright 2026 Doorify MLS of North Carolina. All rights reserved. RD Member Broker: Rhonda Folks
New listings near 94 Forest Brook Way
- New
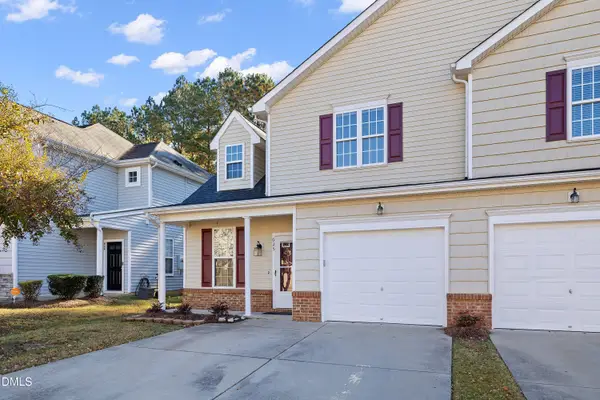 $239,000Active3 beds 3 baths1,910 sq. ft.
625 Woodson Drive, Clayton, NC 27527
MLS# 10203957Listed by: CHOICE RESIDENTIAL REAL ESTATE - New
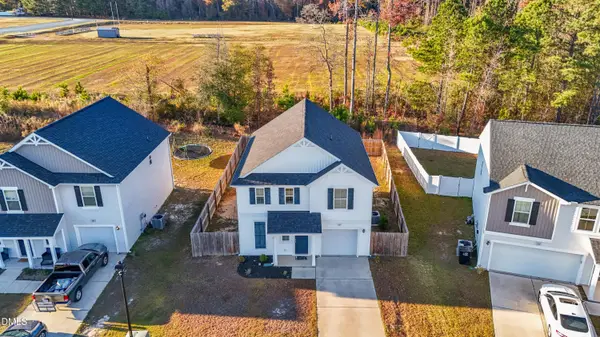 $279,900Active3 beds 3 baths1,824 sq. ft.
147 Maple Tree Lane, Clayton, NC 27527
MLS# 10203952Listed by: PRESTIGE PROPERTIES GROUP - Open Sat, 12 to 3pmNew
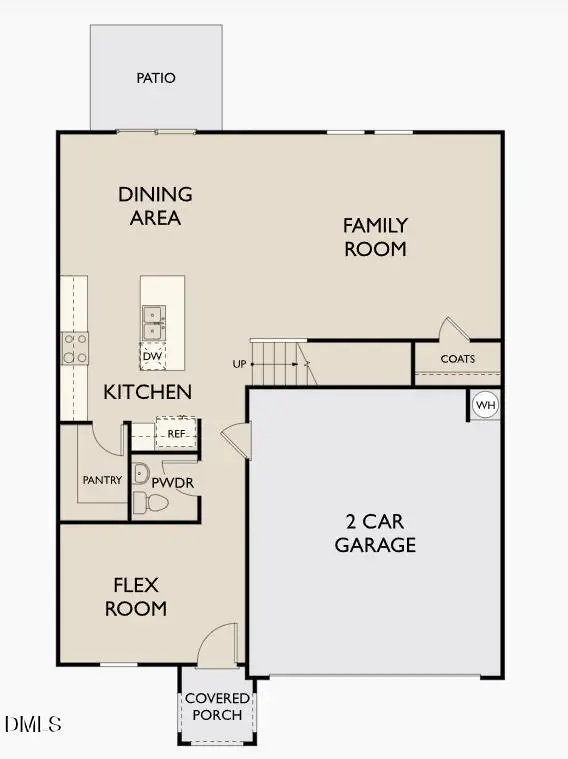 $349,990Active4 beds 3 baths2,338 sq. ft.
109 S Rhett Drive, Clayton, NC 27520
MLS# 10203921Listed by: STARLIGHT HOMES NC LLC 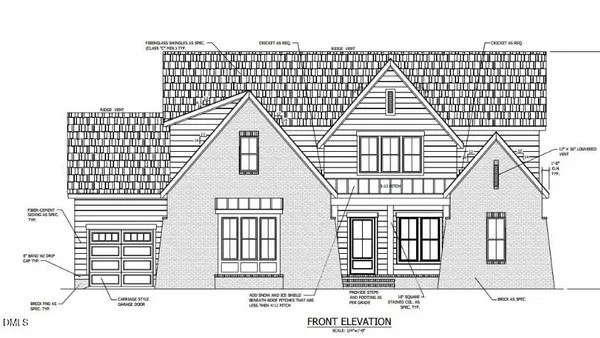 $1,033,001Pending4 beds 5 baths3,751 sq. ft.
125 Everette's Preserve Court, Clayton, NC 27520
MLS# 10203841Listed by: HOMETOWNE REALTY- $1,033,001Pending4 beds 5 baths3,751 sq. ft.
125 Everette's Preserve Court, Clayton, NC 27520
MLS# 10203841Listed by: HOMETOWNE REALTY - Open Sat, 1 to 3pmNew
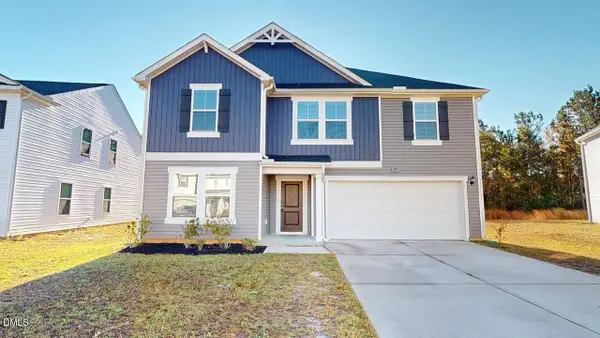 $339,000Active5 beds 3 baths2,496 sq. ft.
177 Maple Tree Lane, Clayton, NC 27527
MLS# 10203836Listed by: PRESTIGE PROPERTIES GROUP - New
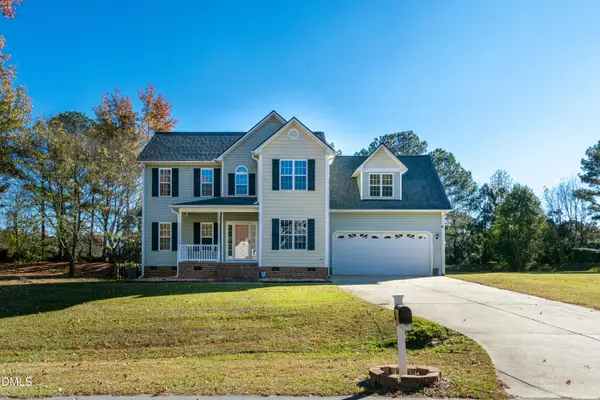 $395,000Active3 beds 3 baths2,298 sq. ft.
198 Wilshire Way, Clayton, NC 27527
MLS# 10203708Listed by: PRIME ONE REALTY - Open Sat, 10am to 4pmNew
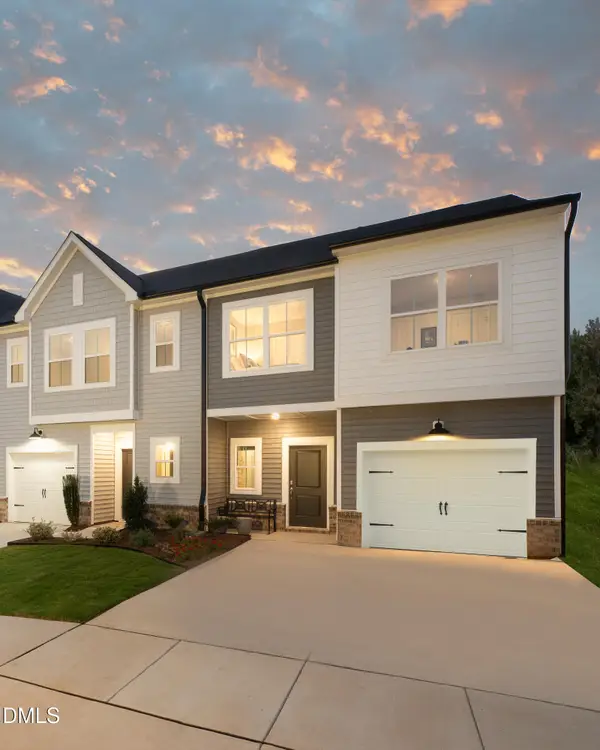 $299,990Active3 beds 3 baths1,420 sq. ft.
106 Barley Fld Drive, Clayton, NC 27520
MLS# 10203657Listed by: ASHTON WOODS HOMES - Open Sat, 10am to 4pmNew
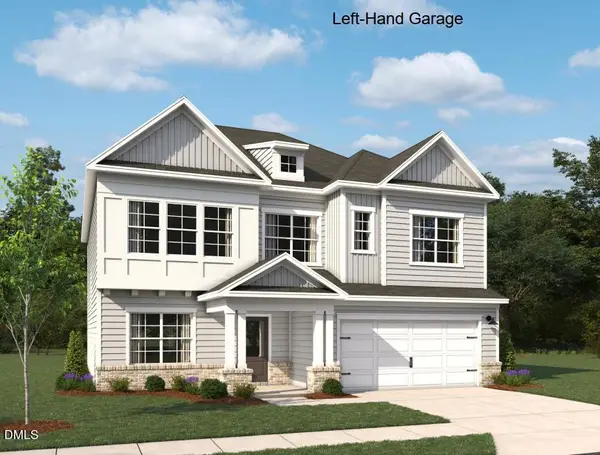 $495,410Active5 beds 4 baths3,184 sq. ft.
147 N Stone Mill Trail, Clayton, NC 27520
MLS# 10203663Listed by: ASHTON WOODS HOMES


Protect your home and budget from life's surprises with an Assurant Home Warranty, backed by a partner that supports you through every step of homeownership. Explore Plans.
©2026 Century 21 Real Estate LLC. All rights reserved. CENTURY 21®, the CENTURY 21 Logo and C21® are service marks owned by Century 21 Real Estate LLC. Century 21 Real Estate LLC fully supports the principles of the Fair Housing Act and the Equal Opportunity Act. Each office is independently owned and operated. Listing information is deemed reliable but not guaranteed accurate.