
164 Quail Run Drive, Clemmons, NC 27012
Local realty services provided by:CENTURY 21 Total Real Estate Solutions
164 Quail Run Drive,Clemmons, NC 27012
$589,900
- 3 Beds
- 4 Baths
- 2,616 sq. ft.
- Single family
- Active
Upcoming open houses
- Sun, Aug 0202:00 pm - 04:00 pm
Listed by: amber boyles
Office: village properties triad brokered by exp realty336-918-4570
MLS#:1229122
Source:NC_TRIAD
Price summary
- Price:$589,900
- Price per sq. ft.:$225.5
- Monthly HOA dues:$50.42
About this home
Immaculately maintained, low-maintenance, one-owner brick home w/ main-level living in popular Salem Glen Country Club. This light-filled open floor plan features plantation shutters, custom built-ins, vaulted ceilings, & abundant natural light. The beautifully appointed kitchen boasts solid-surface countertops, tile backsplash, stainless steel appliances, double oven, & a large center island perfect for entertaining. Dining room showcases a coffered ceiling, while the spacious main-level primary suite offers a luxurious en suite bath w/ a large walk-in shower & generous closet space. Upstairs, you'll find 2 BR, 2 full BA & an impressive 24' x 22' walk-in attic storage area that could easily be converted into a bonus room or additional BR. Enjoy the professionally landscaped backyard complete w/ irrigation system. Optional Salem Glen membership provides access to amenities, including pickleball, pool, golf course, and a TrackMan driving range.
Contact an agent
Home facts
- Year built:2018
- Listing ID #:1229122
- Added:1 day(s) ago
- Updated:July 28, 2026 at 07:51 PM
Rooms and interior
- Bedrooms:3
- Total bathrooms:4
- Full bathrooms:3
- Half bathrooms:1
- Flooring:Carpet, Tile
- Kitchen Description:Dishwasher, Disposal, Double Oven, Kitchen Island, Microwave, Pantry
- Living area:2,616 sq. ft.
Heating and cooling
- Cooling:Ceiling Fan(s), Central Air
- Heating:Electric, Forced Air, Natural Gas
- Central air:Yes
Structure and exterior
- Year built:2018
- Building area:2,616 sq. ft.
- Lot area:0.21 Acres
- Architectural Style:Transitional
- Construction Materials:Brick
- Exterior Features:Sprinkler System
- Foundation Description:Slab
Utilities
- Water:Public
- Sewer:Public Sewer
Finances and disclosures
- Price:$589,900
- Price per sq. ft.:$225.5
- Tax amount:$2,464
Features and amenities
- Appliances:Dishwasher, Disposal, Double Oven
- Laundry features:Main Level
- Amenities:Ceiling Fan(s), Dead Bolt(s), Solid Surface Counter, Vaulted Ceiling(s)
- Pool features:Community
Parking
- Parking description:Attached, Attached Garage, Driveway, Garage
- Garage spaces:2
 2026 Triad MLS, Inc. All rights reserved. IDX information is provided exclusively for personal, non-commercial use, and may not be used for any purpose other than to identify prospective properties consumers may be interested in purchasing. Information is deemed reliable but not guaranteed. This site will be monitored for ‘scraping’ and any use of search facilities of data on the site other than by potential buyers/sellers is prohibited. All Sale data is for informational purposes only and is not an indication of a market analysis or appraisal. Properties marked with the Triad MLS, Inc. icon are provided courtesy of the Triad MLS, Inc.’s, Internet Data Exchange Database. NC_TRIAD Member Broker: Kimberly Martin
New listings near 164 Quail Run Drive
- New
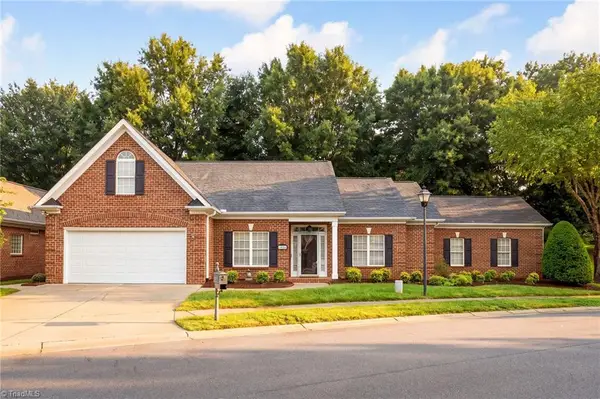 $440,750Active4 beds 3 baths2,369 sq. ft.
1024 Prestwick Court, Clemmons, NC 27012
MLS# 1229278Listed by: VILLAGE PROPERTIES TRIAD BROKERED BY EXP REALTY - New
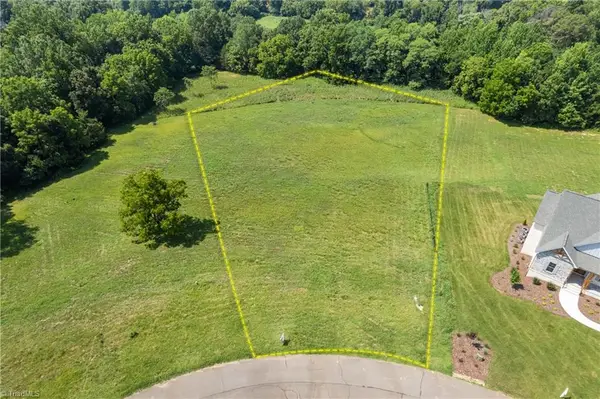 $200,000Active1.31 Acres
3949 Valley View Circle, Clemmons, NC 27012
MLS# 1229187Listed by: BERKSHIRE HATHAWAY HOMESERVICES CAROLINAS REALTY - New
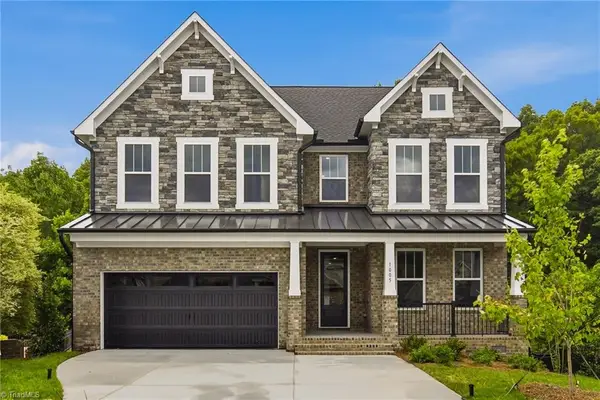 $639,500Active5 beds 3 baths2,820 sq. ft.
1005 W Pinehurst Court #1042, Clemmons, NC 27012
MLS# 1229167Listed by: TLS REALTY LLC - New
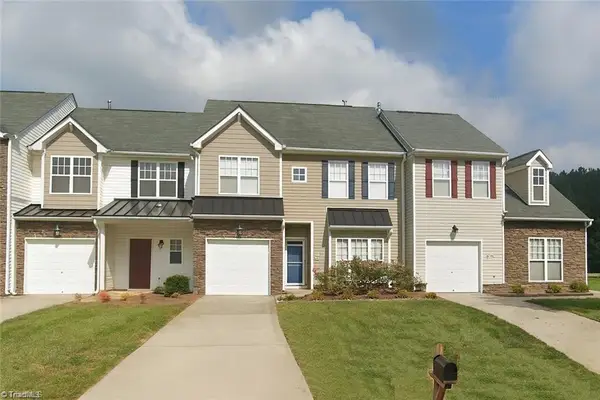 $259,000Active5 beds 3 baths2,104 sq. ft.
136 Penry Lane, Clemmons, NC 27012
MLS# 1229087Listed by: CHAN REALTY - New
 $295,000Active3 beds 2 baths1,890 sq. ft.
5343 Mapleton Street, Clemmons, NC 27012
MLS# 1228818Listed by: WAYFINDER HOMES LLC - New
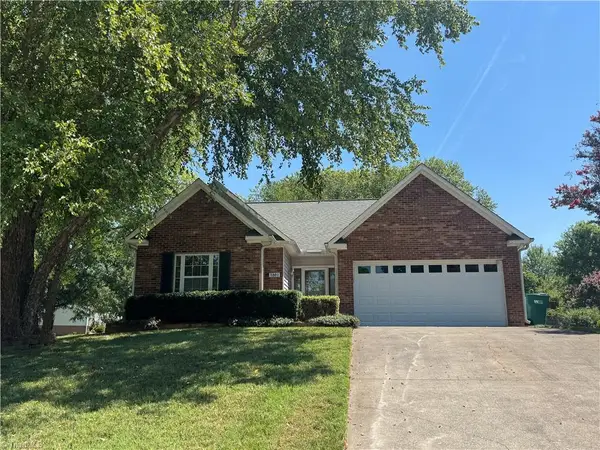 $299,500Active3 beds 2 baths1,422 sq. ft.
1801 Harper Spring Drive, Clemmons, NC 27012
MLS# 1228864Listed by: OGBURN PROPERTIES - New
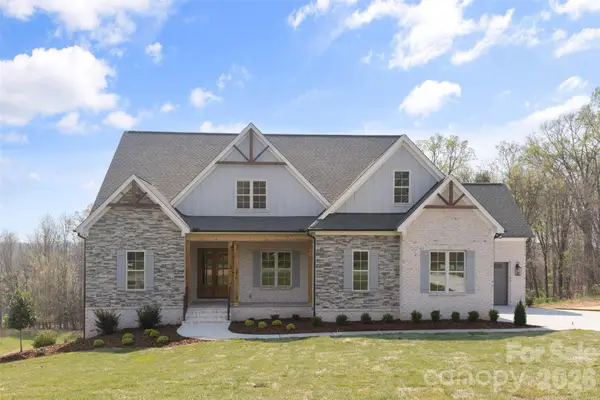 $1,399,900Active5 beds 5 baths4,604 sq. ft.
3973 Valley View Circle, Clemmons, NC 27012
MLS# 4407310Listed by: BERKSHIRE HATHAWAY HOMESERVICE 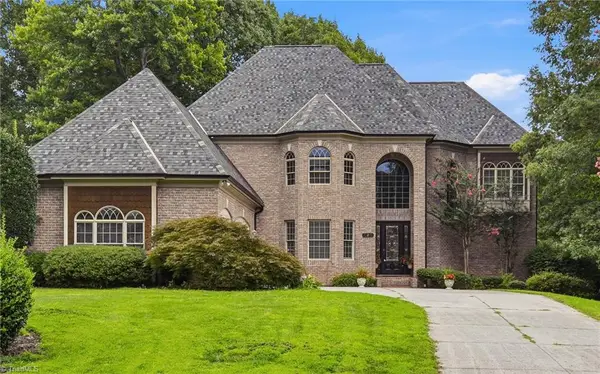 $994,900Pending4 beds 7 baths6,089 sq. ft.
121 Salem Village Court, Clemmons, NC 27012
MLS# 1228408Listed by: MITCHELL FORBES GLOBAL PROPERTIES- New
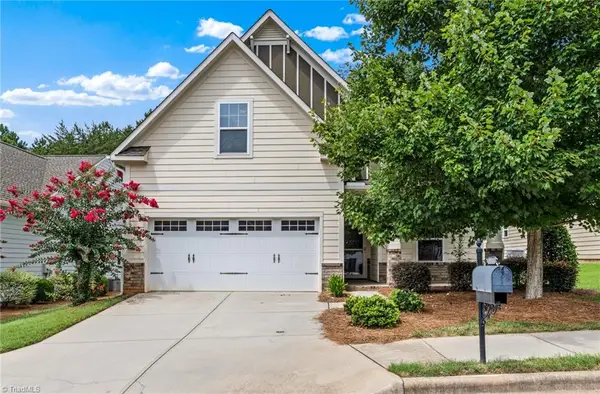 $375,000Active4 beds 2 baths1,655 sq. ft.
3714 Littlebrook Drive, Clemmons, NC 27012
MLS# 1228720Listed by: KELLER WILLIAMS REALTY ELITE


Protect your home and budget from life's surprises with an Assurant Home Warranty, backed by a partner that supports you through every step of homeownership. Explore Plans.
©2026 Century 21 Real Estate LLC. All rights reserved. CENTURY 21®, the CENTURY 21 Logo and C21® are service marks owned by Century 21 Real Estate LLC. Century 21 Real Estate LLC fully supports the principles of the Fair Housing Act and the Equal Opportunity Act. Each office is independently owned and operated. Listing information is deemed reliable but not guaranteed accurate.