
2525 Brook Stone Drive, Clemmons, NC 27012
Local realty services provided by:CENTURY 21 Triangle Group
Listed by: james patella
Office: howard hanna allen tate winston salem
MLS#:4398428
Source:CH
2525 Brook Stone Drive,Clemmons, NC 27012
$425,000
- 3 Beds
- 3 Baths
- 2,453 sq. ft.
- Single family
- Pending
Price summary
- Price:$425,000
- Price per sq. ft.:$173.26
- Monthly HOA dues:$14.58
About this home
Beautiful 3BR 2.5BA Home in Springfield Village with a Main-Level Primary Suite. Located in the highly sought-after Springfield Village subdivision in Clemmons, this charming 3-bedroom, 2.5-bath home offers an ideal blend of comfort, updates, and convenience. Close to shopping, restaurants, and West Forsyth High School, this property truly has it all. Step inside to an inviting open feel with a vaulted ceiling and gas logs in the living room. The kitchen features stainless steel appliances, tile flooring, granite countertops, and a stylish tile backsplash. The main-level primary bedroom includes new carpet and a tray ceiling, while the updated primary bathroom showcases a new tile shower and a relaxing, jetted tub. Outside, enjoy a large backyard perfect for gatherings, complete with a great deck, patio, and fire pit—ideal for entertaining or unwinding at the end of the day.
Contact an agent
Home facts
- Year built:2003
- Subdivision & Development:Springfield Village
- Listing ID #:4398428
- Updated:August 26, 2026 at 10:58 AM
Rooms and interior
- Bedrooms:3
- Total bathrooms:3
- Full bathrooms:2
- Half bathrooms:1
- Kitchen Description:Dishwasher
- Living area:2,453 sq. ft.
Heating and cooling
- Heating:Forced Air
- Central air:Yes
Structure and exterior
- Year built:2003
- Building area:2,453 sq. ft.
- Lot area:0.36 Acres
- Architectural Style:Transitional
- Construction Materials:Vinyl
- Foundation Description:Crawl Space
Schools
- High school:West Forsyth
- Elementary school:Southwest
Utilities
- Sewer:Public Sewer
Finances and disclosures
- Price:$425,000
- Price per sq. ft.:$173.26
Features and amenities
- Laundry features:Laundry Room, Main Level
Parking
- Parking description:Attached Garage, Driveway
- Garage:Yes
- Garage spaces:2
 Listings courtesy of Canopy MLS as distributed by MLS GRID. Copyright 2021 Canopy MLS. All rights reserved. Canopy MLS, provides content displayed here (“provided content”) on an “as is” basis and makes no representations or warranties regarding the provided content, including, but not limited to those of non-infringement, timeliness, accuracy, or completeness. Individuals and companies using information presented are responsible for verification and validation of information they utilize and present to their customers and clients. Canopy MLS will not be liable for any damage or loss resulting from use of the provided content or the products available through Portals, IDX, VOW, and/or Syndication. Recipients of this information shall not resell, redistribute, reproduce, modify, or otherwise copy any portion thereof without the expressed written consent of Canopy MLS. CH Member Broker: Pat Flanagan
New listings near 2525 Brook Stone Drive
- Coming Soon
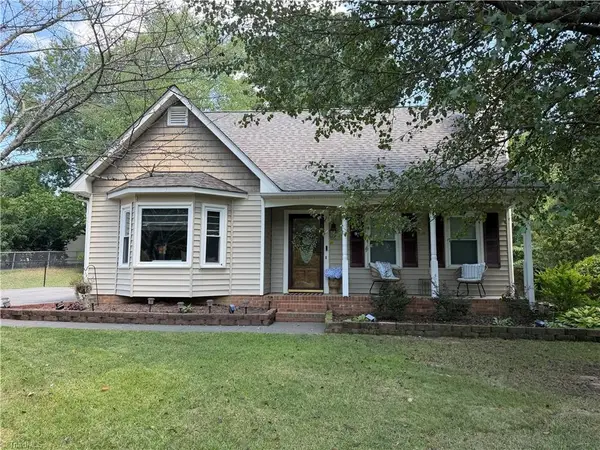 $315,000Coming Soon3 beds 3 baths1,512 sq. ft.
1705 Calvary View Lane, Clemmons, NC 27012
MLS# 1233246Listed by: TEAM RDE LLC - Coming Soon
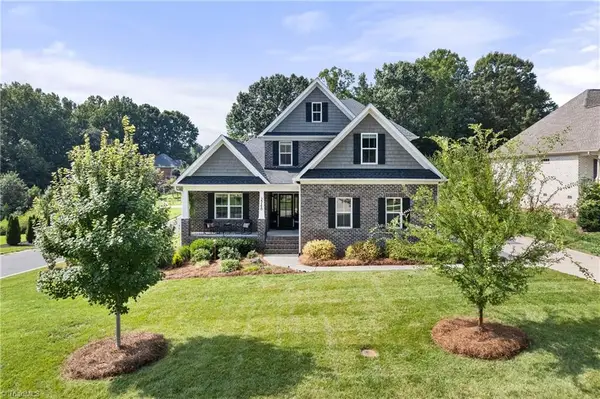 $649,000Coming Soon4 beds 4 baths2,495 sq. ft.
2748 Bartlett Lane, Clemmons, NC 27012
MLS# 1233120Listed by: BERKSHIRE HATHAWAY HOMESERVICES CAROLINAS REALTY - New
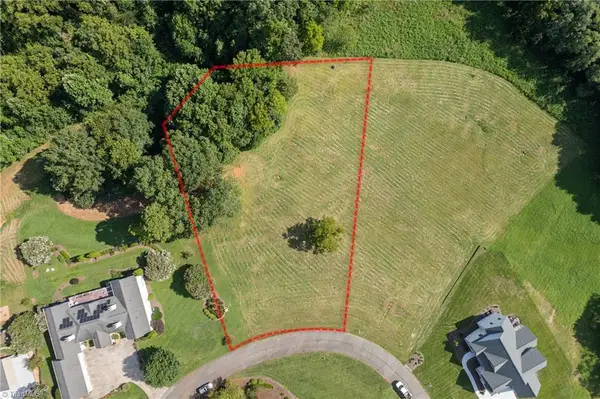 $240,000Active1.3 Acres
3925 Valley View Circle, Clemmons, NC 27012
MLS# 1233463Listed by: BERKSHIRE HATHAWAY HOMESERVICES CAROLINAS REALTY - New
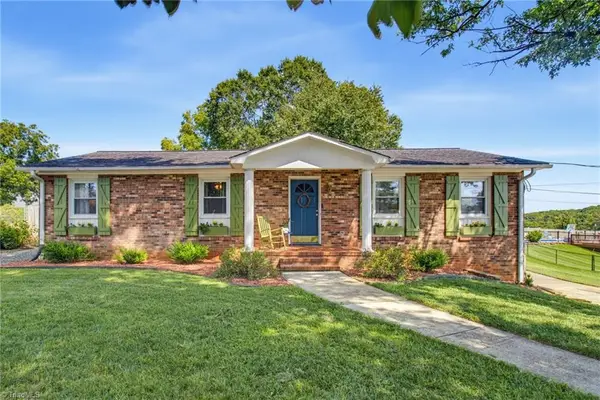 $359,000Active3 beds 3 baths2,330 sq. ft.
4061 Arden Street, Clemmons, NC 27012
MLS# 1233419Listed by: BANNER TEAM PROPERTIES BROKERED BY EXP REALTY - New
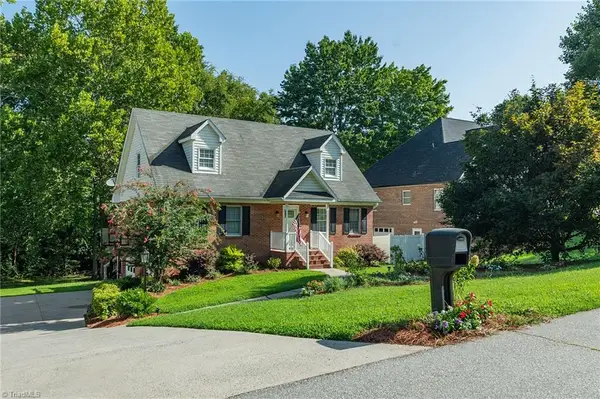 $370,000Active4 beds 3 baths2,205 sq. ft.
6711 Fairwood Court, Clemmons, NC 27012
MLS# 1233363Listed by: FATHOM REALTY - New
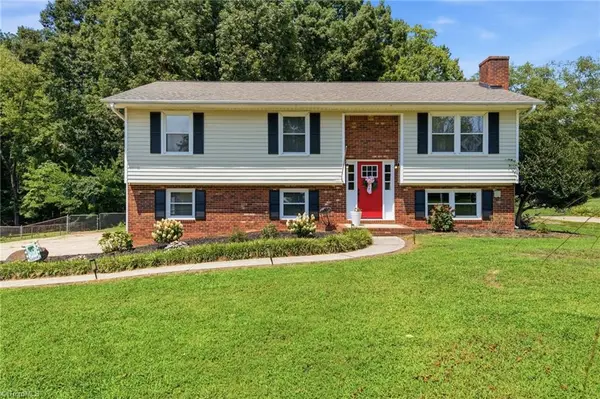 $359,500Active3 beds 3 baths2,167 sq. ft.
6060 Bobbybrook Drive, Clemmons, NC 27012
MLS# 1231770Listed by: MAYS REALTY - New
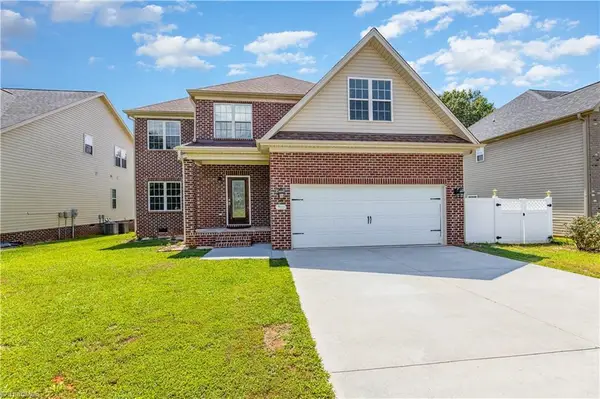 $415,000Active4 beds 3 baths2,443 sq. ft.
5922 Beckner Street, Winston-Salem, NC 27103
MLS# 1231559Listed by: REALTY ONE GROUP RESULTS - New
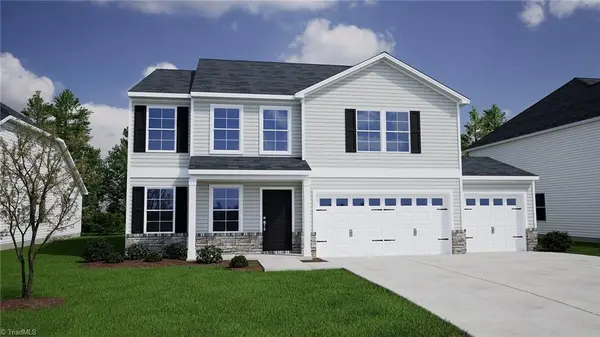 $420,927Active5 beds 3 baths2,833 sq. ft.
5845 Latigo Court, Clemmons, NC 27012
MLS# 1231723Listed by: MUNGO HOMES - New
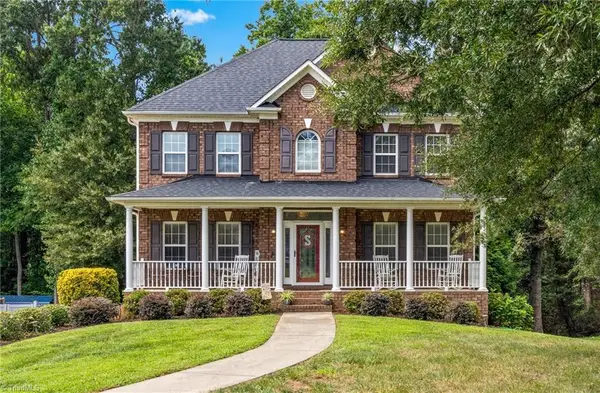 $469,900Active3 beds 3 baths2,483 sq. ft.
5356 Graycliff Lane, Clemmons, NC 27012
MLS# 1233064Listed by: VILLAGE REALTY - New
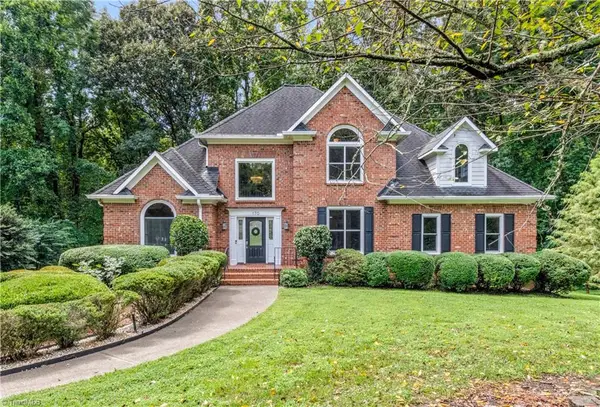 $644,000Active4 beds 5 baths3,955 sq. ft.
170 Whitmore Cove Court, Clemmons, NC 27012
MLS# 1233136Listed by: KELLER WILLIAMS REALTY ELITE


Protect your home and budget from life's surprises with an Assurant Home Warranty, backed by a partner that supports you through every step of homeownership. Explore Plans.
©2026 Century 21 Real Estate LLC. All rights reserved. CENTURY 21®, the CENTURY 21 Logo and C21® are service marks owned by Century 21 Real Estate LLC. Century 21 Real Estate LLC fully supports the principles of the Fair Housing Act and the Equal Opportunity Act. Each office is independently owned and operated. Listing information is deemed reliable but not guaranteed accurate.