
254 Raspberry Ridge Drive, Clemmons, NC 27012
Local realty services provided by:CENTURY 21 The Harrelson Group
254 Raspberry Ridge Drive,Clemmons, NC 27012
$525,000
- 3 Beds
- 3 Baths
- 2,395 sq. ft.
- Single family
- Pending
Listed by: kim green
Office: green haven realty336-287-4423
MLS#:1229773
Source:NC_TRIAD
Price summary
- Price:$525,000
- Price per sq. ft.:$219.21
- Monthly HOA dues:$25
About this home
Beautiful Clemmons-address home with appealing Davidson County taxes. The bright, open floor plan features soaring ceilings, detailed trim, updated flooring, and abundant natural light. The main-level primary suite offers a tray ceiling, walk-in closet, jetted garden tub, separate shower, and dual vanities. The spacious kitchen includes granite countertops, stainless appliances, pantry storage, breakfast bar, and adjoining dining area, plus a formal dining room for entertaining. Upstairs offers a large bonus room with a closet for flexible use. Enjoy the fenced backyard, covered deck, and patio area. The partially finished basement provides additional living space, while the unfinished portion offers excellent storage and future expansion potential.
Contact an agent
Home facts
- Year built:2011
- Subdivision & Development:Windfield
- Listing ID #:1229773
- Added:79 day(s) ago
- Updated:October 20, 2026 at 11:02 PM
Rooms and interior
- Bedrooms:3
- Total bathrooms:3
- Full bathrooms:2
- Half bathrooms:1
- Flooring:Vinyl
- Basement Description:Basement, Partially Finished
- Living area:2,395 sq. ft.
Heating and cooling
- Cooling:Ceiling Fan(s), Central Air
- Heating:Electric, Heat Pump
- Central air:Yes
Structure and exterior
- Year built:2011
- Building area:2,395 sq. ft.
- Lot area:0.78 Acres
- Architectural Style:Transitional
- Construction Materials:Brick, Stone, Vinyl Siding
Utilities
- Water:Public
- Sewer:Septic Tank
Finances and disclosures
- Price:$525,000
- Price per sq. ft.:$219.21
- Tax amount:$1,988
Features and amenities
- Laundry features:Main Level
- Amenities:Ceiling Fan(s), Dead Bolt(s)
Parking
- Parking description:Attached, Attached Garage, Basement, Basement Garage, Driveway, Garage
- Garage spaces:3
 2026 Triad MLS, Inc. All rights reserved. IDX information is provided exclusively for personal, non-commercial use, and may not be used for any purpose other than to identify prospective properties consumers may be interested in purchasing. Information is deemed reliable but not guaranteed. This site will be monitored for ‘scraping’ and any use of search facilities of data on the site other than by potential buyers/sellers is prohibited. All Sale data is for informational purposes only and is not an indication of a market analysis or appraisal. Properties marked with the Triad MLS, Inc. icon are provided courtesy of the Triad MLS, Inc.’s, Internet Data Exchange Database. NC_TRIAD Member Broker: Wendy Knott
New listings near 254 Raspberry Ridge Drive
- Coming Soon
 $625,000Coming Soon3 beds 3 baths2,935 sq. ft.
1025 Glen Day Drive, Clemmons, NC 27012
MLS# 1239389Listed by: KELLER WILLIAMS REALTY ELITE - Coming Soon
 $535,000Coming Soon4 beds 4 baths3,238 sq. ft.
6570 Lake Dale Way, Clemmons, NC 27012
MLS# 1239498Listed by: MARK SPAIN REAL ESTATE  $634,450Pending3 beds 3 baths2,345 sq. ft.
1951 Michelle Drive, Clemmons, NC 27012
MLS# 1239594Listed by: BANNER TEAM PROPERTIES BROKERED BY EXP REALTY- New
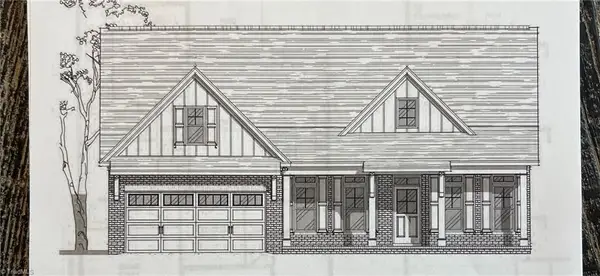 $578,771Active3 beds 2 baths2,358 sq. ft.
6341 Sapwood Street, Clemmons, NC 27012
MLS# 1239254Listed by: ROBERTSON REALTY 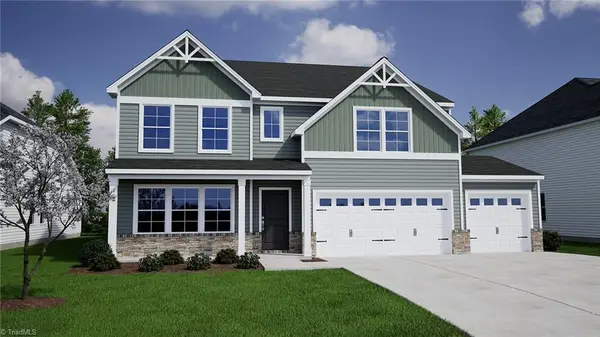 $466,571Pending6 beds 4 baths3,033 sq. ft.
4718 Halter Drive, Clemmons, NC 27012
MLS# 1239503Listed by: MUNGO HOMES- New
 $125,000Active4.17 Acres
0 Hampton Road, Clemmons, NC 27012
MLS# 1239446Listed by: WILSON REALTY CO, LLC - New
 $156,000Active5.13 Acres
0 Hampton Road, Clemmons, NC 27012
MLS# 1239452Listed by: WILSON REALTY CO, LLC - New
 $54,680Active1.12 Acres
0 Hampton Road, Clemmons, NC 27012
MLS# 1239407Listed by: WILSON REALTY CO, LLC - New
 $485,000Active4 beds 3 baths2,486 sq. ft.
2410 Sedalia Drive, Clemmons, NC 27012
MLS# 1238969Listed by: REAL BROKER LLC - New
 $299,900Active3 beds 2 baths1,358 sq. ft.
1759 Harper Spring Drive, Clemmons, NC 27012
MLS# 1239060Listed by: VILLAGE REALTY


Protect your home and budget from life's surprises with an Assurant Home Warranty, backed by a partner that supports you through every step of homeownership. Explore Plans.
©2026 Century 21 Real Estate LLC. All rights reserved. CENTURY 21®, the CENTURY 21 Logo and C21® are service marks owned by Century 21 Real Estate LLC. Century 21 Real Estate LLC fully supports the principles of the Fair Housing Act and the Equal Opportunity Act. Each office is independently owned and operated. Listing information is deemed reliable but not guaranteed accurate.