
3973 Valley View Circle, Clemmons, NC 27012
Local realty services provided by:CENTURY 21 The Harrelson Group
Listed by: stacy hill
Office: berkshire hathaway homeservice
MLS#:4407310
Source:CH
3973 Valley View Circle,Clemmons, NC 27012
$1,399,900
- 5 Beds
- 5 Baths
- 4,604 sq. ft.
- Single family
- Active
Price summary
- Price:$1,399,900
- Price per sq. ft.:$304.06
- Monthly HOA dues:$50
About this home
Experience luxury living at its finest in this stunning 5 bedroom - 5 bathroom estate that is designed for comfort, style and sophistication. Quietly tucked away on what has long been one of the most sought-after areas in the heart of Clemmons, 3973 Valley View Circle awaits you. Stepping inside discerning buyers will be delighted with the culinary style kitchen inspired for cooking enthusiasts, those perfect family meals and quiets moments over morning coffee. The owners retreat offers a true spa inspired bathroom with exquisite finishes and serene ambiance. From the second-floor buyers will find 2 more bedrooms, a well-designed loft and a bonus room that is easily a dedicated play room. Enjoy entertaining from your lower-level great room complete with a wet bar, a guest suite and ample workshop space for the gardening tools and more. Stepping outside buyers will enjoy a spacious covered porch that will overlook a tree lined back yard - an idyllic setting for peaceful relaxation.
Contact an agent
Home facts
- Year built:2025
- Listing ID #:4407310
- Updated:July 28, 2026 at 04:58 AM
Rooms and interior
- Bedrooms:5
- Total bathrooms:5
- Full bathrooms:5
- Kitchen Description:Convection Oven, Dishwasher, Double Oven, Exhaust Hood, Gas Range, Warming Drawer
- Basement:Yes
- Living area:4,604 sq. ft.
Heating and cooling
- Heating:Forced Air, Natural Gas
- Central air:Yes
Structure and exterior
- Year built:2025
- Building area:4,604 sq. ft.
- Lot area:1.32 Acres
- Lot Features:Cleared
- Foundation Description:Basement
Schools
- High school:Unspecified
- Elementary school:Unspecified
Utilities
- Water:Public Water
- Sewer:Public Sewer
Finances and disclosures
- Price:$1,399,900
- Price per sq. ft.:$304.06
Features and amenities
- Laundry features:Laundry Room
Parking
- Parking description:Attached Garage, Driveway, Garage Door Opener
- Garage:Yes
- Garage spaces:3
 Listings courtesy of Canopy MLS as distributed by MLS GRID. Copyright 2021 Canopy MLS. All rights reserved. Canopy MLS, provides content displayed here (“provided content”) on an “as is” basis and makes no representations or warranties regarding the provided content, including, but not limited to those of non-infringement, timeliness, accuracy, or completeness. Individuals and companies using information presented are responsible for verification and validation of information they utilize and present to their customers and clients. Canopy MLS will not be liable for any damage or loss resulting from use of the provided content or the products available through Portals, IDX, VOW, and/or Syndication. Recipients of this information shall not resell, redistribute, reproduce, modify, or otherwise copy any portion thereof without the expressed written consent of Canopy MLS. CH Member Broker: Wendy Knott
New listings near 3973 Valley View Circle
- New
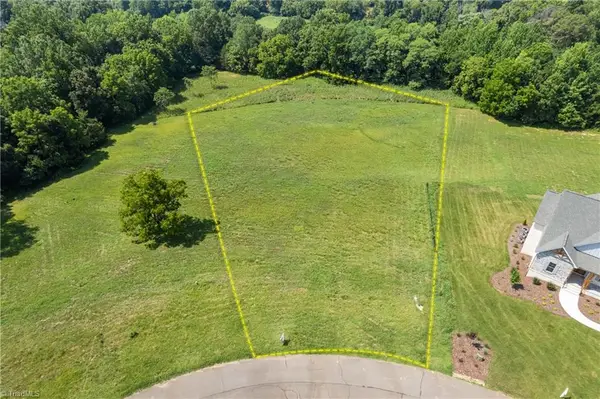 $200,000Active1.31 Acres
3949 Valley View Circle, Clemmons, NC 27012
MLS# 1229187Listed by: BERKSHIRE HATHAWAY HOMESERVICES CAROLINAS REALTY - New
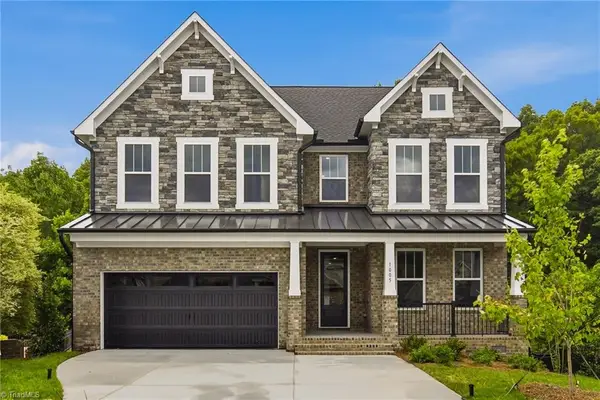 $639,500Active5 beds 3 baths2,820 sq. ft.
1005 W Pinehurst Court #1042, Clemmons, NC 27012
MLS# 1229167Listed by: TLS REALTY LLC - Open Sun, 2 to 4pmNew
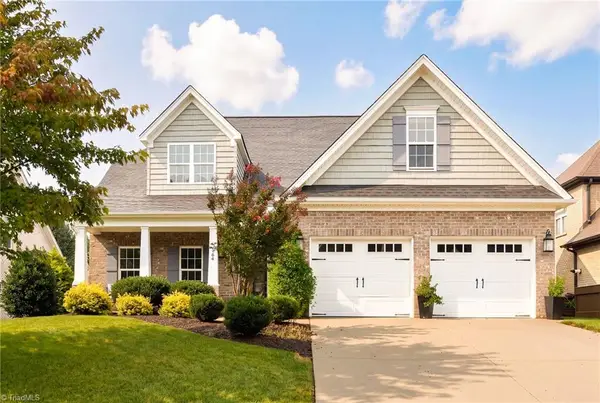 $589,900Active3 beds 4 baths2,616 sq. ft.
164 Quail Run Drive, Clemmons, NC 27012
MLS# 1229122Listed by: VILLAGE PROPERTIES TRIAD BROKERED BY EXP REALTY - New
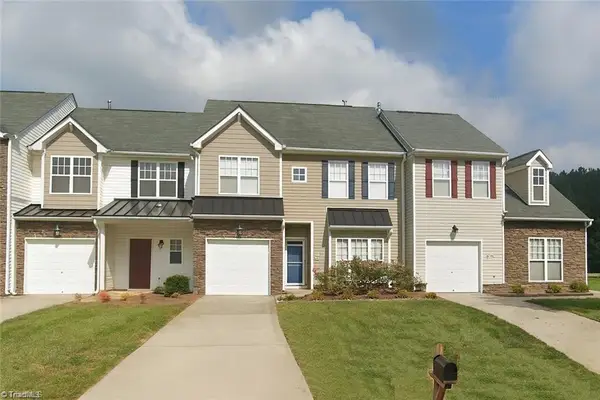 $259,000Active5 beds 3 baths2,104 sq. ft.
136 Penry Lane, Clemmons, NC 27012
MLS# 1229087Listed by: CHAN REALTY - New
 $295,000Active3 beds 2 baths1,890 sq. ft.
5343 Mapleton Street, Clemmons, NC 27012
MLS# 1228818Listed by: WAYFINDER HOMES LLC - New
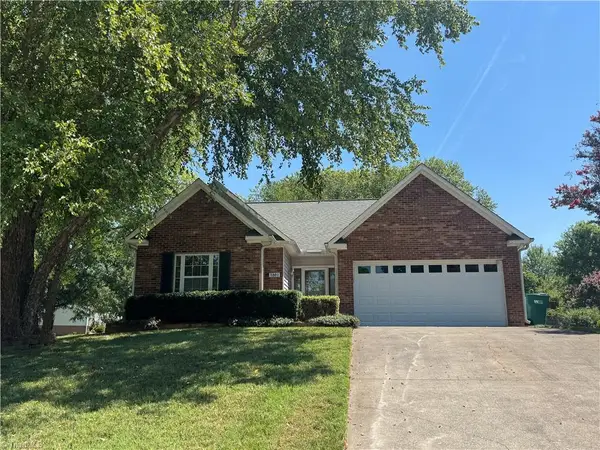 $299,500Active3 beds 2 baths1,422 sq. ft.
1801 Harper Spring Drive, Clemmons, NC 27012
MLS# 1228864Listed by: OGBURN PROPERTIES 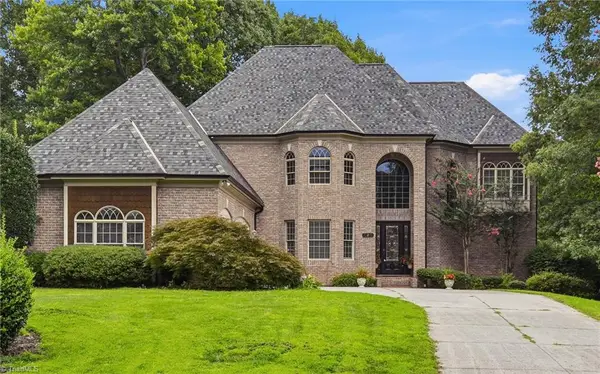 $994,900Pending4 beds 7 baths6,089 sq. ft.
121 Salem Village Court, Clemmons, NC 27012
MLS# 1228408Listed by: MITCHELL FORBES GLOBAL PROPERTIES- New
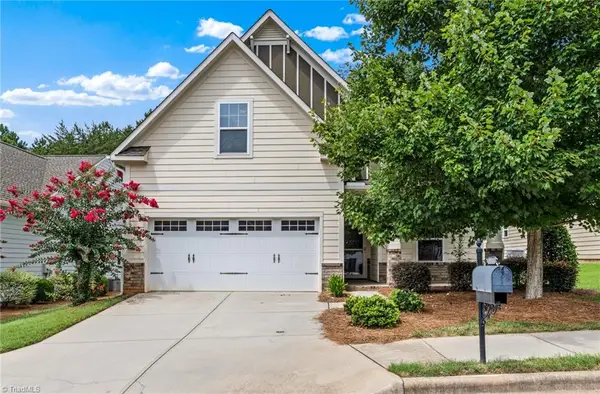 $375,000Active4 beds 2 baths1,655 sq. ft.
3714 Littlebrook Drive, Clemmons, NC 27012
MLS# 1228720Listed by: KELLER WILLIAMS REALTY ELITE - New
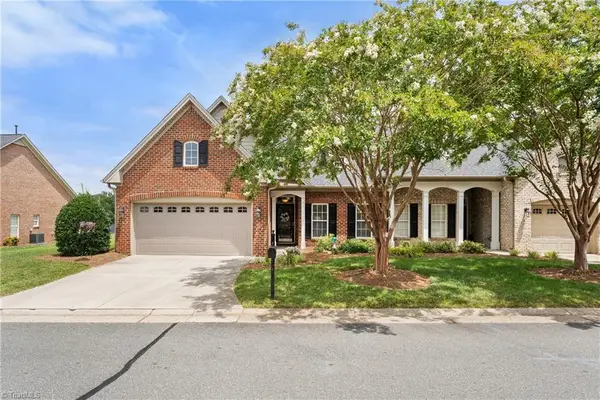 $339,000Active3 beds 2 baths1,492 sq. ft.
304 Pelican Lane, Clemmons, NC 27012
MLS# 1228715Listed by: BERKSHIRE HATHAWAY HOMESERVICES CAROLINAS REALTY


Protect your home and budget from life's surprises with an Assurant Home Warranty, backed by a partner that supports you through every step of homeownership. Explore Plans.
©2026 Century 21 Real Estate LLC. All rights reserved. CENTURY 21®, the CENTURY 21 Logo and C21® are service marks owned by Century 21 Real Estate LLC. Century 21 Real Estate LLC fully supports the principles of the Fair Housing Act and the Equal Opportunity Act. Each office is independently owned and operated. Listing information is deemed reliable but not guaranteed accurate.