
4495 Asbury Place Drive, Clemmons, NC 27012
Local realty services provided by:CENTURY 21 Total Real Estate Solutions
4495 Asbury Place Drive,Clemmons, NC 27012
$525,000
- 5 Beds
- 4 Baths
- 3,159 sq. ft.
- Single family
- Active
Listed by: dan rath
Office: howard hanna allen tate - winston salem336-778-3990
MLS#:1229724
Source:NC_TRIAD
Price summary
- Price:$525,000
- Price per sq. ft.:$166.19
- Monthly HOA dues:$44.33
About this home
Come for the SCREENED PORCH and stay for a great house! Featuring a private-entry lower-level suite with a bedroom and full bathroom with a walk-in shower. It's the perfect guest or in-law suite. Meticulous owners added a new roof in 2023 and, over the last 5 years, NEW HVAC & WINDOWS. 90% hardwood floors, blinds, solid-surface countertops, and a deluxe pull-out pantry since 2020. Appreciate a main-level primary bathroom w/double vanities, walk-in shower & jetted tub. Upstairs, there are 3 more bedrooms, or use them as an office, game room, or craft room. Bonus: A walk-in attic makes it easier to fetch Christmas decorations. It's plumbed, fitted, and ready to expand the HVAC. On the lower level, space for a playroom, theater area, or anything else you can imagine. The oversized garage will fit your truck: 24 1/2 ft deep, 22 ft wide. Love to garden? Check! Enjoy the neighborhood pool and playground as part of your HOA fee. Clemmons schools and taxes.
Contact an agent
Home facts
- Year built:1995
- Subdivision & Development:Asbury Place
- Listing ID #:1229724
- Added:81 day(s) ago
- Updated:October 22, 2026 at 07:53 PM
Rooms and interior
- Bedrooms:5
- Total bathrooms:4
- Full bathrooms:3
- Half bathrooms:1
- Flooring:Tile, Vinyl, Wood
- Bathrooms Description:Separate Shower
- Kitchen Description:Dishwasher, Disposal, Microwave, Pantry
- Basement Description:Basement, Finished
- Living area:3,159 sq. ft.
Heating and cooling
- Cooling:Ceiling Fan(s), Central Air
- Heating:Forced Air, Natural Gas
- Central air:Yes
Structure and exterior
- Year built:1995
- Building area:3,159 sq. ft.
- Lot area:0.41 Acres
- Architectural Style:Transitional
- Construction Materials:Brick, Vinyl Siding
Schools
- High school:West Forsyth
- Middle school:Call School Board
- Elementary school:Call School Board
Utilities
- Water:Public
- Sewer:Public Sewer
Finances and disclosures
- Price:$525,000
- Price per sq. ft.:$166.19
- Tax amount:$3,931
Features and amenities
- Appliances:Dishwasher, Disposal
- Laundry features:Dryer Connection, Main Level
- Amenities:Ceiling Fan(s), Dead Bolt(s), Solid Surface Counter, Vaulted Ceiling(s)
- Pool features:Community
Parking
- Parking description:Attached, Attached Garage, Driveway, Garage
- Garage spaces:2
 2026 Triad MLS, Inc. All rights reserved. IDX information is provided exclusively for personal, non-commercial use, and may not be used for any purpose other than to identify prospective properties consumers may be interested in purchasing. Information is deemed reliable but not guaranteed. This site will be monitored for ‘scraping’ and any use of search facilities of data on the site other than by potential buyers/sellers is prohibited. All Sale data is for informational purposes only and is not an indication of a market analysis or appraisal. Properties marked with the Triad MLS, Inc. icon are provided courtesy of the Triad MLS, Inc.’s, Internet Data Exchange Database. NC_TRIAD Member Broker: Kimberly Martin
New listings near 4495 Asbury Place Drive
- Coming Soon
 $535,000Coming Soon4 beds 4 baths3,238 sq. ft.
6570 Lake Dale Way, Clemmons, NC 27012
MLS# 1239498Listed by: MARK SPAIN REAL ESTATE - New
 $1,300,000Active5 beds 5 baths6,335 sq. ft.
122 Salem Village Court, Clemmons, NC 27012
MLS# 1239775Listed by: BERKSHIRE HATHAWAY HOMESERVICES CAROLINAS REALTY - New
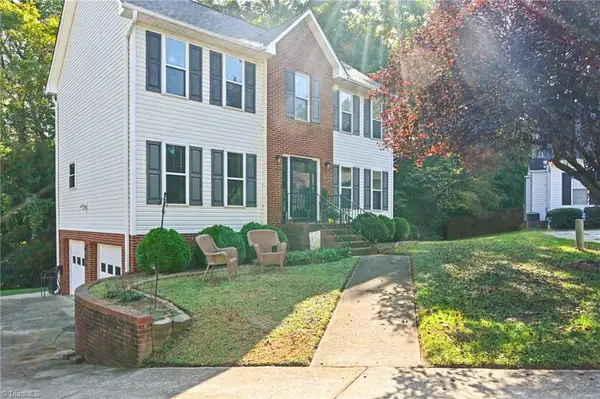 $349,900Active3 beds 3 baths2,078 sq. ft.
280 Coghill Drive, Winston-Salem, NC 27103
MLS# 1239371Listed by: FATHOM REALTY  $634,450Pending3 beds 3 baths2,345 sq. ft.
1951 Michelle Drive, Clemmons, NC 27012
MLS# 1239594Listed by: BANNER TEAM PROPERTIES BROKERED BY EXP REALTY- New
 $625,000Active3 beds 3 baths2,944 sq. ft.
1025 Glen Day Drive, Clemmons, NC 27012
MLS# 1239389Listed by: KELLER WILLIAMS REALTY ELITE 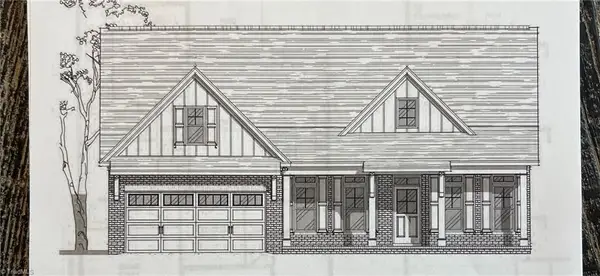 $578,771Pending3 beds 2 baths2,358 sq. ft.
6341 Sapwood Street, Clemmons, NC 27012
MLS# 1239254Listed by: ROBERTSON REALTY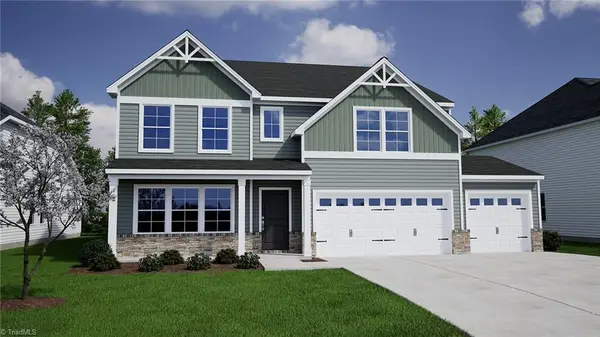 $466,571Pending6 beds 4 baths3,033 sq. ft.
4718 Halter Drive, Clemmons, NC 27012
MLS# 1239503Listed by: MUNGO HOMES- New
 $125,000Active4.17 Acres
0 Hampton Road, Clemmons, NC 27012
MLS# 1239446Listed by: WILSON REALTY CO, LLC - New
 $156,000Active5.13 Acres
0 Hampton Road, Clemmons, NC 27012
MLS# 1239452Listed by: WILSON REALTY CO, LLC - New
 $54,680Active1.12 Acres
0 Hampton Road, Clemmons, NC 27012
MLS# 1239407Listed by: WILSON REALTY CO, LLC


Protect your home and budget from life's surprises with an Assurant Home Warranty, backed by a partner that supports you through every step of homeownership. Explore Plans.
©2026 Century 21 Real Estate LLC. All rights reserved. CENTURY 21®, the CENTURY 21 Logo and C21® are service marks owned by Century 21 Real Estate LLC. Century 21 Real Estate LLC fully supports the principles of the Fair Housing Act and the Equal Opportunity Act. Each office is independently owned and operated. Listing information is deemed reliable but not guaranteed accurate.