
5410 Nestleway Drive, Clemmons, NC 27012
Local realty services provided by:CENTURY 21 The Harrelson Group
Listed by: amanda cranfill
Office: hillsdale real estate group336-998-1967
MLS#:1233509
Source:NC_TRIAD
Price summary
- Price:$329,000
- Price per sq. ft.:$244.25
About this home
NEW PRICE! Once upon a time, a classic brick ranch in Clemmons decided it was tired of being called “just a one-level home.” So the basement refused to waste space and now offers a 3rd full bath, 2nd fireplace, wet bar, laundry hookups and utility sink, creating flexible space for work, hobbies, or escaping the noise upstairs. The kitchen features maple cabinets, custom storage and a large walk-in pantry with wood shelving that provides plenty of room for groceries, snacks and all the things you’ll organize later. Hardwood floors flow through the kitchen, dining room and living room, where a masonry wood-burning fireplace adds warmth and character. Smooth Ceilings, Vinyl Windows, and a 2 Car Garage wi/ insulated doors add value. The screened porch overlooks the fenced backyard, offering a peaceful spot for morning coffee, evening conversations or supervising outdoor activities while pretending to relax. A 10x12 storage building provides more room for tools, hobbies and future projects.
Contact an agent
Home facts
- Year built:1975
- Subdivision & Development:Nestleway Acres
- Listing ID #:1233509
- Added:54 day(s) ago
- Updated:October 20, 2026 at 03:39 PM
Rooms and interior
- Bedrooms:3
- Total bathrooms:3
- Full bathrooms:3
- Flooring:Carpet, Tile, Vinyl, Wood
- Kitchen Description:Dishwasher, Microwave, Pantry
- Basement Description:Basement, Unfinished
- Living area:1,347 sq. ft.
Heating and cooling
- Cooling:Ceiling Fan(s), Central Air
- Heating:Electric, Heat Pump
- Central air:Yes
Structure and exterior
- Year built:1975
- Building area:1,347 sq. ft.
- Lot area:0.47 Acres
- Lot Features:Rolling Slope
- Architectural Style:Ranch
- Construction Materials:Brick
Schools
- High school:West Forsyth
- Middle school:Clemmons
- Elementary school:Ward
Utilities
- Water:Public
- Sewer:Septic Tank
Finances and disclosures
- Price:$329,000
- Price per sq. ft.:$244.25
- Tax amount:$1,912
Features and amenities
- Appliances:Dishwasher
- Laundry features:Dryer Connection, In Basement
- Amenities:Ceiling Fan(s)
Parking
- Parking description:Basement, Basement Garage, Driveway, Garage
- Garage spaces:2
 2026 Triad MLS, Inc. All rights reserved. IDX information is provided exclusively for personal, non-commercial use, and may not be used for any purpose other than to identify prospective properties consumers may be interested in purchasing. Information is deemed reliable but not guaranteed. This site will be monitored for ‘scraping’ and any use of search facilities of data on the site other than by potential buyers/sellers is prohibited. All Sale data is for informational purposes only and is not an indication of a market analysis or appraisal. Properties marked with the Triad MLS, Inc. icon are provided courtesy of the Triad MLS, Inc.’s, Internet Data Exchange Database. NC_TRIAD Member Broker: Wendy Knott
New listings near 5410 Nestleway Drive
- Coming Soon
 $625,000Coming Soon3 beds 3 baths2,935 sq. ft.
1025 Glen Day Drive, Clemmons, NC 27012
MLS# 1239389Listed by: KELLER WILLIAMS REALTY ELITE - Coming Soon
 $535,000Coming Soon4 beds 4 baths3,238 sq. ft.
6570 Lake Dale Way, Clemmons, NC 27012
MLS# 1239498Listed by: MARK SPAIN REAL ESTATE - New
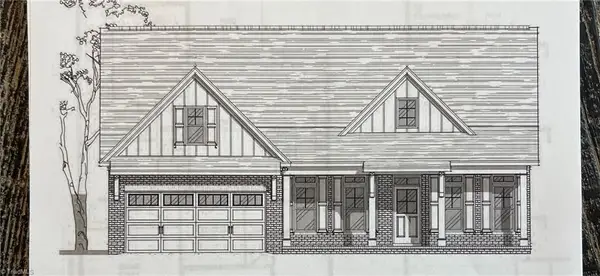 $578,771Active3 beds 2 baths2,358 sq. ft.
6341 Sapwood Street, Clemmons, NC 27012
MLS# 1239254Listed by: ROBERTSON REALTY 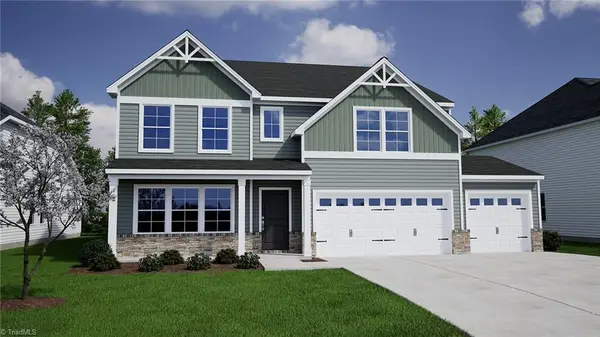 $466,571Pending6 beds 4 baths3,033 sq. ft.
4718 Halter Drive, Clemmons, NC 27012
MLS# 1239503Listed by: MUNGO HOMES- New
 $125,000Active4.17 Acres
00 Hampton Road, Clemmons, NC 27012
MLS# 1239446Listed by: WILSON REALTY CO, LLC - New
 $156,000Active5.13 Acres
000 Hampton Road, Clemmons, NC 27012
MLS# 1239452Listed by: WILSON REALTY CO, LLC - New
 $54,680Active1.12 Acres
0 Hampton Road, Clemmons, NC 27012
MLS# 1239407Listed by: WILSON REALTY CO, LLC - New
 $485,000Active4 beds 3 baths2,486 sq. ft.
2410 Sedalia Drive, Clemmons, NC 27012
MLS# 1238969Listed by: REAL BROKER LLC - New
 $299,900Active3 beds 2 baths1,358 sq. ft.
1759 Harper Spring Drive, Clemmons, NC 27012
MLS# 1239060Listed by: VILLAGE REALTY - New
 $699,000Active4 beds 5 baths4,173 sq. ft.
1870 Adare Drive, Clemmons, NC 27012
MLS# 1239203Listed by: KELLER WILLIAMS REALTY ELITE


Protect your home and budget from life's surprises with an Assurant Home Warranty, backed by a partner that supports you through every step of homeownership. Explore Plans.
©2026 Century 21 Real Estate LLC. All rights reserved. CENTURY 21®, the CENTURY 21 Logo and C21® are service marks owned by Century 21 Real Estate LLC. Century 21 Real Estate LLC fully supports the principles of the Fair Housing Act and the Equal Opportunity Act. Each office is independently owned and operated. Listing information is deemed reliable but not guaranteed accurate.