
5966 Haywood Street, Clemmons, NC 27012
Local realty services provided by:CENTURY 21 Total Real Estate Solutions
5966 Haywood Street,Clemmons, NC 27012
$717,157
- 4 Beds
- 3 Baths
- 3,018 sq. ft.
- Single family
- Active
Listed by: pat robertson, alan copley
Office: robertson realty336-764-0664
MLS#:1240716
Source:NC_TRIAD
Price summary
- Price:$717,157
- Price per sq. ft.:$237.63
- Monthly HOA dues:$156
About this home
Welcome to Old Mill in Clemmons! This beautiful Isenhour home features the Lily Traditional floor plan, offering 3 bedrooms and 2 full baths on the main level, plus an additional bedroom and full bath upstairs. The spacious great room features attractive built-ins, creating a warm and inviting gathering space. The kitchen is perfect for everyday living and entertaining, with a large island, corner pantry, and quartz countertops throughout the home. Enjoy the convenience of main-level living with the added flexibility of an upstairs bedroom and bath, perfect for guests, family, or a private retreat. Relax and unwind on the screened porch, an ideal spot for morning coffee or enjoying the outdoors. Additional features include an extended garage, engineered hardwood flooring, and tile flooring in the bathrooms. This thoughtfully designed home offers comfortable living, functional spaces, and beautiful finishes throughout!
Contact an agent
Home facts
- Year built:2026
- Subdivision & Development:Old Mill
- Listing ID #:1240716
- Added:1 day(s) ago
- Updated:October 31, 2026 at 03:51 PM
Rooms and interior
- Bedrooms:4
- Total bathrooms:3
- Full bathrooms:3
- Flooring:Carpet, Tile
- Kitchen Description:Dishwasher, Disposal, Microwave, Pantry
- Living area:3,018 sq. ft.
Heating and cooling
- Cooling:Central Air
- Heating:Fireplace(s), Forced Air, Natural Gas
- Central air:Yes
Structure and exterior
- Year built:2026
- Building area:3,018 sq. ft.
- Lot area:0.28 Acres
- Construction Materials:Brick, Vinyl Siding
- Exterior Features:Sprinkler System
- Foundation Description:Slab
Utilities
- Water:Public
- Sewer:Public Sewer
Finances and disclosures
- Price:$717,157
- Price per sq. ft.:$237.63
- Tax amount:$487
Features and amenities
- Appliances:Dishwasher, Disposal
- Laundry features:Dryer Connection, Main Level
Parking
- Parking description:Attached, Attached Garage, Garage
- Garage spaces:2
 2026 Triad MLS, Inc. All rights reserved. IDX information is provided exclusively for personal, non-commercial use, and may not be used for any purpose other than to identify prospective properties consumers may be interested in purchasing. Information is deemed reliable but not guaranteed. This site will be monitored for ‘scraping’ and any use of search facilities of data on the site other than by potential buyers/sellers is prohibited. All Sale data is for informational purposes only and is not an indication of a market analysis or appraisal. Properties marked with the Triad MLS, Inc. icon are provided courtesy of the Triad MLS, Inc.’s, Internet Data Exchange Database. NC_TRIAD Member Broker: Kimberly Martin
New listings near 5966 Haywood Street
- Coming Soon
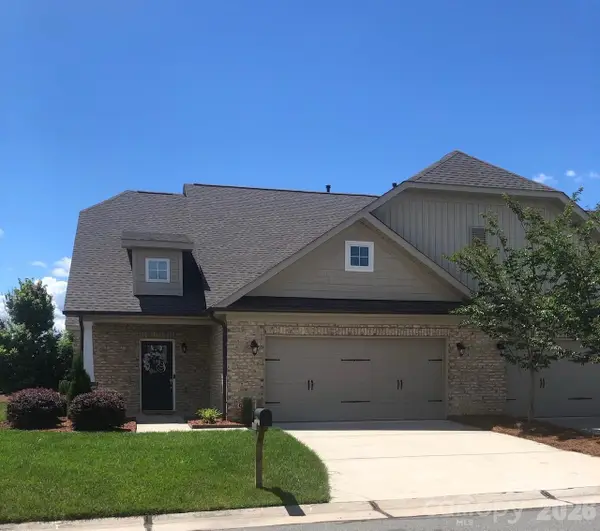 $384,500Coming Soon3 beds 3 baths3,889 sq. ft.
506 Overlook Trail, Clemmons, NC 27012
MLS# 4439517Listed by: NORTHGROUP REAL ESTATE LLC - New
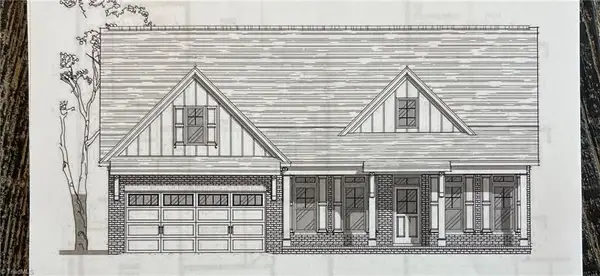 $620,621Active4 beds 3 baths2,998 sq. ft.
5942 Haywood Street, Clemmons, NC 27012
MLS# 1240204Listed by: ROBERTSON REALTY - New
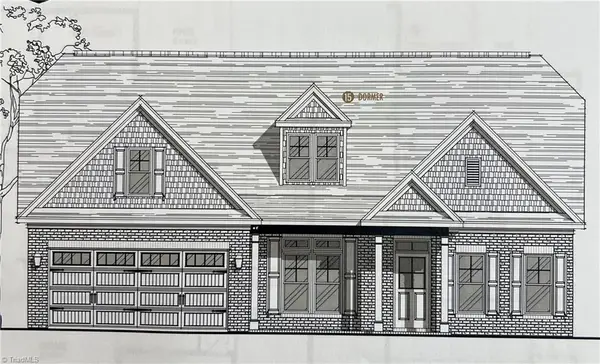 $588,045Active3 beds 3 baths2,755 sq. ft.
4029 Crosscut Mill Lane, Clemmons, NC 27012
MLS# 1240726Listed by: ROBERTSON REALTY - New
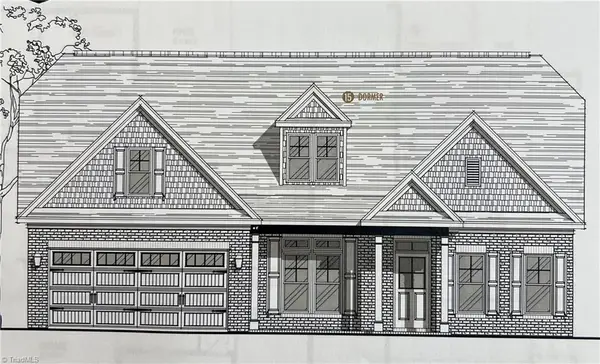 $630,321Active3 beds 2 baths2,142 sq. ft.
4030 Crosscut Mill Lane, Clemmons, NC 27012
MLS# 1240735Listed by: ROBERTSON REALTY - New
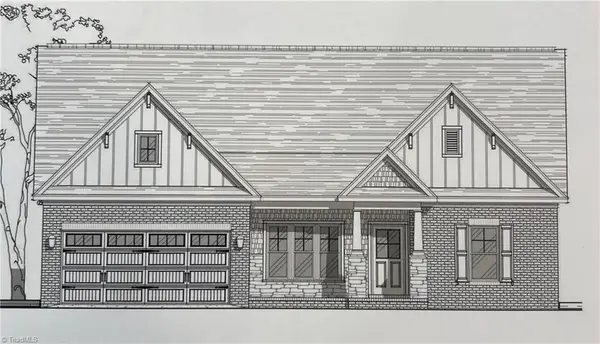 $718,626Active3 beds 2 baths2,462 sq. ft.
4024 Crosscut Mill Lane, Clemmons, NC 27012
MLS# 1240751Listed by: ROBERTSON REALTY - New
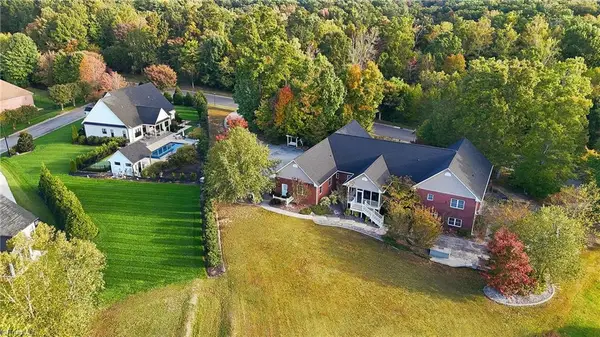 $866,500Active4 beds 3 baths3,186 sq. ft.
4926 Salem Glen Boulevard, Clemmons, NC 27012
MLS# 1240652Listed by: WARD & WARD PROPERTIES, LLC - New
 $399,900Active3 beds 3 baths2,762 sq. ft.
3523 Lawrence Street, Clemmons, NC 27012
MLS# 1240706Listed by: EXP REALTY - New
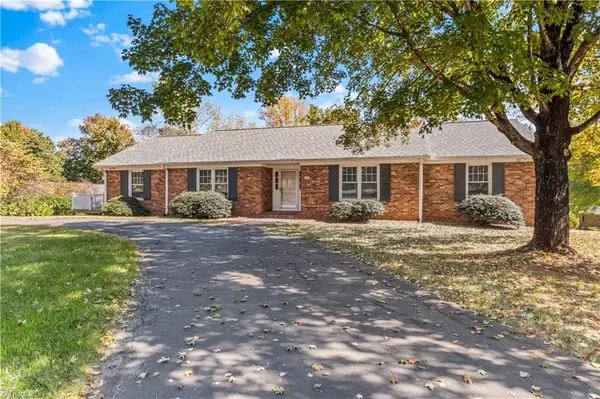 $449,000Active4 beds 3 baths3,058 sq. ft.
525 Drumheller Road, Clemmons, NC 27012
MLS# 1240235Listed by: FADER REAL ESTATE AT ERA LIVE MOORE - New
 $249,000Active3 beds 3 baths1,154 sq. ft.
5573 Marty Lane, Clemmons, NC 27012
MLS# 1240128Listed by: NORTHGROUP REAL ESTATE


Protect your home and budget from life's surprises with an Assurant Home Warranty, backed by a partner that supports you through every step of homeownership. Explore Plans.
©2026 Century 21 Real Estate LLC. All rights reserved. CENTURY 21®, the CENTURY 21 Logo and C21® are service marks owned by Century 21 Real Estate LLC. Century 21 Real Estate LLC fully supports the principles of the Fair Housing Act and the Equal Opportunity Act. Each office is independently owned and operated. Listing information is deemed reliable but not guaranteed accurate.