
104 Pearl View Drive, Cleveland, NC 27520
Local realty services provided by:CENTURY 21 New Beginnings
104 Pearl View Drive,Wilsons Mills, NC 27520
$396,490
- 5 Beds
- 3 Baths
- 2,511 sq. ft.
- Single family
- Pending
Listed by: kenneth ward
Office: d.r. horton, inc.
MLS#:10200609
Source:RD
Price summary
- Price:$396,490
- Price per sq. ft.:$157.9
- Monthly HOA dues:$54
About this home
104 Pearl View Drive, located in Wilson's Mills, NC offers the space and flexibility that today's homebuyers need. With an attached 2-car garage, 5 bedrooms, 3 full bathrooms, and approximately 2,511 square feet, this thoughtfully designed two-story home balances comfort and function. The open-concept kitchen, dining area, and family room create an inviting space for daily living and special occasions. The kitchen features stainless-steel appliances, a center island, and a walk-in pantry, making meal prep and entertaining easy. French doors at the front of the home lead to a versatile flex room that can serve as a study, formal dining room, or whatever best fits your lifestyle. A first-floor bedroom and nearby full bathroom provide added flexibility for guests, multigenerational living, or a private home office. Upstairs, the primary suite offers a relaxing retreat with dual walk-in closets and a private bathroom featuring dual vanities, a walk-in shower, and a separate water closet. Three additional bedrooms and an open loft provide plenty of space for family, guests, or use as a game room, home gym, study area, library, or play space. Welcome home to 104 Pearl View Drive in Olive Branch. *Photos are not of the actual home or interior features and are representative of floor plan only.*...
Contact an agent
Home facts
- Year built:2026
- Subdivision & Development:Olive Branch
- Listing ID #:10200609
- Added:2 day(s) ago
- Updated:October 31, 2026 at 08:27 AM
Rooms and interior
- Bedrooms:5
- Total bathrooms:3
- Full bathrooms:3
- Rooms Total:10
- Flooring:Carpet, Luxury Vinyl, Vinyl
- Dining Description:Eat-in Kitchen, Kitchen/Dining Room Combination, Living/Dining Room Combination
- Bathrooms Description:Double Vanity, Shower Only, Walk-In Shower, Water Closet
- Kitchen Description:Dishwasher, Free-Standing Electric Range, Microwave, Stainless Steel Appliance(s), Tankless Water Heater
- Living area:2,511 sq. ft.
Heating and cooling
- Cooling:Central Air
- Heating:Natural Gas
- Central air:Yes
Structure and exterior
- Roof:Architectural Shingle
- Year built:2026
- Building area:2,511 sq. ft.
- Lot area:0.23 Acres
- Lot Features:Landscaped
- Architectural Style:Traditional
- Construction Materials:Stone Veneer, Vinyl Siding
- Exterior Features:Front Porch, Patio, Rain Gutters
- Foundation Description:Slab
- Levels:Two
Schools
- High school:Johnston - Smithfield Selma High
- Middle school:Johnston - Swift Creek Middle School
- Elementary school:Johnston - Wilsons Mills Elementary
Utilities
- Water:Public
- Sewer:Public Sewer
Finances and disclosures
- Price:$396,490
- Price per sq. ft.:$157.9
Features and amenities
- Laundry features:Laundry Room, Upper Level
- Amenities:Screens
Parking
- Total parking spaces:4
- Parking description:Attached, Concrete, Driveway, Garage, Garage Door Opener, Garage Faces Front
- Garage:Yes
- Garage spaces:2
 Listings marked with a Doorify MLS icon are provided courtesy of the Doorify MLS, of North Carolina, Internet Data Exchange Database. Brokers make an effort to deliver accurate information, but buyers should independently verify any information on which they will rely in a transaction. The listing broker shall not be responsible for any typographical errors, misinformation, or misprints, and they shall be held totally harmless from any damages arising from reliance upon this data. This data is provided exclusively for consumers’ personal, non-commercial use. Copyright 2026 Doorify MLS of North Carolina. All rights reserved. RD Member Broker: Ellisha Mayers
New listings near 104 Pearl View Drive
- Coming Soon
 $185,000Coming Soon3 beds 2 baths1,248 sq. ft.
1435 Shinnville Road, Cleveland, NC 27013
MLS# 4436459Listed by: RE/MAX PROPERTIES PLUS, INC. 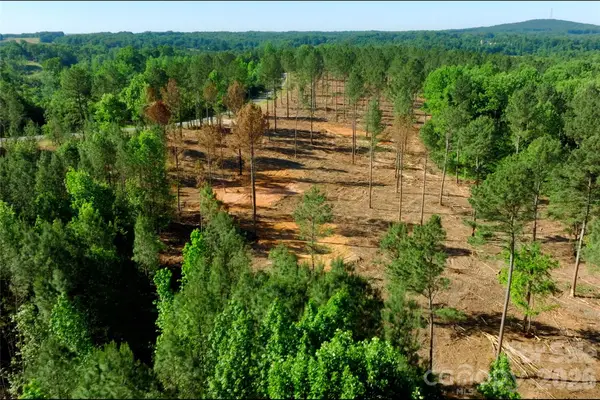 $375,000Pending19.83 Acres
0 Carson Road #3 & 4, Cleveland, NC 27013
MLS# 4439047Listed by: SHIPLEY CO LLC- New
 $293,760Active3 beds 3 baths2,016 sq. ft.
610 Tom Barber Road, Cleveland, NC 27013
MLS# 1239970Listed by: PRICE REALTORS-RANDLEMAN - New
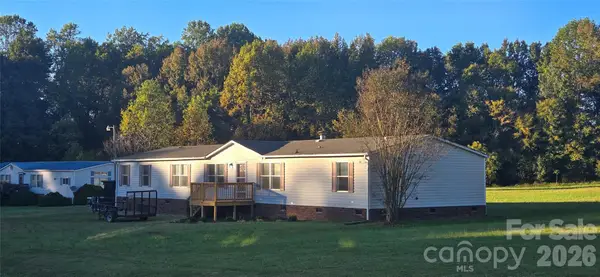 $259,900Active4 beds 3 baths2,040 sq. ft.
108 Bucks Run Court, Cleveland, NC 27013
MLS# 4435249Listed by: REAL BROKER, LLC 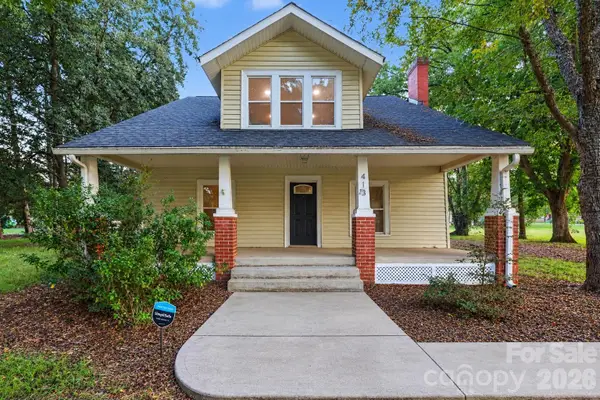 $309,999Active3 beds 2 baths1,753 sq. ft.
413 Main Street, Cleveland, NC 27013
MLS# 4434754Listed by: KELLER WILLIAMS SOUTH PARK $50,000Active0.52 Acres
4715 Needmore Road #3, Cleveland, NC 27013
MLS# 4433685Listed by: CAROLYN RUSS REALTY GROUP LLC $1,035,999Active3 beds 3 baths2,374 sq. ft.
846 Barry Oak Road, Cleveland, NC 27013
MLS# 4431699Listed by: KELLER WILLIAMS UNIFIED $12,000Pending0.15 Acres
0 Railroad Street, Cleveland, NC 27013
MLS# 4430730Listed by: HOWARD HANNA ALLEN TATE STATESVILLE $62,000Active0.92 Acres
000 Fiber Acres A Street #86, Cleveland, NC 27013
MLS# 4430789Listed by: HOWARD HANNA ALLEN TATE STATESVILLE $35,000Active0.36 Acres
000 Ostwalt Amity Road, Cleveland, NC 27013
MLS# 4430255Listed by: ALLY PLUS REALTY LLC


Protect your home and budget from life's surprises with an Assurant Home Warranty, backed by a partner that supports you through every step of homeownership. Explore Plans.
©2026 Century 21 Real Estate LLC. All rights reserved. CENTURY 21®, the CENTURY 21 Logo and C21® are service marks owned by Century 21 Real Estate LLC. Century 21 Real Estate LLC fully supports the principles of the Fair Housing Act and the Equal Opportunity Act. Each office is independently owned and operated. Listing information is deemed reliable but not guaranteed accurate.