
1140 Shinnville Road, Cleveland, NC 27013
Local realty services provided by:CENTURY 21 First Choice Realty
Listed by: maureen roberge
Office: lknhomes.com inc
MLS#:4388504
Source:CH
Price summary
- Price:$1,799,000
- Price per sq. ft.:$582.39
About this home
Luxury Farmhouse Estate on 20 Acres — Exceptional Lifestyle, Extraordinary Value
An exceptional opportunity to own a truly distinctive 20-acre estate where luxury, privacy, and natural beauty come together. With a beautifully appointed farmhouse, substantial barn/shop, impressive outdoor living spaces, open fields, mature hardwoods, rolling countryside, and the tranquil waters of Withrow Creek, this property presents a rare combination of acreage, amenities, and versatility at an exceptional value.
Beautifully positioned to capture the surrounding landscape, the 3,067-square-foot farmhouse offers picturesque views from nearly every room. The light-filled, open-concept floor plan is equally suited for everyday living and entertaining, anchored by a chef-inspired kitchen with an oversized center island, abundant cabinetry, generous workspace, and expansive windows overlooking the countryside.
The main level features a spacious primary suite, three additional bedrooms, two full baths and a half bath, large pantry, laundry room, open office area, and separate private office. Upstairs, an approximately 600-square-foot bonus room with a full bath provides tremendous flexibility for a guest suite, media room, recreation space, home gym, or additional living area.
Outdoor living is every bit as impressive as the home itself. Enjoy peaceful mornings from the screened porch, entertain on the tiled patio, or gather beneath the pavilion as the sun sets across the fields. Expansive lawns, wooded areas, open acreage, and Withrow Creek create an ever-changing backdrop and an incredible sense of privacy and space.
The approximately 1,920-square-foot barn/shop with RV hookup adds another level of versatility, offering outstanding space for vehicles, equipment, hobbies, workshop needs, or agricultural pursuits. An oversized three-car garage provides additional flexibility and comfortably accommodates larger vehicles and trucks.
Whether envisioned as a private luxury retreat, hobby farm, equestrian property, car enthusiast's haven, or simply a place to enjoy wide-open space and the outdoors, this estate offers possibilities that are increasingly difficult to find....
Contact an agent
Home facts
- Year built:2023
- Subdivision & Development:None
- Listing ID #:4388504
- Updated:September 12, 2026 at 01:34 PM
Rooms and interior
- Bedrooms:4
- Total bathrooms:4
- Full bathrooms:3
- Half bathrooms:1
- Flooring:Carpet, Tile, Vinyl, Wood
- Kitchen Description:Dishwasher, Electric Range, Microwave, Wall Oven
- Living area:3,089 sq. ft.
Heating and cooling
- Cooling:Central Air
- Central air:Yes
Structure and exterior
- Year built:2023
- Building area:3,089 sq. ft.
- Lot area:20.5 Acres
- Lot Features:Cleared, Pasture, Wooded
- Architectural Style:Farmhouse, Transitional
- Construction Materials:Vinyl
- Exterior Features:Fire Pit
- Foundation Description:Crawl Space
Schools
- High school:South Iredell
- Elementary school:Shepherd
Utilities
- Water:Well
- Sewer:Septic (At Site)
Finances and disclosures
- Price:$1,799,000
- Price per sq. ft.:$582.39
Features and amenities
- Laundry features:Laundry Room, Main Level
- Amenities:Attic Stairs Pulldown
Parking
- Parking description:Attached Garage
- Garage:Yes
- Garage spaces:3
 Listings courtesy of Canopy MLS as distributed by MLS GRID. Copyright 2021 Canopy MLS. All rights reserved. Canopy MLS, provides content displayed here (“provided content”) on an “as is” basis and makes no representations or warranties regarding the provided content, including, but not limited to those of non-infringement, timeliness, accuracy, or completeness. Individuals and companies using information presented are responsible for verification and validation of information they utilize and present to their customers and clients. Canopy MLS will not be liable for any damage or loss resulting from use of the provided content or the products available through Portals, IDX, VOW, and/or Syndication. Recipients of this information shall not resell, redistribute, reproduce, modify, or otherwise copy any portion thereof without the expressed written consent of Canopy MLS.
New listings near 1140 Shinnville Road
- New
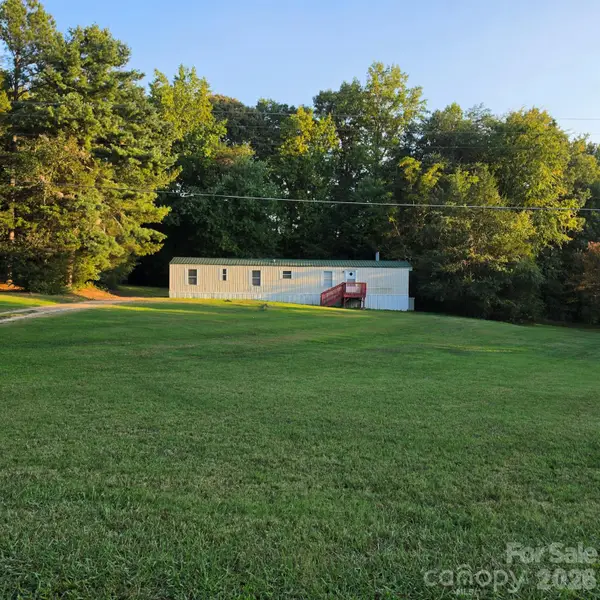 $107,000Active2 beds 1 baths917 sq. ft.
902 Barry Oak Road, Cleveland, NC 27013
MLS# 4420904Listed by: EXP REALTY, LLC - Open Sat, 2:30 to 4:30pmNew
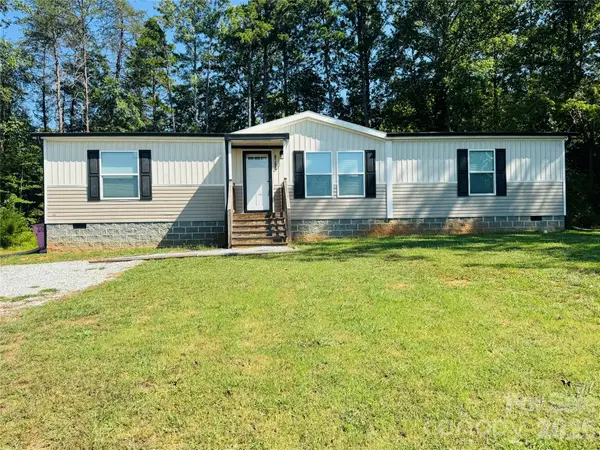 $275,000Active3 beds 2 baths1,498 sq. ft.
6380 Old Us 70 Highway, Cleveland, NC 27013
MLS# 4421017Listed by: BESTWAY REALTY 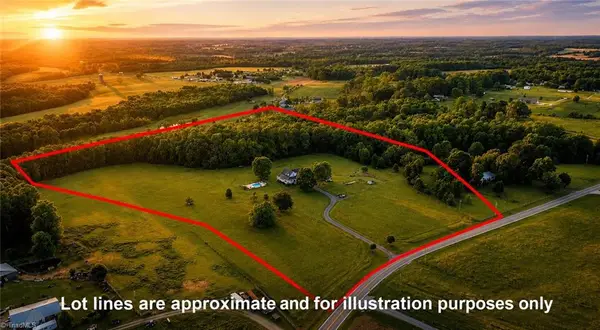 $1,150,000Active3 beds 4 baths3,182 sq. ft.
1380 3rd Creek Church Road, Cleveland, NC 27013
MLS# 1233965Listed by: NORTHGROUP REAL ESTATE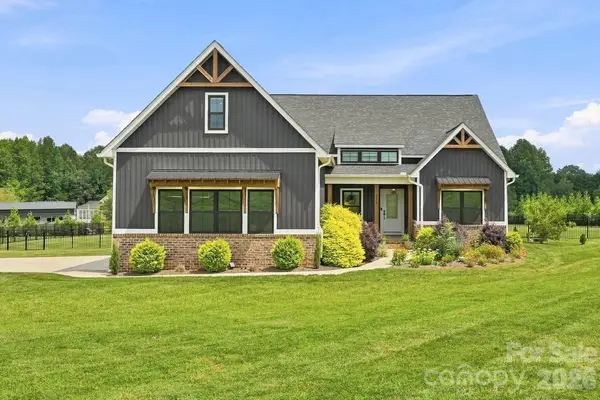 $675,000Active3 beds 2 baths2,254 sq. ft.
215 Cal Kennedy Road, Cleveland, NC 27013
MLS# 4418527Listed by: KELLER WILLIAMS UNIFIED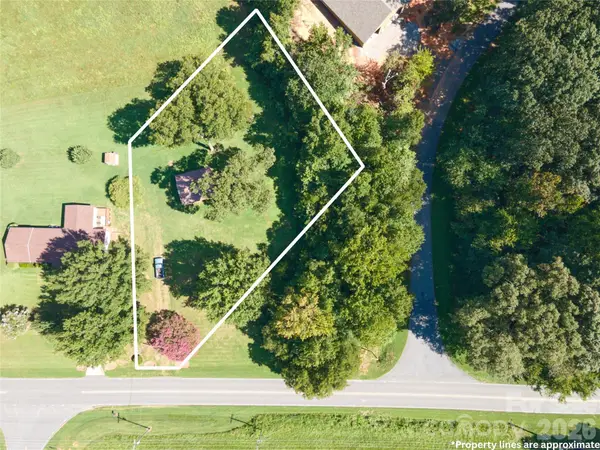 $105,000Active1 Acres
1566 Mocksville Highway, Cleveland, NC 27013
MLS# 4418287Listed by: EXP REALTY LLC MOORESVILLE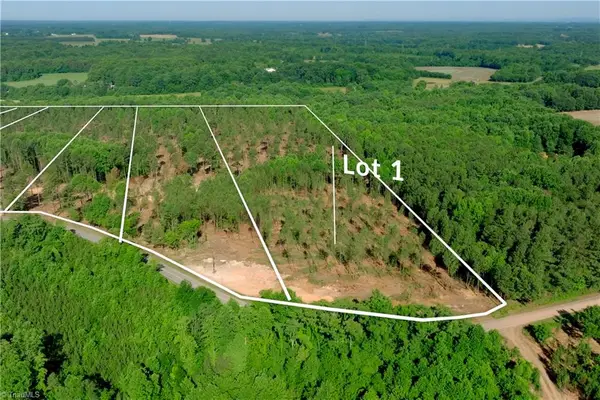 $199,000Pending10.69 Acres
0 Carson Road, Cleveland, NC 27013
MLS# 1233148Listed by: SHIPLEY CO LLC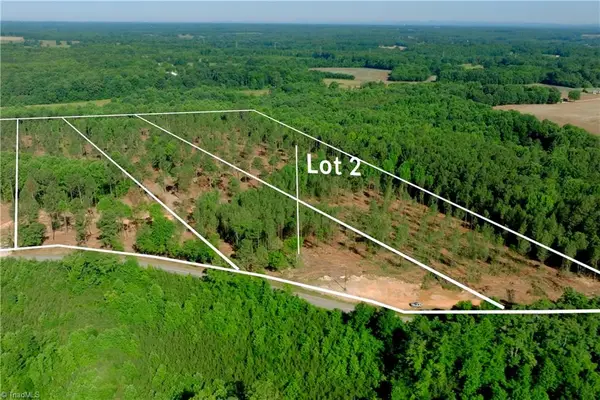 $189,000Active10.15 Acres
0 Carson Road, Cleveland, NC 27013
MLS# 1233149Listed by: SHIPLEY CO LLC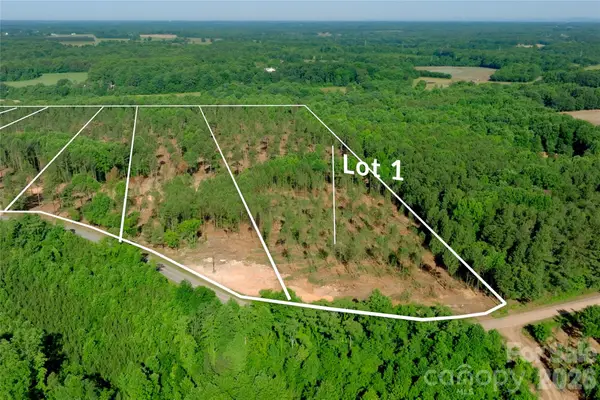 $199,000Active10.69 Acres
0 Carson Road #1, Cleveland, NC 27013
MLS# 4417326Listed by: SHIPLEY CO LLC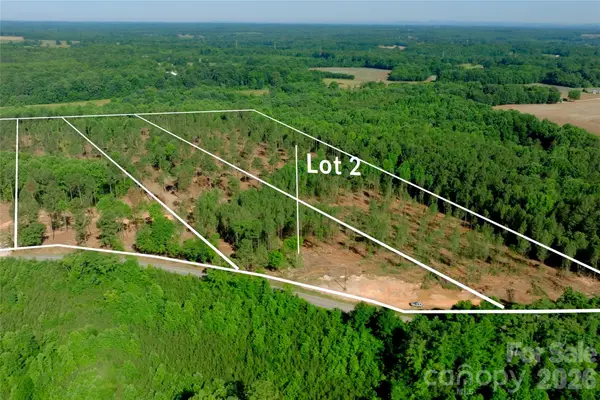 $189,000Active10.15 Acres
0 Carson Road #2, Cleveland, NC 27013
MLS# 4417328Listed by: SHIPLEY CO LLC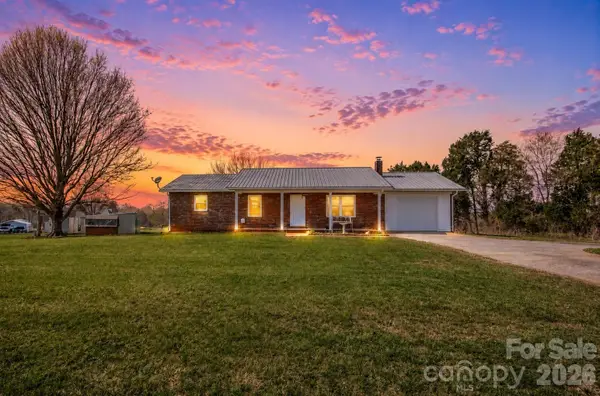 $369,900Active3 beds 3 baths2,479 sq. ft.
2890 Hobson Road, Cleveland, NC 27013
MLS# 4416213Listed by: TARHEEL REALTY II


Protect your home and budget from life's surprises with an Assurant Home Warranty, backed by a partner that supports you through every step of homeownership. Explore Plans.
©2026 Century 21 Real Estate LLC. All rights reserved. CENTURY 21®, the CENTURY 21 Logo and C21® are service marks owned by Century 21 Real Estate LLC. Century 21 Real Estate LLC fully supports the principles of the Fair Housing Act and the Equal Opportunity Act. Each office is independently owned and operated. Listing information is deemed reliable but not guaranteed accurate.