
115 Charles Farm Drive, Cleveland, NC 27013
Local realty services provided by:CENTURY 21 Town & Country Realty
Listed by: paula severt
Office: lantern realty & development, llc.
MLS#:4405720
Source:CH
115 Charles Farm Drive,Cleveland, NC 27013
$429,900
- 4 Beds
- 3 Baths
- 2,288 sq. ft.
- Single family
- Active
Price summary
- Price:$429,900
- Price per sq. ft.:$187.89
About this home
Welcome to 115 Charles Farm Dr! 4-bedrooms, 2.5-bath. Thoughtfully designed living space, perfect for comfortable everyday living and easy entertaining. The inviting floor plan provides plenty of room to gather with family and friends while creating lasting memories.
Upstairs, you'll find all four bedrooms, including a spacious primary suite that serves as a private retreat. The primary bedroom features a cozy sitting area, elegant tray ceiling, three closets, dual vanities, and a walk-in shower. Three additional generously sized bedrooms share a full hall bath with double sinks, offering convenience and space for family or guests.
Step outside and enjoy the best of both worlds in this welcoming neighborhood—less than 10 minutes from downtown Mooresville while offering the peaceful feel of country living.
Contact an agent
Home facts
- Year built:2014
- Subdivision & Development:Hidden Creek
- Listing ID #:4405720
- Updated:September 09, 2026 at 01:58 PM
Rooms and interior
- Bedrooms:4
- Total bathrooms:3
- Full bathrooms:2
- Half bathrooms:1
- Kitchen Description:Dishwasher
- Living area:2,288 sq. ft.
Heating and cooling
- Cooling:Central Air
- Central air:Yes
Structure and exterior
- Year built:2014
- Building area:2,288 sq. ft.
- Lot area:0.6 Acres
- Construction Materials:Vinyl
- Foundation Description:Slab
Schools
- High school:Unspecified
- Elementary school:Shepherd
Utilities
- Water:Well
Finances and disclosures
- Price:$429,900
- Price per sq. ft.:$187.89
Parking
- Parking description:Attached Garage, Driveway
- Garage:Yes
- Garage spaces:2
 Listings courtesy of Canopy MLS as distributed by MLS GRID. Copyright 2021 Canopy MLS. All rights reserved. Canopy MLS, provides content displayed here (“provided content”) on an “as is” basis and makes no representations or warranties regarding the provided content, including, but not limited to those of non-infringement, timeliness, accuracy, or completeness. Individuals and companies using information presented are responsible for verification and validation of information they utilize and present to their customers and clients. Canopy MLS will not be liable for any damage or loss resulting from use of the provided content or the products available through Portals, IDX, VOW, and/or Syndication. Recipients of this information shall not resell, redistribute, reproduce, modify, or otherwise copy any portion thereof without the expressed written consent of Canopy MLS. CH Member Broker: Janice Peeler
New listings near 115 Charles Farm Drive
- New
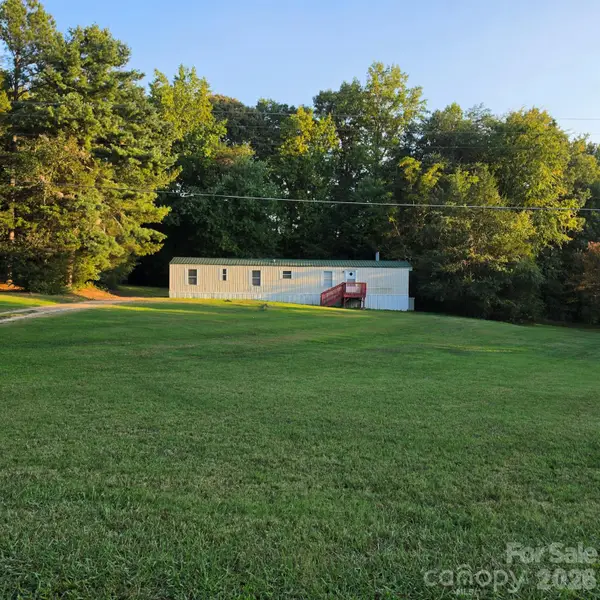 $107,000Active2 beds 1 baths917 sq. ft.
902 Barry Oak Road, Cleveland, NC 27013
MLS# 4420904Listed by: EXP REALTY, LLC - New
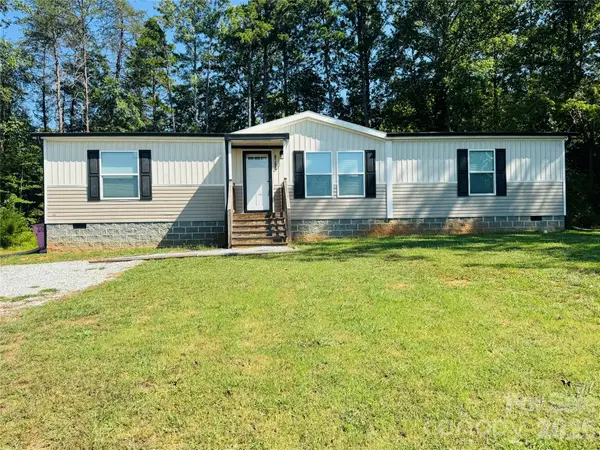 $275,000Active3 beds 2 baths1,498 sq. ft.
6380 Old Us 70 Highway, Cleveland, NC 27013
MLS# 4421017Listed by: BESTWAY REALTY - New
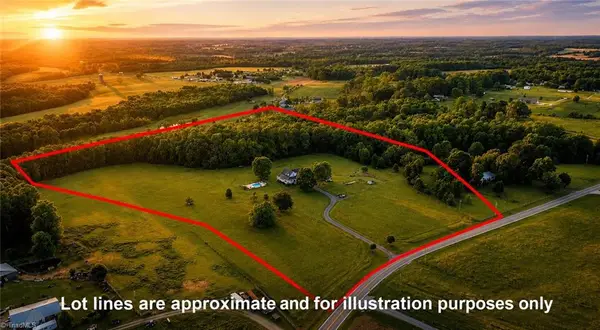 $1,200,000Active3 beds 4 baths3,182 sq. ft.
1380 3rd Creek Church Road, Cleveland, NC 27013
MLS# 1233965Listed by: NORTHGROUP REAL ESTATE 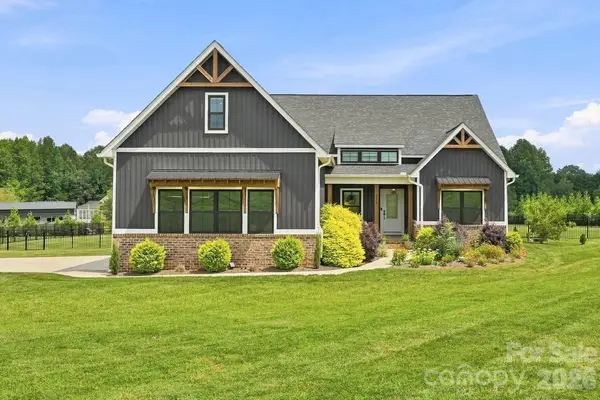 $675,000Active3 beds 2 baths2,254 sq. ft.
215 Cal Kennedy Road, Cleveland, NC 27013
MLS# 4418527Listed by: KELLER WILLIAMS UNIFIED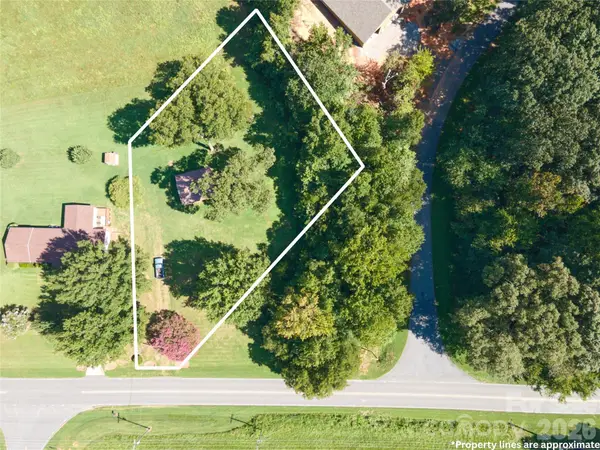 $105,000Active1 Acres
1566 Mocksville Highway, Cleveland, NC 27013
MLS# 4418287Listed by: EXP REALTY LLC MOORESVILLE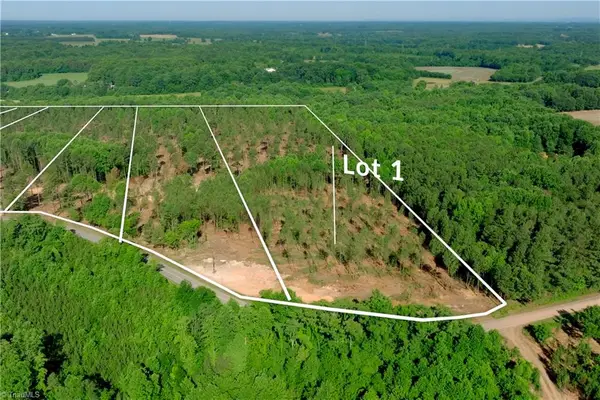 $199,000Pending10.69 Acres
0 Carson Road, Cleveland, NC 27013
MLS# 1233148Listed by: SHIPLEY CO LLC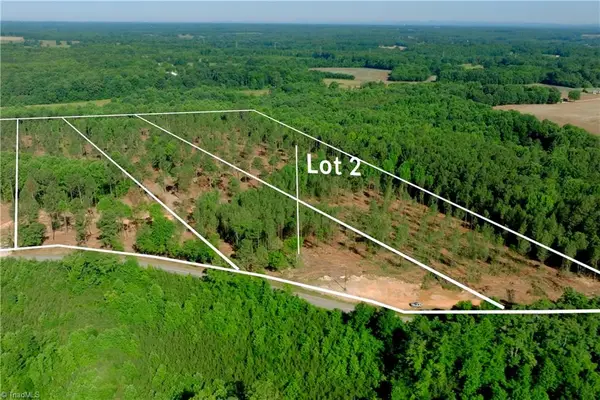 $189,000Active10.15 Acres
0 Carson Road, Cleveland, NC 27013
MLS# 1233149Listed by: SHIPLEY CO LLC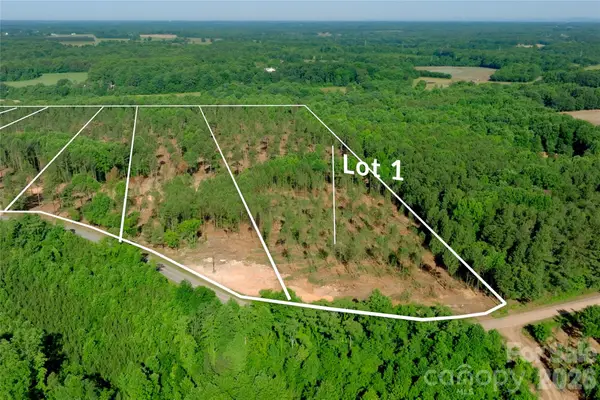 $199,000Active10.69 Acres
0 Carson Road #1, Cleveland, NC 27013
MLS# 4417326Listed by: SHIPLEY CO LLC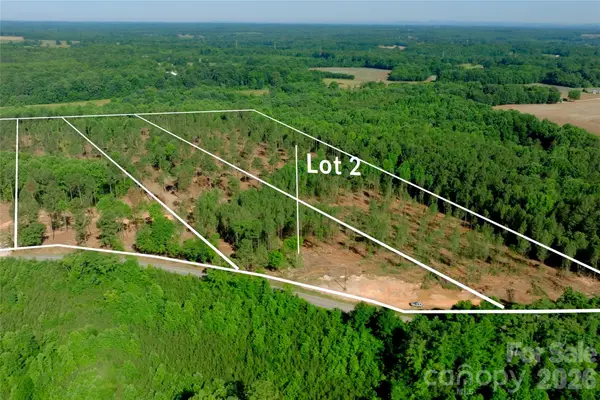 $189,000Active10.15 Acres
0 Carson Road #2, Cleveland, NC 27013
MLS# 4417328Listed by: SHIPLEY CO LLC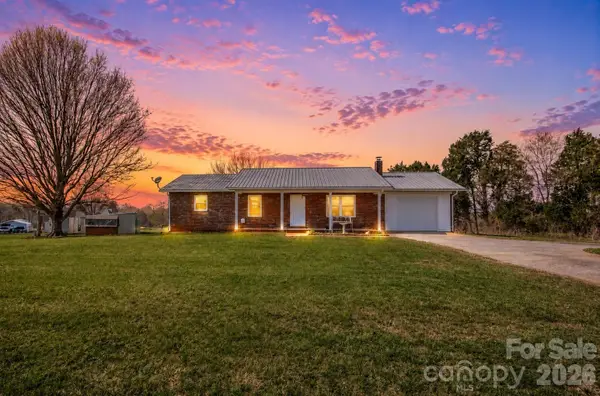 $369,900Active3 beds 3 baths2,479 sq. ft.
2890 Hobson Road, Cleveland, NC 27013
MLS# 4416213Listed by: TARHEEL REALTY II


Protect your home and budget from life's surprises with an Assurant Home Warranty, backed by a partner that supports you through every step of homeownership. Explore Plans.
©2026 Century 21 Real Estate LLC. All rights reserved. CENTURY 21®, the CENTURY 21 Logo and C21® are service marks owned by Century 21 Real Estate LLC. Century 21 Real Estate LLC fully supports the principles of the Fair Housing Act and the Equal Opportunity Act. Each office is independently owned and operated. Listing information is deemed reliable but not guaranteed accurate.