
1425 Hobson Road, Cleveland, NC 27013
Local realty services provided by:CENTURY 21 Rucker Real Estate
Listed by: emma scruggs, julie breedlove
Office: premier sotheby's international realty
MLS#:4396751
Source:CH
1425 Hobson Road,Cleveland, NC 27013
$971,411
- 5 Beds
- 5 Baths
- - sq. ft.
- Single family
- Sold
Sorry, we are unable to map this address
Price summary
- Price:$971,411
About this home
Welcome to 1425 Hobson Road, an established, move-in ready equestrian property set on 11.29 acres in Cleveland, North Carolina. Designed for both everyday living and a functional horse lifestyle, the 5-bedroom, 4.5-bath home offers 3,713 square feet with hardwood floors, open dining areas, a spacious kitchen with granite countertops, and multiple gathering spaces, including a sitting room, keeping room, and great room with a wood-burning stone fireplace. The primary suite opens to a covered private deck overlooking the pasture, while the guest bedroom wing and walk-out basement provide flexible space for guests, hobbies, fitness, or future build-out.
Equestrian amenities are already in place, including a separate gated gravel drive to the barnyard, metal barn with concrete aisle, barn security system, 6 stalls, soft stall systems, fans, windows, and a hot and cold wash station with tankless hot water. A covered 60 x 120 arena with LED lighting, clay base, rock and screening, and magnesium flakes for dust control makes this property ready for year-round riding and training.
Outdoor living is equally inviting with a vinyl saltwater pool, diving board, wrought iron fencing, large concrete patio, fire pit, and extra-large screened porch. With a peaceful rural setting, local events, a welcoming small-town community, and convenient access to nearby amenities, 1425 Hobson Road offers a turnkey equestrian lifestyle without feeling far from everything you need....
Contact an agent
Home facts
- Year built:1975
- Subdivision & Development:none
- Listing ID #:4396751
- Updated:September 12, 2026 at 06:24 AM
Rooms and interior
- Bedrooms:5
- Total bathrooms:5
- Full bathrooms:5
- Flooring:Carpet, Tile, Wood
- Kitchen Description:Dishwasher, Double Oven, Electric Cooktop, Electric Oven, Freezer, Microwave, Oven, Refrigerator, Wall Oven
- Basement:Yes
- Basement Description:Garage Door
Heating and cooling
- Cooling:Central Air
- Central air:Yes
Structure and exterior
- Year built:1975
- Lot Features:Cleared, Green Area, Level, Open Lot, Pasture, Private
- Exterior Features:Fence, Fire Pit, Livestock Run In
- Foundation Description:Basement
Schools
- High school:West Rowan
- Elementary school:West Rowan
Utilities
- Water:Well
- Sewer:Septic (At Site)
Finances and disclosures
- Price:$971,411
Features and amenities
- Laundry features:Dryer, In Basement, Main Level, Washer
- Amenities:Breakfast Bar, Hot Tub, Open Floorplan, Walk-In Closet(s)
Parking
- Parking description:Attached Garage, Driveway, Garage Door Opener
- Garage:Yes
- Garage spaces:2
 Listings courtesy of Canopy MLS as distributed by MLS GRID. Copyright 2021 Canopy MLS. All rights reserved. Canopy MLS, provides content displayed here (“provided content”) on an “as is” basis and makes no representations or warranties regarding the provided content, including, but not limited to those of non-infringement, timeliness, accuracy, or completeness. Individuals and companies using information presented are responsible for verification and validation of information they utilize and present to their customers and clients. Canopy MLS will not be liable for any damage or loss resulting from use of the provided content or the products available through Portals, IDX, VOW, and/or Syndication. Recipients of this information shall not resell, redistribute, reproduce, modify, or otherwise copy any portion thereof without the expressed written consent of Canopy MLS. CH Member Broker: Arica Rucker
New listings near 1425 Hobson Road
- New
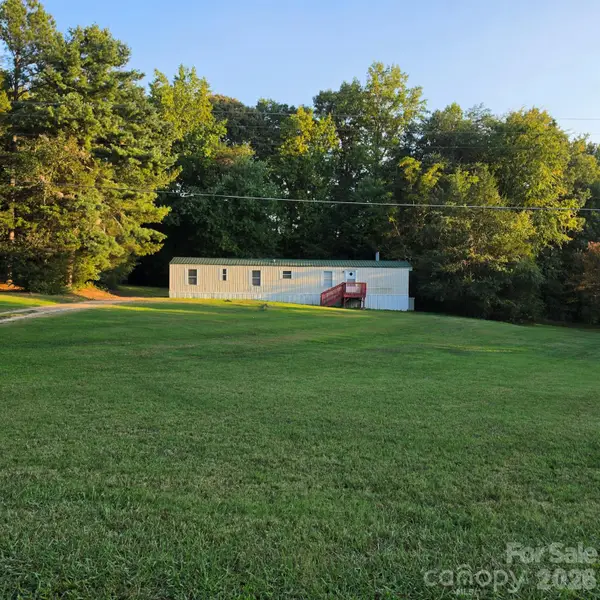 $107,000Active2 beds 1 baths917 sq. ft.
902 Barry Oak Road, Cleveland, NC 27013
MLS# 4420904Listed by: EXP REALTY, LLC - Open Sat, 2:30 to 4:30pmNew
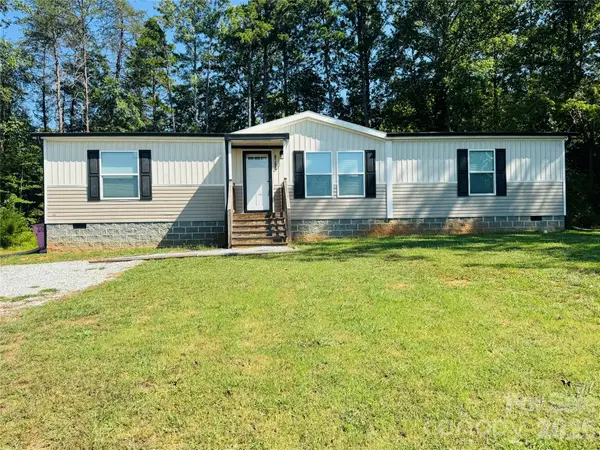 $275,000Active3 beds 2 baths1,498 sq. ft.
6380 Old Us 70 Highway, Cleveland, NC 27013
MLS# 4421017Listed by: BESTWAY REALTY 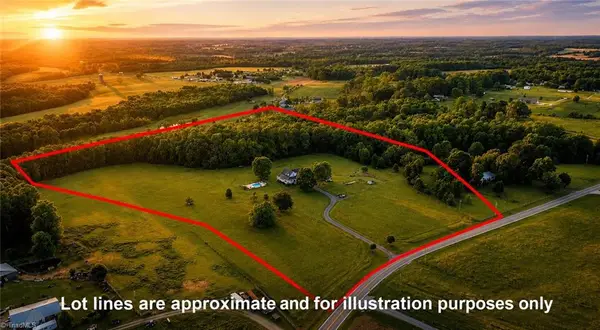 $1,150,000Active3 beds 4 baths3,182 sq. ft.
1380 3rd Creek Church Road, Cleveland, NC 27013
MLS# 1233965Listed by: NORTHGROUP REAL ESTATE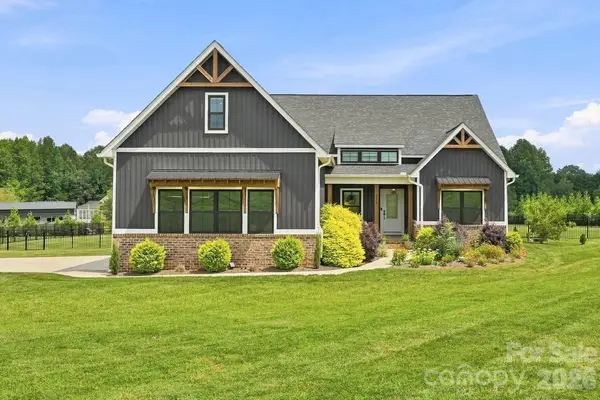 $675,000Active3 beds 2 baths2,254 sq. ft.
215 Cal Kennedy Road, Cleveland, NC 27013
MLS# 4418527Listed by: KELLER WILLIAMS UNIFIED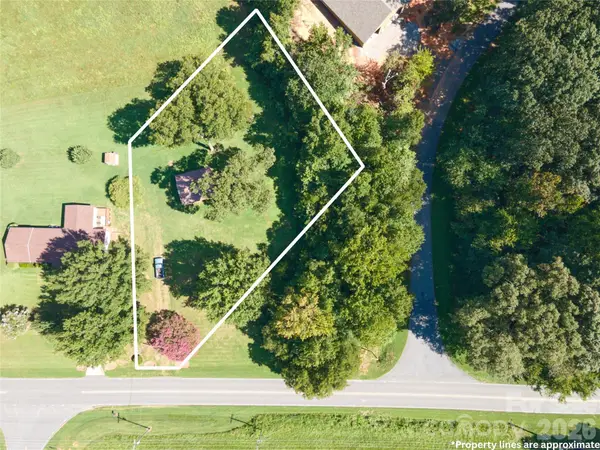 $105,000Active1 Acres
1566 Mocksville Highway, Cleveland, NC 27013
MLS# 4418287Listed by: EXP REALTY LLC MOORESVILLE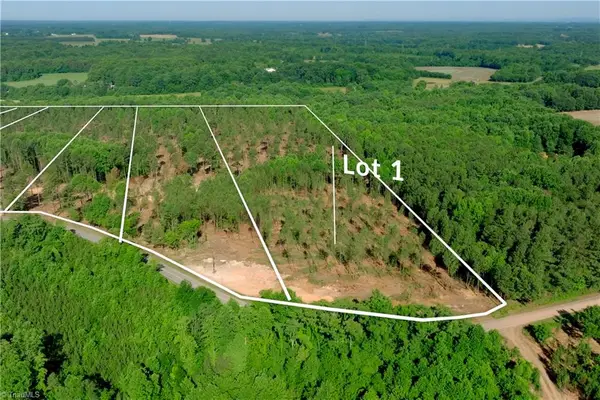 $199,000Pending10.69 Acres
0 Carson Road, Cleveland, NC 27013
MLS# 1233148Listed by: SHIPLEY CO LLC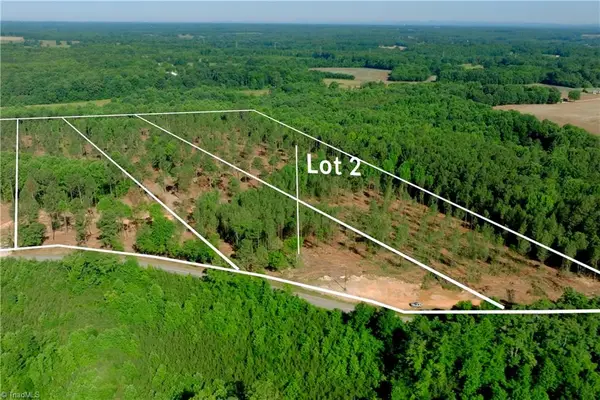 $189,000Active10.15 Acres
0 Carson Road, Cleveland, NC 27013
MLS# 1233149Listed by: SHIPLEY CO LLC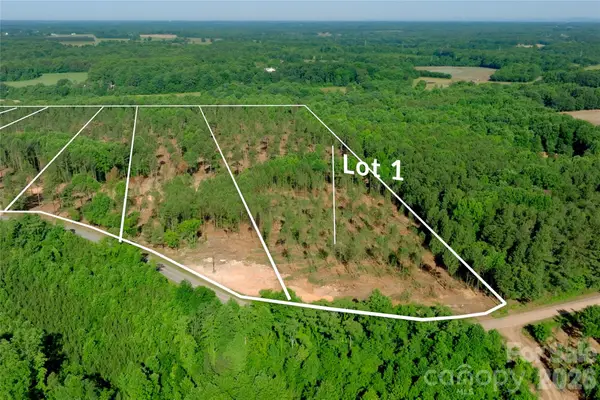 $199,000Active10.69 Acres
0 Carson Road #1, Cleveland, NC 27013
MLS# 4417326Listed by: SHIPLEY CO LLC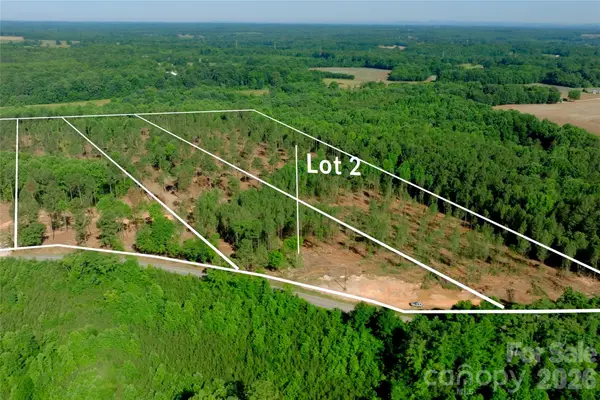 $189,000Active10.15 Acres
0 Carson Road #2, Cleveland, NC 27013
MLS# 4417328Listed by: SHIPLEY CO LLC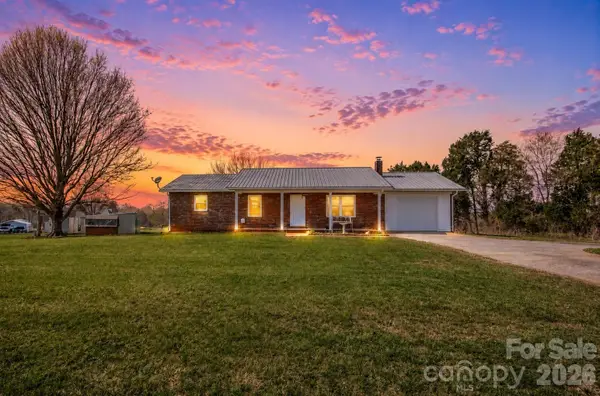 $369,900Active3 beds 3 baths2,479 sq. ft.
2890 Hobson Road, Cleveland, NC 27013
MLS# 4416213Listed by: TARHEEL REALTY II


Protect your home and budget from life's surprises with an Assurant Home Warranty, backed by a partner that supports you through every step of homeownership. Explore Plans.
©2026 Century 21 Real Estate LLC. All rights reserved. CENTURY 21®, the CENTURY 21 Logo and C21® are service marks owned by Century 21 Real Estate LLC. Century 21 Real Estate LLC fully supports the principles of the Fair Housing Act and the Equal Opportunity Act. Each office is independently owned and operated. Listing information is deemed reliable but not guaranteed accurate.