
2292 Browns Church Road, Clinton, NC 28328
Local realty services provided by:CENTURY 21 New Beginnings
2292 Browns Church Road,Clinton, NC 28328
$285,000
- 3 Beds
- 2 Baths
- 1,833 sq. ft.
- Single family
- Active
Listed by: sharlene w tew
Office: g wilson realty, inc
MLS#:100611944
Source:NC_CCAR
Price summary
- Price:$285,000
- Price per sq. ft.:$155.48
About this home
Welcome home to this charming 3-bedroom, 2-bath painted brick ranch situated on a spacious lot just minutes from Clinton, NC! Exceptionally well-maintained, this home offers several unique features that set it apart from the traditional ranch-style home. Enjoy the convenience of being located outside the city limits while still being within the Clinton City School District. The generous lot provides plenty of outdoor space, while the attached two-car carport at the rear of the home adds both convenience and functionality. Inside, you'll find a comfortable floor plan, including new carpet in two of the bedrooms. Lovingly cared for over the years, this home offers a wonderful opportunity to add your personal touches and updates to make it truly your own. With so much to offer and endless potential, this is one you won't want to miss!
Contact an agent
Home facts
- Year built:1972
- Subdivision & Development:Other
- Listing ID #:100611944
- Added:1 day(s) ago
- Updated:October 23, 2026 at 10:52 AM
Rooms and interior
- Bedrooms:3
- Total bathrooms:2
- Full bathrooms:2
- Rooms Total:6
- Flooring:Carpet, Laminate
- Dining Description:Eat-in Kitchen
- Kitchen Description:Dishwasher, Eat-in Kitchen, Refrigerator
- Bedroom Description:Walk-In Closet(s)
- Living area:1,833 sq. ft.
Heating and cooling
- Cooling:Central Air
- Heating:Baseboard, Electric, Heat Pump, Heating
- Central air:Yes
Structure and exterior
- Roof:Shingle
- Year built:1972
- Building area:1,833 sq. ft.
- Lot area:0.54 Acres
- Lot Features:Rural
- Construction Materials:Brick Veneer, Wood Frame
- Exterior Features:Covered, Patio, Porch, Screened
- Foundation Description:Crawl Space
- Levels:1 Story
Schools
- High school:Clinton High
- Middle school:Sampson Middle
- Elementary school:Butler Avenue Elementary
Utilities
- Water:Water Connected
Finances and disclosures
- Price:$285,000
- Price per sq. ft.:$155.48
Features and amenities
- Appliances:Dishwasher, Refrigerator
- Laundry features:Laundry Room, Washer Hookup
- Amenities:Blinds/Shades, Ceiling Fan(s), Walk-In Closet(s)
Parking
- Total parking spaces:6
- Parking description:Concrete, No Garage, On Site
- Carport spaces:2

New listings near 2292 Browns Church Road
- New
 $75,000Active2 beds 1 baths932 sq. ft.
115 Don Street, Clinton, NC 28328
MLS# 100611829Listed by: CARR REAL ESTATE COMPANY 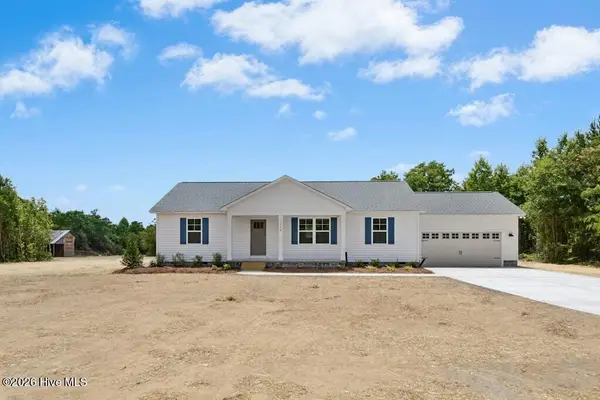 $330,000Pending3 beds 2 baths1,440 sq. ft.
0 Pee Wee Road, Clinton, NC 28328
MLS# 100611682Listed by: RE/MAX SOUTHLAND REALTY II- New
 $449,900Active4 beds 4 baths2,542 sq. ft.
410 Coharie Drive, Clinton, NC 28328
MLS# 100611623Listed by: NAYLOR REALTY - New
 $205,000Active3 beds 2 baths1,557 sq. ft.
529 Serenity Lake Drive, Clinton, NC 28328
MLS# LP771218Listed by: RE/MAX CHOICE - New
 $45,500Active0.81 Acres
20 Deer Track Drive, Clinton, NC 28328
MLS# 100610555Listed by: MCCULLEN REAL ESTATE - New
 $239,000Active2 beds 2 baths1,377 sq. ft.
318 Underwood Street, Clinton, NC 28328
MLS# 100610219Listed by: CLINTON REALTY CO. - New
 $268,000Active3 beds 3 baths1,512 sq. ft.
21 Northgate Lane, Clinton, NC 28328
MLS# 100609904Listed by: NAYLOR REALTY - New
 $455,000Active3 beds 3 baths2,242 sq. ft.
101 Forest Drive, Clinton, NC 28328
MLS# 100609843Listed by: ELC REAL ESTATE INC.  $349,900Active3 beds 2 baths1,944 sq. ft.
605 Red Hill Church Road, Clinton, NC 28328
MLS# 100609364Listed by: NAYLOR REALTY


Protect your home and budget from life's surprises with an Assurant Home Warranty, backed by a partner that supports you through every step of homeownership. Explore Plans.
©2026 Century 21 Real Estate LLC. All rights reserved. CENTURY 21®, the CENTURY 21 Logo and C21® are service marks owned by Century 21 Real Estate LLC. Century 21 Real Estate LLC fully supports the principles of the Fair Housing Act and the Equal Opportunity Act. Each office is independently owned and operated. Listing information is deemed reliable but not guaranteed accurate.