
2661 The Avenue, Clinton, NC 28328
Local realty services provided by:CENTURY 21 The Realty Group
2661 The Avenue,Clinton, NC 28328
$219,500
- 3 Beds
- 2 Baths
- 1,816 sq. ft.
- Single family
- Pending
Listed by: jennifer rasmussen
Office: rasmussen realty
MLS#:763392
Source:NC_FRAR
Price summary
- Price:$219,500
- Price per sq. ft.:$120.87
About this home
Looking for privacy and acreage with NO HOA? This beautifully maintained home sits on a private, fully fenced oasis surrounded by mature trees. A NEW roof was installed in 2024. The seller is offering a generous $2,000 credit to use as you choose! Inside, the home boasts a massive living room with a fireplace, 3 bedrooms, and 2 full baths. The spacious kitchen features stainless steel appliances, leading to a large, versatile utility/laundry room equipped with a second stainless steel refrigerator and abundant storage. Outdoors, enjoy a two-car carport, a covered back porch, a storage shed with a lean-to, and an included chicken coop. Schedule your showing today!
Contact an agent
Home facts
- Year built:1990
- Listing ID #:763392
- Added:61 day(s) ago
- Updated:July 29, 2026 at 09:23 AM
Rooms and interior
- Bedrooms:3
- Total bathrooms:2
- Full bathrooms:2
- Rooms Total:6
- Flooring:Carpet
- Dining Description:Kitchen/Dining Combo
- Bathrooms Description:Double Vanity, Separate Shower
- Kitchen Description:Dishwasher, Kitchen/Dining Combo, Refrigerator
- Basement Description:Crawl Space
- Living area:1,816 sq. ft.
Heating and cooling
- Cooling:Central Air
- Heating:Forced Air
- Central air:Yes
Structure and exterior
- Year built:1990
- Building area:1,816 sq. ft.
- Lot area:2 Acres
- Lot Features:Backs to Trees, Partially Cleared
- Architectural Style:Manufactured Home
- Construction Materials:Vinyl Siding
- Exterior Features:Front Porch, Fully Fenced, Porch, Propane Tank Owned, Rear Porch
Schools
- High school:Sampson - Clinton
- Middle school:Sampson Co Schools
- Elementary school:Clinton - Langdon C Kerr
Utilities
- Water:Well
- Sewer:Septic Tank
Finances and disclosures
- Price:$219,500
- Price per sq. ft.:$120.87
Features and amenities
- Appliances:Dishwasher, Dryer, Refrigerator, Washer
- Laundry features:Dryer, In Unit, Main Level, Washer
- Amenities:Cathedral Ceilings, Ceiling Fans, Vaulted Ceilings
Parking
- Parking description:2 Carport Space(s), Detached Carport
- Carport spaces:2
New listings near 2661 The Avenue
- New
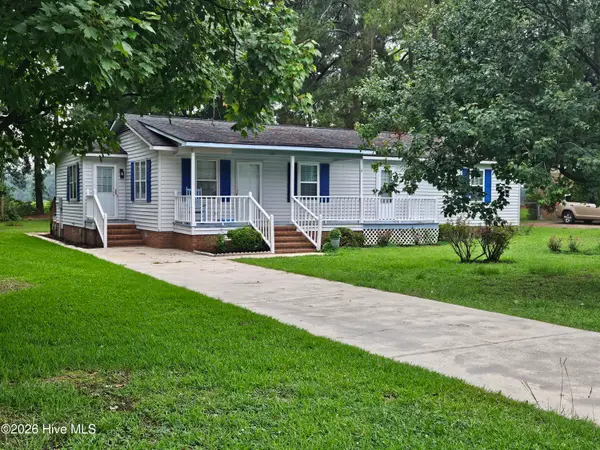 $199,000Active3 beds 3 baths1,478 sq. ft.
113 A Jefferson Street, Clinton, NC 28328
MLS# 100591591Listed by: CLINTON REALTY CO. - New
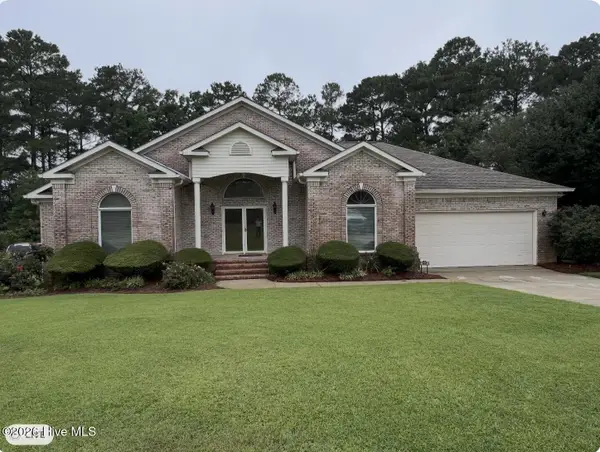 $389,000Active4 beds 3 baths2,320 sq. ft.
909 Lakeview Drive, Clinton, NC 28328
MLS# 100591522Listed by: CARR REAL ESTATE COMPANY - New
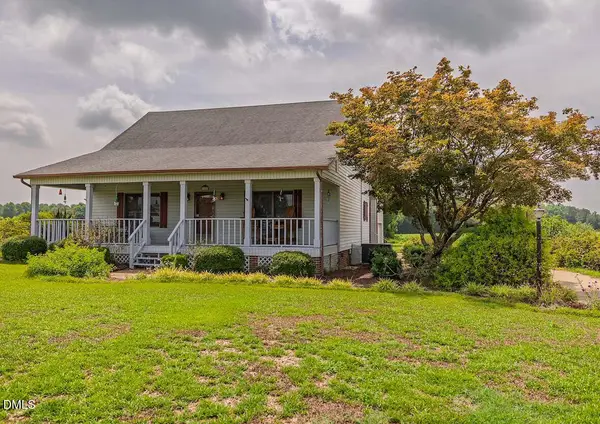 $313,000Active3 beds 2 baths1,582 sq. ft.
352 Carr Church Road, Clinton, NC 28328
MLS# 10182487Listed by: FATHOM REALTY NC - New
 $185,000Active3 beds 2 baths1,296 sq. ft.
4025 Beulah Road, Clinton, NC 28328
MLS# 100591211Listed by: SOUTHERN HERITAGE REALTY LLC - New
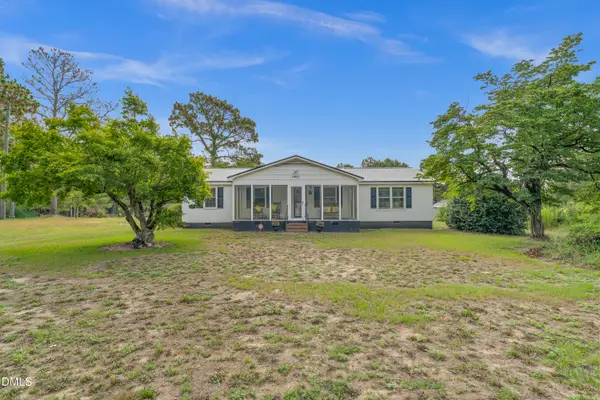 $269,000Active3 beds 3 baths2,484 sq. ft.
10027 Garland Highway, Clinton, NC 28328
MLS# 10181801Listed by: REAL BROKER, LLC 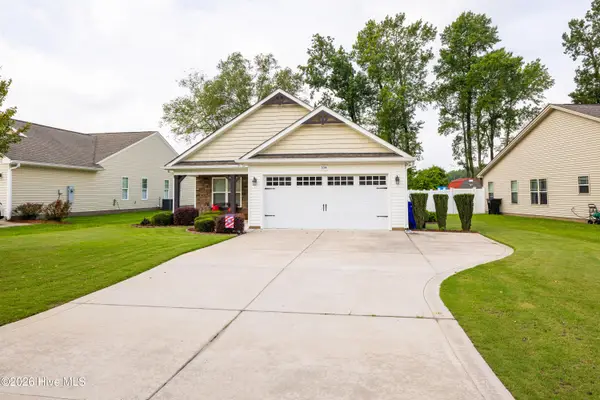 $260,000Pending3 beds 2 baths1,242 sq. ft.
104 Cove Place, Clinton, NC 28328
MLS# 100590607Listed by: NAYLOR REALTY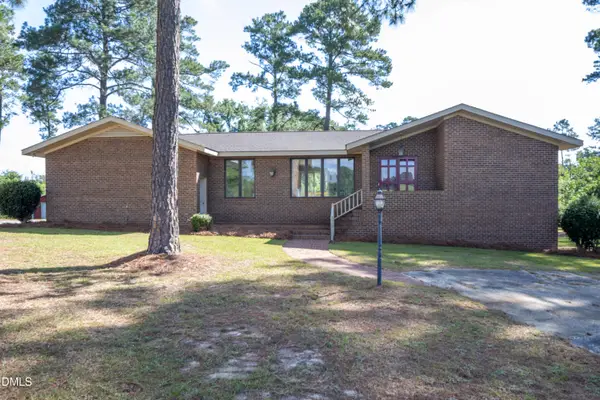 $245,900Pending3 beds 3 baths3,068 sq. ft.
131 Byrd-yancey-bass Road, Clinton, NC 28328
MLS# 10181133Listed by: ONE SOURCE REALTY, INC.- New
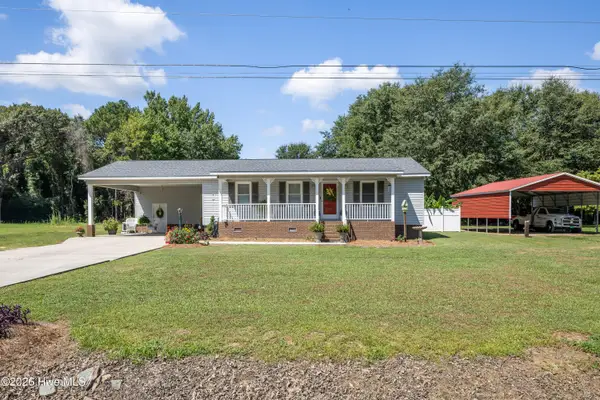 $285,000Active2 beds 2 baths1,288 sq. ft.
250 Beulah Road, Clinton, NC 28328
MLS# 100589968Listed by: NAYLOR REALTY 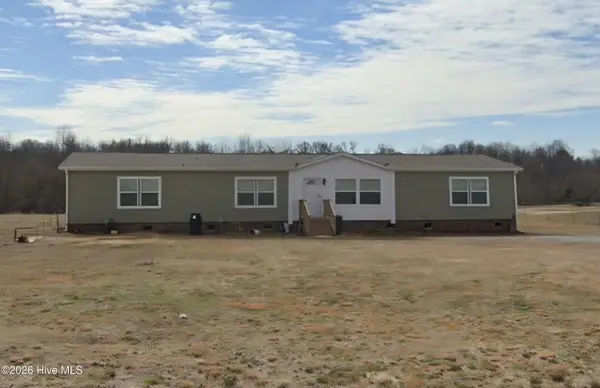 $355,000Active4 beds 2 baths2,280 sq. ft.
57 Daughtry Town Road, Clinton, NC 28328
MLS# 100589583Listed by: MCCULLEN REAL ESTATE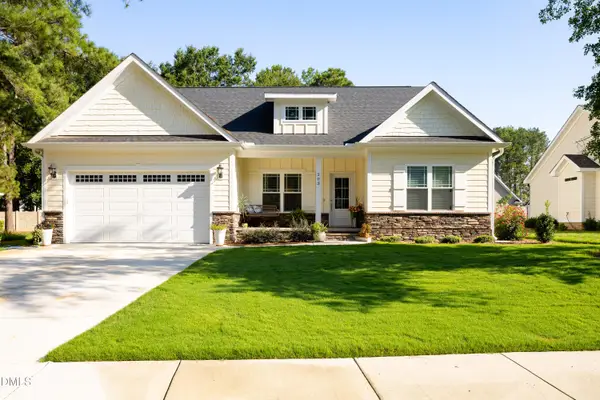 $330,000Active3 beds 2 baths1,634 sq. ft.
203 Fountain Drive, Clinton, NC 28328
MLS# 10180518Listed by: REBARKER REAL ESTATE, LLC


Protect your home and budget from life's surprises with an Assurant Home Warranty, backed by a partner that supports you through every step of homeownership. Explore Plans.
©2026 Century 21 Real Estate LLC. All rights reserved. CENTURY 21®, the CENTURY 21 Logo and C21® are service marks owned by Century 21 Real Estate LLC. Century 21 Real Estate LLC fully supports the principles of the Fair Housing Act and the Equal Opportunity Act. Each office is independently owned and operated. Listing information is deemed reliable but not guaranteed accurate.