
11 Lila Lane, Clyde, NC 28721
Local realty services provided by:CENTURY 21 DiGioia Realty
Listed by: katie prendergast
Office: keller williams professionals
MLS#:4424951
Source:CH
Price summary
- Price:$325,000
- Price per sq. ft.:$183
- Monthly HOA dues:$110
About this home
Mountain living meets elevated finishes in this beautifully appointed 3-bedroom, 2-bath home in the Mount Soma community. The open main level features a welcoming living area, dedicated dining space, beautifully equipped kitchen, one bedroom, and a full hall bathroom.
The kitchen is designed for both everyday living and entertaining with luxury appliances, custom cabinetry, granite countertops, a breakfast bar, and built-in buffet. Both bathrooms feature heated flooring, marble tile, and Caesarstone countertops.
Upstairs, the spacious primary suite offers a private retreat with a walk-in steam shower, while two additional bonus rooms provide flexible space for a gym, home office, music studio, or hobbies.
Enjoy the peaceful mountain setting from the covered main-level porch or upper-level deck, with abundant winter mountain views. Mount Soma offers a serene natural environment with numerous community trails and abundant wildlife, creating a wonderful balance of mountain surroundings and modern comfort....
Contact an agent
Home facts
- Year built:2012
- Subdivision & Development:Mount Soma
- Listing ID #:4424951
- Updated:September 17, 2026 at 01:21 PM
Rooms and interior
- Bedrooms:3
- Total bathrooms:2
- Full bathrooms:2
- Flooring:Carpet, Tile, Wood
- Kitchen Description:Dishwasher, Electric Range, Microwave, Oven, Refrigerator
- Living area:1,776 sq. ft.
Heating and cooling
- Cooling:Heat Pump
- Heating:Heat Pump
- Central air:Yes
Structure and exterior
- Year built:2012
- Building area:1,776 sq. ft.
- Lot area:0.01 Acres
- Lot Features:Hilly, Sloped, Views, Wooded
- Construction Materials:Hardboard
- Foundation Description:Crawl Space
Schools
- High school:Clyde A Erwin
- Elementary school:Leicester/Eblen
Utilities
- Water:Shared Well
- Sewer:Septic (At Site)
Finances and disclosures
- Price:$325,000
- Price per sq. ft.:$183
Features and amenities
- Laundry features:Upper Level
- Amenities:Attic Other, Breakfast Bar, Open Floorplan, Walk-In Closet(s)
 Listings courtesy of Canopy MLS as distributed by MLS GRID. Copyright 2021 Canopy MLS. All rights reserved. Canopy MLS, provides content displayed here (“provided content”) on an “as is” basis and makes no representations or warranties regarding the provided content, including, but not limited to those of non-infringement, timeliness, accuracy, or completeness. Individuals and companies using information presented are responsible for verification and validation of information they utilize and present to their customers and clients. Canopy MLS will not be liable for any damage or loss resulting from use of the provided content or the products available through Portals, IDX, VOW, and/or Syndication. Recipients of this information shall not resell, redistribute, reproduce, modify, or otherwise copy any portion thereof without the expressed written consent of Canopy MLS.
New listings near 11 Lila Lane
- New
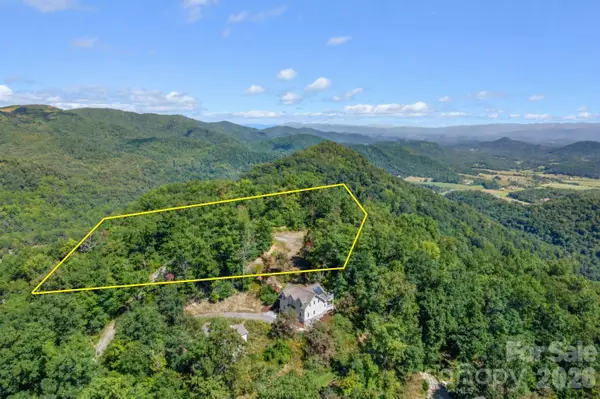 $45,000Active2.25 Acres
25 Lila Lane #209, Clyde, NC 28721
MLS# 4418576Listed by: KELLER WILLIAMS PROFESSIONALS - New
 $350,000Active6 beds 3 baths2,292 sq. ft.
41 and 51 Bird View Drive, Clyde, NC 28721
MLS# 4415815Listed by: EXP REALTY LLC - New
 $260,000Active2 beds 2 baths1,060 sq. ft.
177 Forest Drive #11, Clyde, NC 28721
MLS# 4424243Listed by: KELLER WILLIAMS GREAT SMOKIES - New
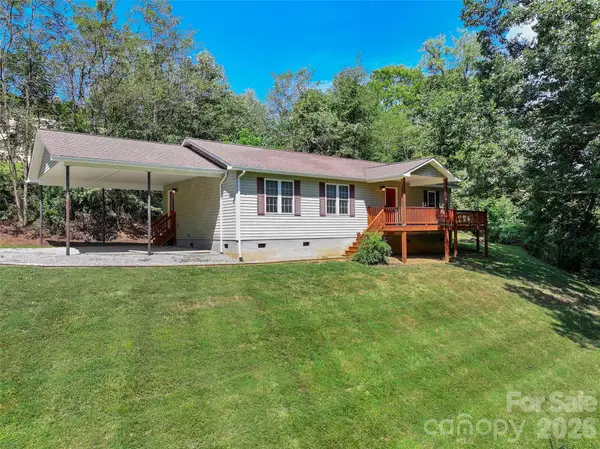 $415,000Active3 beds 2 baths1,428 sq. ft.
111 Natures Trail, Clyde, NC 28721
MLS# 4424133Listed by: KELLER WILLIAMS GREAT SMOKIES - New
 $395,000Active3 beds 3 baths1,518 sq. ft.
16 Madelyn Drive, Clyde, NC 28721
MLS# 4423396Listed by: KELLER WILLIAMS GREAT SMOKIES - New
 $300,000Active2 beds 2 baths1,297 sq. ft.
78 London Lane, Clyde, NC 28721
MLS# 4423352Listed by: HOWARD HANNA BEVERLY-HANKS WAYNESVILLE - New
 $23,000Active1.2 Acres
000 Justin Ridge #M, Clyde, NC 28721
MLS# 4422888Listed by: CREST PROPERTIES  $625,000Active3 beds 3 baths2,056 sq. ft.
31 Baby Bear Cove, Clyde, NC 28721
MLS# 4415038Listed by: KELLER WILLIAMS GREAT SMOKIES $1,978,000Active82.76 Acres
99999 Dream Valley Drive, Clyde, NC 28721
MLS# 4422093Listed by: HOWARD HANNA BEVERLY-HANKS WAYNESVILLE


Protect your home and budget from life's surprises with an Assurant Home Warranty, backed by a partner that supports you through every step of homeownership. Explore Plans.
©2026 Century 21 Real Estate LLC. All rights reserved. CENTURY 21®, the CENTURY 21 Logo and C21® are service marks owned by Century 21 Real Estate LLC. Century 21 Real Estate LLC fully supports the principles of the Fair Housing Act and the Equal Opportunity Act. Each office is independently owned and operated. Listing information is deemed reliable but not guaranteed accurate.